

4117 Oakley Avenue, North Center, Chicago, Illinois 60618


$1,990,000
|
Sold
|
|
| Status: | Closed |
| Sqft: | 0 |
| Cost/Sqft: | — |
| Beds: | 5 |
| Baths: | 6 |
| Year Built: | 2024 |
| Property Taxes: | $0 |
| Days On Market: | 622 |
| Lot Size: | 0,00 |
Description
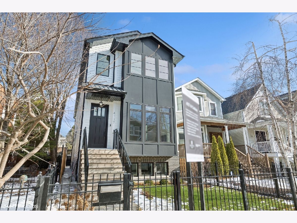
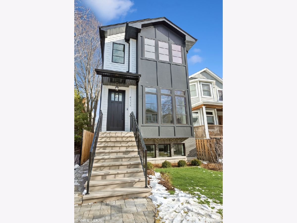
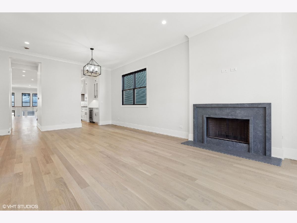
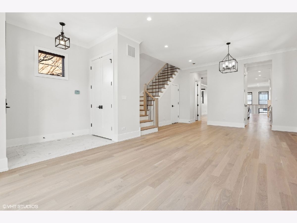
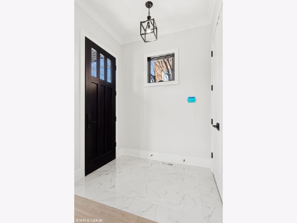
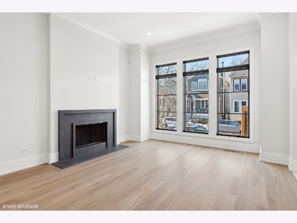
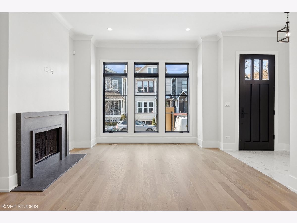
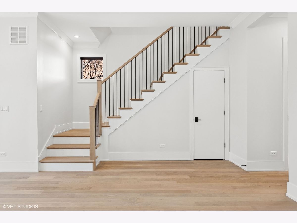
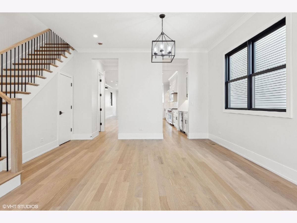
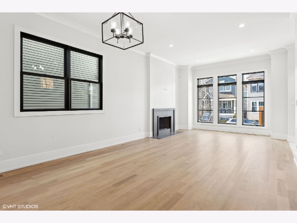
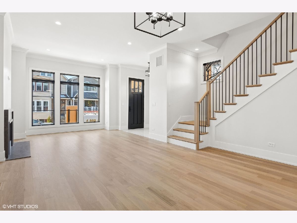
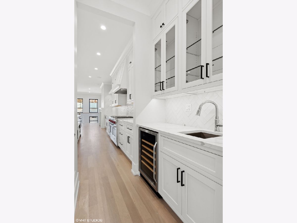
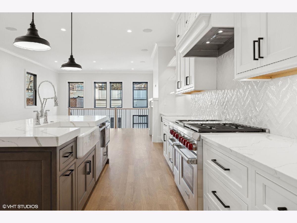
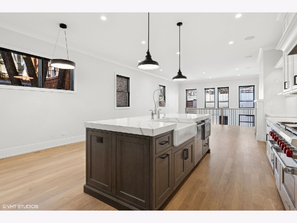
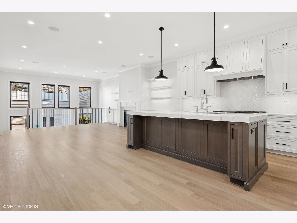
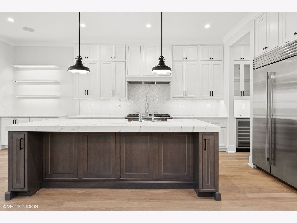
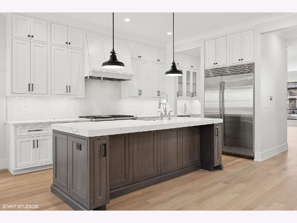
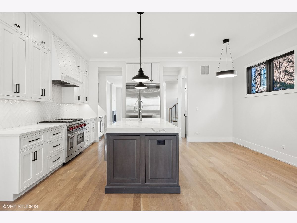
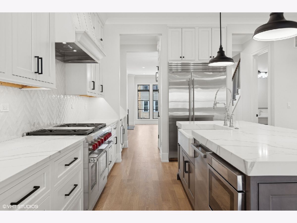
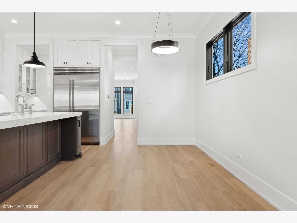
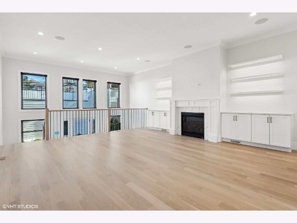
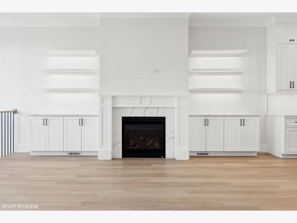
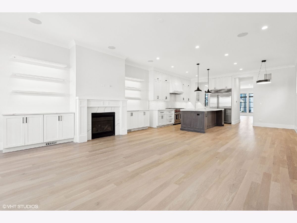
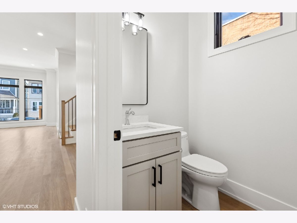
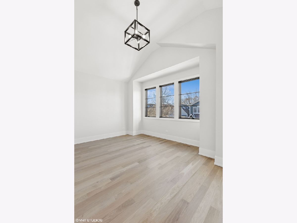
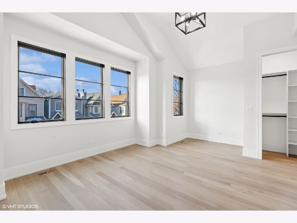
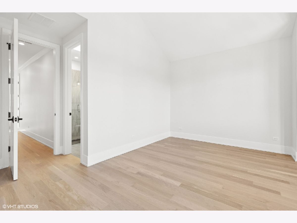
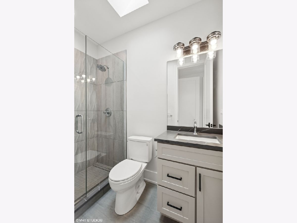
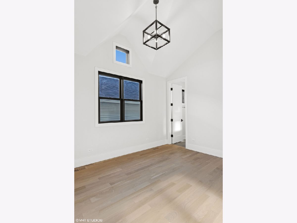
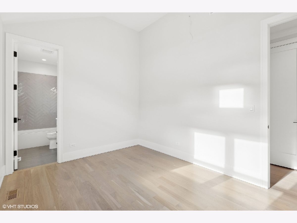
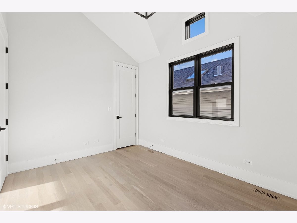
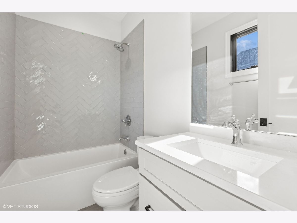
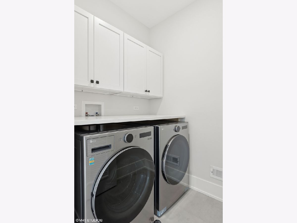
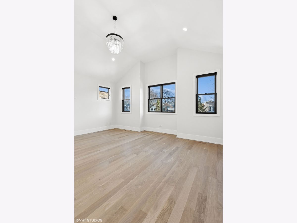
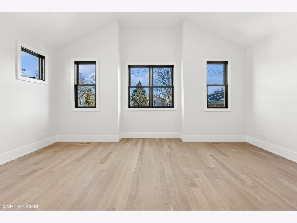
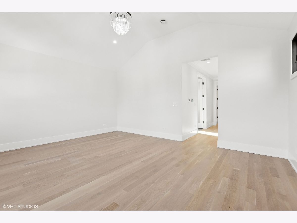
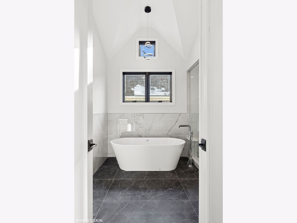
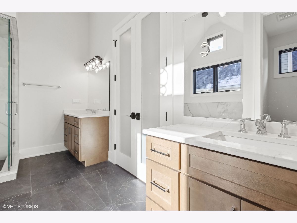
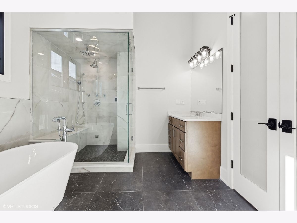
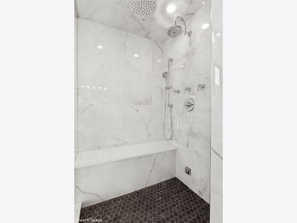
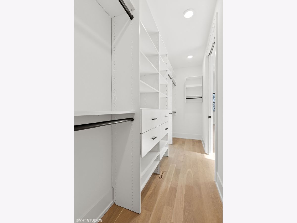
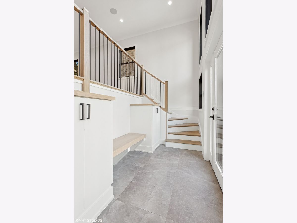
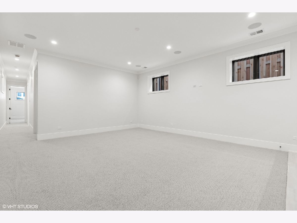
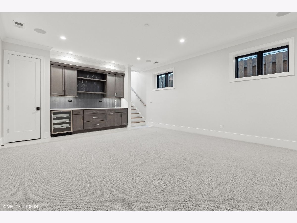
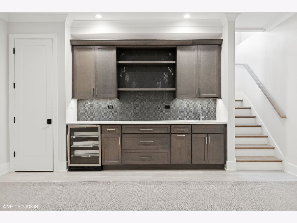
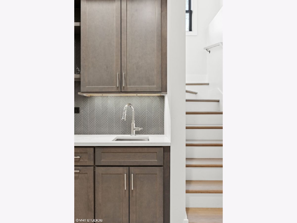
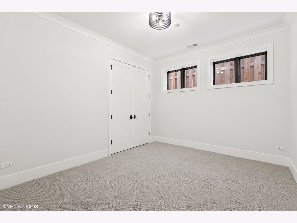
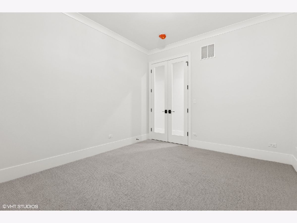
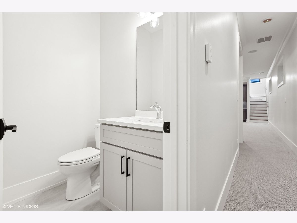
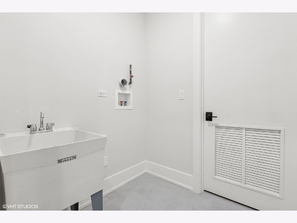
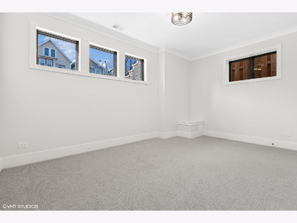
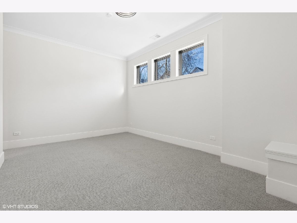
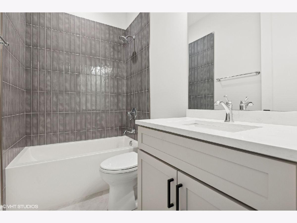
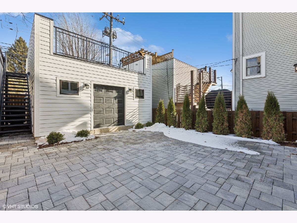
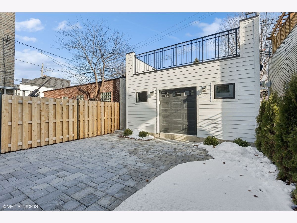
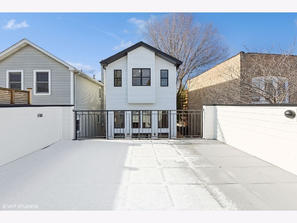
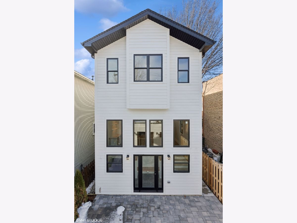
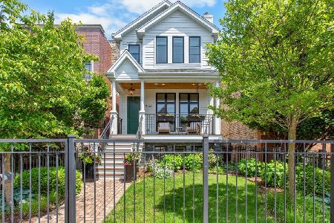
Welcome to 4117 North Oakley Avenue, a distinguished, new-construction residence nestled in the heart of North Center and Coonley School District. This elegant home offers an exquisite blend of sophistication and comfort, with superior attention to detail and quality construction. Step inside to discover a spacious layout featuring five generously-sized bedrooms (3 on the second level) and 3 full and 2 half, luxury baths, providing ample space for relaxation and privacy. Everything you dream of is here, from the custom commercial-grade, eat-in, chef's kitchen (SubZero | Wolf | Bosch appliances | walk-in pantry with beverage center | custom cabinetry, etc) to the sun-drenched great room with custom built-ins and dramatic floor to ceiling windows. Venture outdoors to your private and expansive rear-patio and garage with roof-deck, an ideal setting for enjoying serene moments or hosting alfresco dinners. The home is thoughtfully designed to accommodate both intimate gatherings and grand entertaining. The second level showcases an expansive master suite with a large walk-in closet, luxe-spa bath (steam shower, separate oversized soaking tub, dual separate vanities), spacious bedrooms two and three with their own full-service baths, and laundry room. The wonderfully spacious radiant heated lower level comes with a large recreation room + wet bar, ensuite bedroom 4 and bedroom 5 which may double as an office. A distinctive Hardie home with designer finishes throughout and where every detail is crafted to enhance your living experience. Built by a long-time, reputable and experienced builder.
Property Specifics
| Single Family | |
| — | |
| — | |
| 2024 | |
| — | |
| — | |
| No | |
| — |
| Cook | |
| — | |
| — / Not Applicable | |
| — | |
| — | |
| — | |
| 12267354 | |
| 14183170170000 |
Nearby Schools
| NAME: | DISTRICT: | DISTANCE: | |
|---|---|---|---|
|
Grade School
Coonley Elementary School |
299 | — | |
|
Middle School
Coonley Elementary School |
299 | Not in DB | |
|
High School
Amundsen High School |
299 | Not in DB | |
Property History
| DATE: | EVENT: | PRICE: | SOURCE: |
|---|---|---|---|
| 30 Jan, 2024 | Sold | $625,000 | MRED MLS |
| 12 Dec, 2023 | Under contract | $700,000 | MRED MLS |
| 29 Oct, 2023 | Listed for sale | $700,000 | MRED MLS |
| 2 Apr, 2025 | Sold | $1,990,000 | MRED MLS |
| 1 Mar, 2025 | Under contract | $1,999,999 | MRED MLS |
| 8 Jan, 2025 | Listed for sale | $1,999,999 | MRED MLS |
Room Specifics
Total Bedrooms: 5
Bedrooms Above Ground: 5
Bedrooms Below Ground: 0
Dimensions: —
Floor Type: —
Dimensions: —
Floor Type: —
Dimensions: —
Floor Type: —
Dimensions: —
Floor Type: —
Full Bathrooms: 6
Bathroom Amenities: —
Bathroom in Basement: 0
Rooms: —
Basement Description: —
Other Specifics
| 2 | |
| — | |
| — | |
| — | |
| — | |
| 3105 | |
| — | |
| — | |
| — | |
| — | |
| Not in DB | |
| — | |
| — | |
| — | |
| — |
Tax History
| Year | Property Taxes |
|---|---|
| 2024 | $12,670 |
Contact Agent
Nearby Similar Homes
Nearby Sold Comparables

Contact Agent
Listing Provided By
Compass
