

4123 Oakley Avenue, North Center, Chicago, Illinois 60618
Sorry, we are updating photos, please update this page in 15 minutes
$1,367,000
|
Sold
|
|
| Status: | Closed |
| Sqft: | 4,000 |
| Cost/Sqft: | $365 |
| Beds: | 4 |
| Baths: | 6 |
| Year Built: | 2017 |
| Property Taxes: | $2,803 |
| Days On Market: | 2589 |
| Lot Size: | 0,07 |
Property Specifics
| Single Family | |
| — | |
| — | |
| 2017 | |
| Full | |
| — | |
| No | |
| 0.07 |
| Cook | |
| — | |
| 0 / Not Applicable | |
| None | |
| Lake Michigan | |
| Public Sewer | |
| 10481200 | |
| 14183170150000 |
Property History
| DATE: | EVENT: | PRICE: | SOURCE: |
|---|---|---|---|
| 29 Aug, 2016 | Sold | $550,000 | MRED MLS |
| 28 Jun, 2016 | Under contract | $359,900 | MRED MLS |
| 23 Jun, 2016 | Listed for sale | $359,900 | MRED MLS |
| 23 Sep, 2019 | Sold | $1,367,000 | MRED MLS |
| 21 Aug, 2019 | Under contract | $1,460,000 | MRED MLS |
| 10 Aug, 2019 | Listed for sale | $1,460,000 | MRED MLS |
| 30 Jul, 2026 | Under contract | $2,099,000 | MRED MLS |
| 21 Jul, 2026 | Listed for sale | $2,099,000 | MRED MLS |
Sorry, we are updating photos, please update this page in 15 minutes
Room Specifics
All Bedroom Info:
Total Bedrooms: 6
Bedrooms Above Ground: 4
Bedrooms Below Ground: 2
Total Bedrooms: 6
Bedrooms Above Ground: 4
Bedrooms Below Ground: 2
Second Bedroom Info:
Dimensions: —
Location: —Dimensions: —
Floor Type: —
Third Bedroom Info:
Dimensions: —
Location: —Dimensions: —
Floor Type: —
Fourth Bedroom Info:
Dimensions: —
Location: —Dimensions: —
Floor Type: —
Fifth Bedroom Info:
Dimensions: —
Location: —Dimensions: —
Floor Type: —
Sixth Bedroom Info:
Dimensions: —
Location: —Dimensions: —
Floor Type: —
Bathroom Info:
Full Bathrooms: 6
Partial Bathrooms: 2Full Bathrooms: 6
Bathroom Amenities: —
Bathroom in Basement: 1
Additional Rooms Info:
Rooms: Bedroom 5,Bedroom 6,Recreation Room,Foyer,Mud Room,Utility Room-Lower Level,Storage,Pantry
Basement: FullRooms: Bedroom 5,Bedroom 6,Recreation Room,Foyer,Mud Room,Utility Room-Lower Level,Storage,Pantry
Basement Description: Finished
Other Specifics
| 2 | |
| — | |
| — | |
| — | |
| — | |
| 25 X 125 | |
| — | |
| Full | |
| — | |
| Double Oven, Range, Microwave, Dishwasher, High End Refrigerator, Bar Fridge, Freezer, Disposal, Wine Refrigerator, Built-In Oven, Range Hood | |
| Not in DB | |
| — | |
| — | |
| — | |
| — |
Tax History
| Year | Property Taxes |
|---|---|
| 2016 | $5,872 |
| 2019 | $2,803 |
| 2026 | $32,748 |
Contact Agent
Nearby Similar Homes
4123 Oakley Avenue, Chicago, Illinois 60618
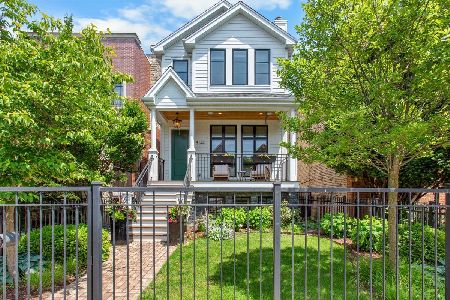
For Sale
$2,099,000
4 beds / 4.2 baths / 4,000 ft2
Single Family / Built: 2017
52
2135 Montrose Avenue, Chicago, Illinois 60618
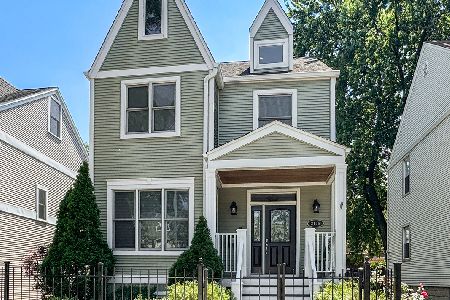
For Sale
$1,799,000
4 beds / 3.1 baths / 4,500 ft2
Single Family / Built: 1895
3
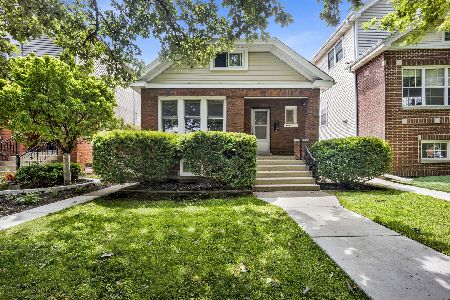
2457 Byron Street, Chicago, Illinois 60618
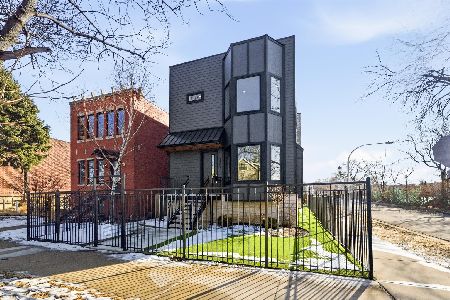
For Sale
$2,489,000
5 beds / 6.2 baths / 5,000 ft2
Single Family / Built: 2026
137
3738 Leavitt Street, Chicago, Illinois 60618
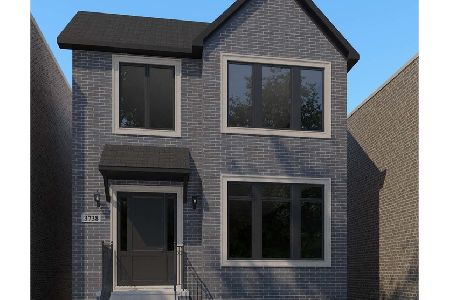
For Sale
$2,600,000
4 beds / 4.1 baths / 4,600 ft2
Single Family / Built: 2026
129
3714 Claremont Avenue, Chicago, Illinois 60618
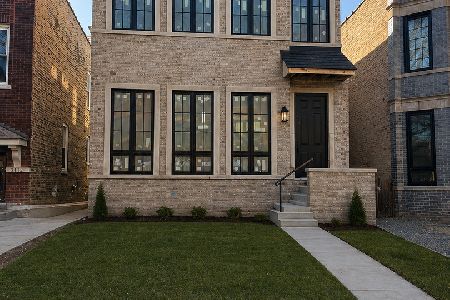
For Sale
$2,699,000
4 beds / 4.1 baths / 5,000 ft2
Single Family / Built: 2026
22
Nearby Sold Comparables
4125 Oakley, Chicago, Illinois 60618

Sold
$1,023,000
5 beds / 3.1 baths / 0 ft2
Single Family / Built: 2007
6713
4125 Oakley Avenue, Chicago, Illinois 60618
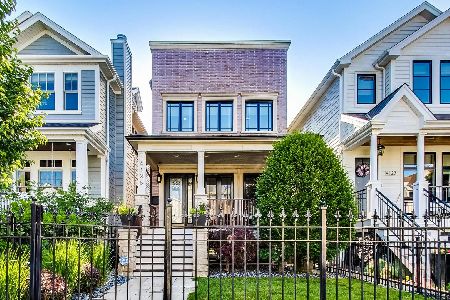
Sold
$1,350,000
5 beds / 3.1 baths / 0 ft2
Single Family / Built: 2007
1919
4129 Oakley Avenue, Chicago, Illinois 60618
Sold
$1,479,000
5 beds / 4.2 baths / 4,000 ft2
Single Family / Built: 2016
3700
4117 Oakley Avenue, Chicago, Illinois 60618
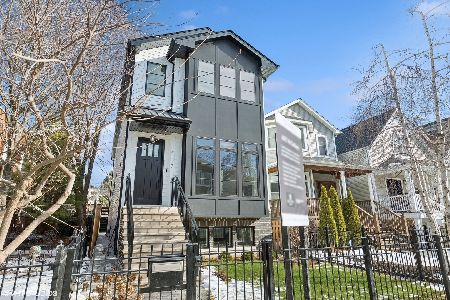
Sold
$1,999,999
5 beds / 4.2 baths / 0 ft2
Single Family / Built: 2024
610
4117 Oakley Avenue, Chicago, Illinois 60618
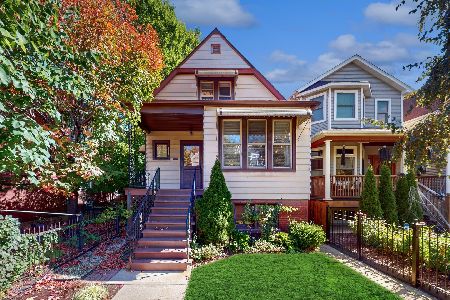
Sold
$700,000
4 beds / 1.1 baths / 1,354 ft2
Single Family / Built: 1901
1048
4133 Oakley Avenue, Chicago, Illinois 60618
Sold
$1,475,000
5 beds / 4.2 baths / 4,000 ft2
Single Family / Built: 2016
3745
Contact Agent
Listing Provided By
Compass
