

4118 Jay Street, Johnsburg, Illinois 60051
Subdivision > Remington Grove
Sorry, we are updating photos, please update this page in 15 minutes
$225,000
|
Sold
|
|
| Status: | Closed |
| Sqft: | 2,139 |
| Cost/Sqft: | $121 |
| Beds: | 3 |
| Baths: | 2 |
| Year Built: | 2006 |
| Property Taxes: | $6,903 |
| Days On Market: | 4187 |
| Lot Size: | 0,00 |
Description
Beautifully maintained ranch. In a great location. Johnsburg Schools. Great floorplan. Large kitchen with solid surface counter tops and sink, breakfast bar and stainless appliances that opens to family and living rooms, multisided fireplace adds ambience to the entire first floor living space. Take a look! Taxes DO NOT REFLECT a HOMEOWNER EXEMPTION
Property Specifics
| Single Family | |
| — | |
| Ranch | |
| 2006 | |
| Partial | |
| Vinyl Siding, Brick | |
| Asphalt | |
| — | |
| No | |
| — |
| Mc Henry | |
| Remington Grove | |
| 216 / Annual | |
| Insurance | |
| Public | |
| Public Sewer | |
| Central Air | |
| Natural Gas, Forced Air | |
| 08932864 | |
| 0915429017 |
Nearby Schools
| NAME: | DISTRICT: | DISTANCE: | |
|---|---|---|---|
|
Grade School
Ringwood School Primary Ctr |
12 | — | |
|
Middle School
Johnsburg Junior High School |
12 | Not in DB | |
|
High School
Johnsburg High School |
12 | Not in DB | |
|
Alternate Elementary School
James C Bush Elementary School |
— | Not in DB | |
Property History
| DATE: | EVENT: | PRICE: | SOURCE: |
|---|---|---|---|
| 11 Dec, 2015 | Sold | $225,000 | MRED MLS |
| 20 Nov, 2015 | Under contract | $259,000 | MRED MLS |
| 24 May, 2015 | Listed for sale | $259,000 | MRED MLS |
| 29 Dec, 2022 | Sold | $380,000 | MRED MLS |
| 12 Dec, 2022 | Under contract | $389,900 | MRED MLS |
| 8 Dec, 2022 | Listed for sale | $389,900 | MRED MLS |
Sorry, we are updating photos, please update this page in 15 minutes
Room Specifics
All Bedroom Info:
Total Bedrooms: 3
Bedrooms Above Ground: 3
Bedrooms Below Ground: 0
Total Bedrooms: 3
Bedrooms Above Ground: 3
Bedrooms Below Ground: 0
Second Bedroom Info:
Dimensions: —
Location: —Dimensions: —
Floor Type: Carpet
Third Bedroom Info:
Dimensions: —
Location: —Dimensions: —
Floor Type: Carpet
Bathroom Info:
Full Bathrooms: 2
Partial Bathrooms: 0Full Bathrooms: 2
Bathroom Amenities: Separate Shower, Soaking Tub
Bathroom in Basement: 0
Dining Room Info:
Dimensions: —
Location: —Dimensions: —
Floor Type: Carpet
Kitchen Info:
Dimensions: —
Location: —Dimensions: —
Floor Type: Vinyl
Features: Eating Area-Breakfast Bar
Laundry Room Info:
Dimensions: —
Location: —Dimensions: —
Floor Type: Vinyl
Living Room Info:
Dimensions: —
Location: —Dimensions: —
Floor Type: Carpet
Family Room Info:
Dimensions: —
Location: —Dimensions: —
Floor Type: Carpet
Additional Rooms Info:
Rooms: Foyer
Basement: PartialRooms: Foyer
Other Specifics
| 2 | |
| Concrete Perimeter | |
| Garage | |
| — | |
| — | |
| — | |
| Patio | |
| — | |
| 80 X 150 | |
| Unfinished | |
| Full | |
| Vaulted/Cathedral Ceilings, Hardwood Floors, First Floor Bedroom, First Floor Laundry, First Floor Full Bath | |
| Range, Microwave, Dishwasher, Refrigerator, Disposal | |
| Not in DB | |
| Street Paved | |
| — | |
| Double Sided, Gas Log |
Tax History
| Year | Property Taxes |
|---|---|
| 2015 | $6,903 |
| 2022 | $6,075 |
Contact Agent
Nearby Similar Homes
4119 Jay Street, Johnsburg, Illinois 60051
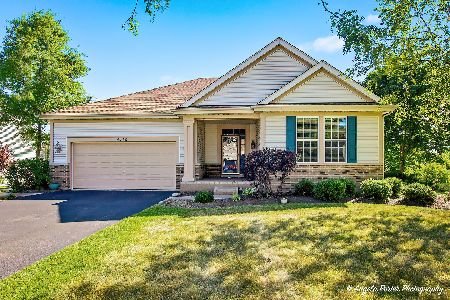
For Sale
$515,000
4 beds / 3.0 baths / 1,892 ft2
Single Family / Built: 2006
158
3803 Richmond Road, Johnsburg, Illinois 60051
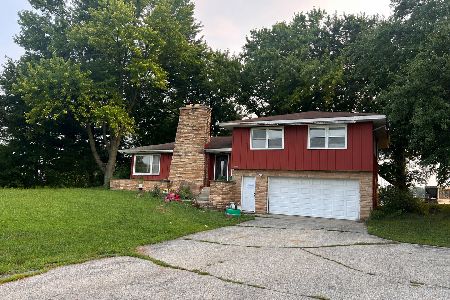
For Sale
$299,000
3 beds / 2.0 baths / 1,520 ft2
Single Family / Built: 1964
94
Nearby Sold Comparables
4118 Jay Street, Johnsburg, Illinois 60051
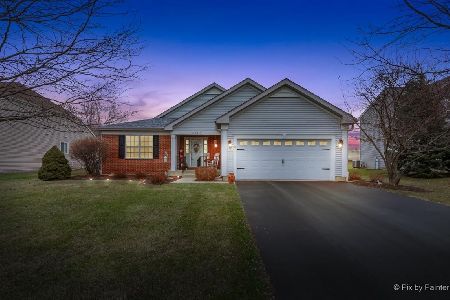
Sold
$389,900
3 beds / 2.0 baths / 2,139 ft2
Single Family / Built: 2006
1432
4120 Jay Street, Johnsburg, Illinois 60050

Sold
$384,900
3 beds / 2.0 baths / 2,465 ft2
Single Family / Built: 2007
6964
4117 Ella Lane, Johnsburg, Illinois 60051
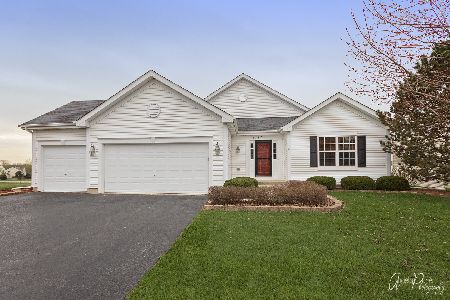
Sold
$330,000
4 beds / 3.0 baths / 2,097 ft2
Single Family / Built: 2006
2764
4202 Jay Street, Johnsburg, Illinois 60050
Sold
$274,900
3 beds / 2.1 baths / 0 ft2
Single Family / Built: —
6987
4202 Jay Street, Johnsburg, Illinois 60050

Sold
$425,000
3 beds / 2.1 baths / 2,285 ft2
Single Family / Built: 2006
1215
4201 Ella Lane, Johnsburg, Illinois 60051
Sold
$235,000
2 beds / 2.0 baths / 1,940 ft2
Single Family / Built: 2008
3703
Contact Agent
Listing Provided By
Berkshire Hathaway HomeServices Starck Real Estate
