

412 Blue Heron Circle, Bartlett, Illinois 60103
Subdivision > Herons Landing
Sorry, we are updating photos, please update this page in 15 minutes
$460,000
|
Sold
|
|
| Status: | Closed |
| Sqft: | 4,032 |
| Cost/Sqft: | $123 |
| Beds: | 5 |
| Baths: | 4 |
| Year Built: | 2006 |
| Property Taxes: | $10,308 |
| Days On Market: | 6159 |
| Lot Size: | 0,00 |
Description
Unique 4000 SF home. Must see. 5 BR 4 Full BA. Newly dec. 9' ceil, granite counters. island kitchen, ss appliances. full walk-out basement. Adj. to bird sanctuary. Rounded corners, large open rooms. 2 stry fam room w/ dual fireplace. 2nd stry deck. HW floors and plush carpeting. Main flr BR w/ full BA. Incl. sec sys, invis pet fence, undergrnd sprinklers. 1 blk from prk. sold new for $600K 2006. Motivated seller.
Property Specifics
| Single Family | |
| — | |
| Colonial | |
| 2006 | |
| Full, Walkout | |
| Aluminum/Vinyl/Steel Siding, Brick | |
| Asphalt | |
| KENSINGTON | |
| No | |
| — |
| Cook | |
| Herons Landing | |
| 370 / Annual | |
| Other | |
| Public | |
| Public Sewer | |
| Central Air | |
| Natural Gas, Forced Air | |
| 07398780 | |
| 06304020040000 |
Nearby Schools
| NAME: | DISTRICT: | DISTANCE: | |
|---|---|---|---|
|
Grade School
Nature Ridge Elementary School |
46 | — | |
|
Middle School
Canton Middle School |
46 | Not in DB | |
|
High School
South Elgin High School |
46 | Not in DB | |
Property History
| DATE: | EVENT: | PRICE: | SOURCE: |
|---|---|---|---|
| 15 Jun, 2010 | Sold | $460,000 | MRED MLS |
| 12 Apr, 2010 | Under contract | $495,900 | MRED MLS |
| — | Last price change | $545,900 | MRED MLS |
| 15 Dec, 2009 | Listed for sale | $549,900 | MRED MLS |
Sorry, we are updating photos, please update this page in 15 minutes
Room Specifics
All Bedroom Info:
Total Bedrooms: 5
Bedrooms Above Ground: 5
Bedrooms Below Ground: 0
Total Bedrooms: 5
Bedrooms Above Ground: 5
Bedrooms Below Ground: 0
Second Bedroom Info:
Dimensions: —
Location: —Dimensions: —
Floor Type: Carpet
Third Bedroom Info:
Dimensions: —
Location: —Dimensions: —
Floor Type: Carpet
Fourth Bedroom Info:
Dimensions: —
Location: —Dimensions: —
Floor Type: Carpet
Bathroom Info:
Full Bathrooms: 4
Partial Bathrooms: —Full Bathrooms: 4
Bathroom Amenities: Whirlpool, Separate Shower, Double Sink
Bathroom in Basement: 0
Dining Room Info:
Dimensions: —
Location: —Dimensions: —
Floor Type: Carpet
Kitchen Info:
Dimensions: —
Location: —Dimensions: —
Floor Type: Hardwood
Features: Eating Area-Breakfast Bar, Island, Pantry-Walk-in
Laundry Room Info:
Dimensions: —
Location: —Dimensions: —
Floor Type: Vinyl
Living Room Info:
Dimensions: —
Location: —Dimensions: —
Floor Type: Carpet
Family Room Info:
Dimensions: —
Location: —Dimensions: —
Floor Type: Carpet
Additional Rooms Info:
Rooms: Bedroom 5, Breakfast Room, Exercise Room, Foyer, Gallery, Sitting Room, Utility Room-1st Floor
Basement: Full, WalkoutRooms: Bedroom 5, Breakfast Room, Exercise Room, Foyer, Gallery, Sitting Room, Utility Room-1st Floor
Other Specifics
| 3 | |
| Concrete Perimeter | |
| Garage | |
| — | |
| — | |
| — | |
| Deck | |
| Forest Preserve Adjacent, Landscaped | |
| 138X68X138X80 | |
| — | |
| Full | |
| Vaulted/Cathedral Ceilings, First Floor Bedroom | |
| Double Oven, Range, Microwave, Dishwasher, Refrigerator, Freezer, Washer, Dryer, Disposal | |
| Not in DB | |
| Sidewalks, Street Lights, Street Paved, Other | |
| — | |
| Wood Burning, Gas Log, Gas Starter, Includes Accessories |
Tax History
| Year | Property Taxes |
|---|---|
| 2010 | $10,308 |
Contact Agent

Nearby Sold Comparables
408 Blue Heron Circle, Bartlett, Illinois 60103

Sold
$385,000
4 beds / 2.1 baths / 4,094 ft2
Single Family / Built: 2005
4695
420 Blue Heron Circle, Bartlett, Illinois 60103
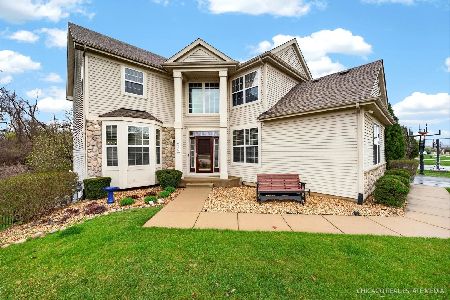
Sold
$699,000
5 beds / 4.1 baths / 4,032 ft2
Single Family / Built: 2006
193

409 Blue Heron Circle, Bartlett, Illinois 60103
Sold
$399,900
5 beds / 3.1 baths / 3,759 ft2
Single Family / Built: 2005
3933
409 Blue Heron Circle, Bartlett, Illinois 60103
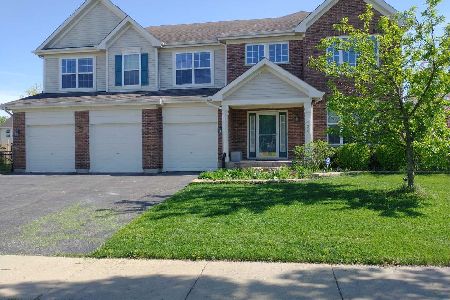
Sold
$539,900
5 beds / 5.1 baths / 3,759 ft2
Single Family / Built: 2005
1607
Contact Agent
Listing Provided By
New Market Realty, Inc.
