

412 Manchester Avenue, Batavia, Illinois 60510
Subdivision > Heather Creek
Sorry, we are updating photos, please update this page in 15 minutes
$269,000
|
Sold
|
|
| Status: | Closed |
| Sqft: | 2,320 |
| Cost/Sqft: | $119 |
| Beds: | 3 |
| Baths: | 3 |
| Year Built: | 1988 |
| Property Taxes: | $7,405 |
| Days On Market: | 3735 |
| Lot Size: | 0,20 |
Description
Hidden gem nestled in Batavia with an amazingly private & tranquil fenced back yard! Meticulously maintained classic home w/finished basement ready for new owners. Kitchen opens to family room w/fireplace. Formal living & dining rooms. Master suite w/private bath & walk-in closet. Freshly painted. New asphalt driveway. Beautiful peaceful setting with mature landscaping. Nothing to do but move in & enjoy!
Property Specifics
| Single Family | |
| — | |
| Traditional | |
| 1988 | |
| Partial | |
| Aluminum Siding, Brick | |
| Asphalt | |
| — | |
| No | |
| 0.2 |
| Kane | |
| Heather Creek | |
| 0 / Not Applicable | |
| None | |
| Public | |
| Public Sewer, Sewer-Storm | |
| Central Air | |
| Natural Gas, Forced Air | |
| 09320129 | |
| 1226101008 |
Nearby Schools
| NAME: | DISTRICT: | DISTANCE: | |
|---|---|---|---|
|
Grade School
J B Nelson Elementary School |
101 | — | |
|
Middle School
Sam Rotolo Middle School Of Bat |
101 | Not in DB | |
|
High School
Batavia Sr High School |
101 | Not in DB | |
Property History
| DATE: | EVENT: | PRICE: | SOURCE: |
|---|---|---|---|
| 19 Oct, 2016 | Sold | $269,000 | MRED MLS |
| 30 Aug, 2016 | Under contract | $275,000 | MRED MLS |
| 19 Aug, 2016 | Listed for sale | $275,000 | MRED MLS |
| 23 Apr, 2021 | Sold | $350,000 | MRED MLS |
| 13 Mar, 2021 | Under contract | $350,000 | MRED MLS |
| 10 Mar, 2021 | Listed for sale | $350,000 | MRED MLS |
Sorry, we are updating photos, please update this page in 15 minutes
Room Specifics
All Bedroom Info:
Total Bedrooms: 3
Bedrooms Above Ground: 3
Bedrooms Below Ground: 0
Total Bedrooms: 3
Bedrooms Above Ground: 3
Bedrooms Below Ground: 0
Second Bedroom Info:
Dimensions: —
Location: —Dimensions: —
Floor Type: Carpet
Third Bedroom Info:
Dimensions: —
Location: —Dimensions: —
Floor Type: Carpet
Bathroom Info:
Full Bathrooms: 3
Partial Bathrooms: 1Full Bathrooms: 3
Bathroom Amenities: —
Bathroom in Basement: 0
Dining Room Info:
Dimensions: —
Location: —Dimensions: —
Floor Type: Carpet
Kitchen Info:
Dimensions: —
Location: —Dimensions: —
Floor Type: Hardwood
Laundry Room Info:
Dimensions: —
Location: —Dimensions: —
Floor Type: Other
Living Room Info:
Dimensions: —
Location: —Dimensions: —
Floor Type: Carpet
Family Room Info:
Dimensions: —
Location: —Dimensions: —
Floor Type: Carpet
Additional Rooms Info:
Rooms: Eating Area, Office, Recreation Room
Basement: PartialRooms: Eating Area, Office, Recreation Room
Other Specifics
| 2 | |
| Concrete Perimeter | |
| Garage | |
| — | |
| — | |
| — | |
| Brick Paver Patio | |
| Fenced Yard | |
| 68X124X71X124 | |
| Unfinished | |
| Full | |
| Hot Tub | |
| — | |
| Not in DB | |
| Sidewalks, Street Lights, Street Paved | |
| — | |
| Gas Log |
Tax History
| Year | Property Taxes |
|---|---|
| 2016 | $7,405 |
| 2021 | $7,851 |
Contact Agent
Nearby Similar Homes
413 Prairie Street, Batavia, Illinois 60510
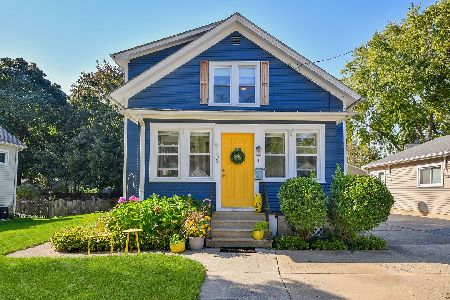
For Sale
$335,000
4 beds / 1.1 baths / 1,152 ft2
Single Family / Built: 1915
26
218 Laurel Street, Batavia, Illinois 60510
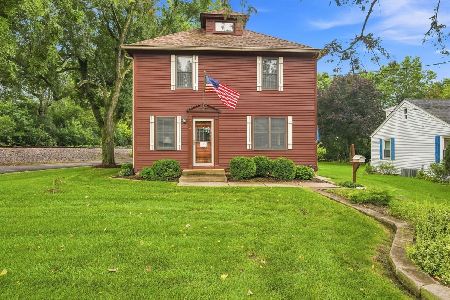
For Sale
$400,000
4 beds / 2.0 baths / 2,028 ft2
Single Family / Built: 1900
70
248 Water Street, Batavia, Illinois 60510
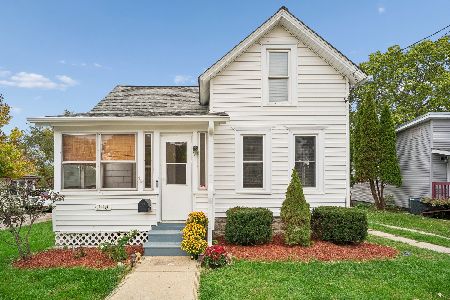
For Sale
$235,000
1 beds / 1.0 baths / 762 ft2
Single Family / Built: 1885
31
Nearby Sold Comparables

344 Manchester Avenue, Batavia, Illinois 60510

Sold
$250,000
4 beds / 2.1 baths / 2,164 ft2
Single Family / Built: 1995
3015
344 Manchester Avenue, Batavia, Illinois 60510

Sold
$369,900
4 beds / 2.1 baths / 2,164 ft2
Single Family / Built: 1995
2638

Contact Agent
Listing Provided By
Berkshire Hathaway HomeServices KoenigRubloff
