

4120 Crimson Drive, Hoffman Estates, Illinois 60192
Subdivision > Poplar Hills
Sorry, we are updating photos, please update this page in 15 minutes
$345,000
|
Sold
|
|
| Status: | Closed |
| Sqft: | 2,083 |
| Cost/Sqft: | $158 |
| Beds: | 4 |
| Baths: | 3 |
| Year Built: | 1978 |
| Property Taxes: | $7,968 |
| Days On Market: | 4878 |
| Lot Size: | 0,25 |
Description
Charming Cul-de-Sac location near a park. A lovely home with a huge fin basement. SS kitchen appliances in large kitchen. HW flooring in country kit and eating area. Bkfst bar, bow window in eating area. New patio. Nicely sized family room w/cozy fireplace and wall mounted 55" Samsung TV. Master ste w/WIC and sep dressing area. Highly rated schools. New triple glazed windows. Roof 2008. Quiet setting. Warranty.
Property Specifics
| Single Family | |
| — | |
| Colonial | |
| 1978 | |
| Full | |
| Aluminum Siding, Brick | |
| Asphalt | |
| ASPEN | |
| No | |
| 0.25 |
| Cook | |
| Poplar Hills | |
| 0 / Not Applicable | |
| None | |
| Lake Michigan | |
| Public Sewer | |
| Central Air | |
| Natural Gas, Forced Air | |
| 08375159 | |
| 02193260140000 |
Nearby Schools
| NAME: | DISTRICT: | DISTANCE: | |
|---|---|---|---|
|
Grade School
Frank C Whiteley Elementary Scho |
15 | — | |
|
Middle School
Plum Grove Junior High School |
15 | Not in DB | |
|
High School
Wm Fremd High School |
211 | Not in DB | |
Property History
| DATE: | EVENT: | PRICE: | SOURCE: |
|---|---|---|---|
| 13 Nov, 2009 | Sold | $350,000 | MRED MLS |
| 8 Oct, 2009 | Under contract | $369,900 | MRED MLS |
| 31 Aug, 2009 | Listed for sale | $369,900 | MRED MLS |
| 31 Jul, 2013 | Sold | $345,000 | MRED MLS |
| 22 Jun, 2013 | Under contract | $330,000 | MRED MLS |
| 20 Jun, 2013 | Listed for sale | $330,000 | MRED MLS |
Sorry, we are updating photos, please update this page in 15 minutes
Room Specifics
All Bedroom Info:
Total Bedrooms: 4
Bedrooms Above Ground: 4
Bedrooms Below Ground: 0
Total Bedrooms: 4
Bedrooms Above Ground: 4
Bedrooms Below Ground: 0
Second Bedroom Info:
Dimensions: —
Location: —Dimensions: —
Floor Type: Carpet
Third Bedroom Info:
Dimensions: —
Location: —Dimensions: —
Floor Type: Carpet
Fourth Bedroom Info:
Dimensions: —
Location: —Dimensions: —
Floor Type: Carpet
Bathroom Info:
Full Bathrooms: 3
Partial Bathrooms: 1Full Bathrooms: 3
Bathroom Amenities: —
Bathroom in Basement: 0
Dining Room Info:
Dimensions: —
Location: —Dimensions: —
Floor Type: Carpet
Kitchen Info:
Dimensions: —
Location: —Dimensions: —
Floor Type: Hardwood
Features: Eating Area-Breakfast Bar, Eating Area-Table Space, Pantry-Closet
Laundry Room Info:
Dimensions: —
Location: —Dimensions: —
Floor Type: Parquet
Living Room Info:
Dimensions: —
Location: —Dimensions: —
Floor Type: Carpet
Family Room Info:
Dimensions: —
Location: —Dimensions: —
Floor Type: Hardwood
Additional Rooms Info:
Rooms: Eating Area, Office, Recreation Room, Workshop
Basement: FullRooms: Eating Area, Office, Recreation Room, Workshop
Other Specifics
| 2 | |
| Concrete Perimeter | |
| Garage | |
| — | |
| — | |
| — | |
| Patio | |
| — | |
| 98X153X151X29X16 | |
| Pull Down Stair | |
| Full | |
| Hardwood Floors, Wood Laminate Floors, First Floor Laundry | |
| Range, Microwave, Dishwasher, High End Refrigerator, Washer, Dryer, Disposal, Stainless Steel Appliance(s) | |
| Not in DB | |
| — | |
| — | |
| Wood Burning, Attached Fireplace Doors/Screen, Gas Starter |
Tax History
| Year | Property Taxes |
|---|---|
| 2009 | $5,861 |
| 2013 | $7,968 |
Contact Agent
Nearby Similar Homes
4112 Crimson Drive, Hoffman Estates, Illinois 60192

For Sale
$460,000
4 beds / 2.1 baths / 2,000 ft2
Single Family / Built: 1978
13
1485 Westbury Drive, Hoffman Estates, Illinois 60192

For Sale
$375,000
4 beds / 2.0 baths / 1,794 ft2
Single Family / Built: 1976
41
13 Chipping Campden Drive, South Barrington, Illinois 60010

For Sale
$830,000
3 beds / 3.0 baths / 3,886 ft2
Single Family / Built: 1984
50
Nearby Sold Comparables
4122 Crimson Drive, Hoffman Estates, Illinois 60192
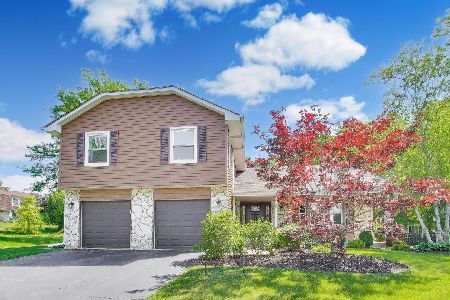
Sold
$575,000
4 beds / 2.1 baths / 2,372 ft2
Single Family / Built: 1978
149
4118 Crimson Drive, Hoffman Estates, Illinois 60192

Sold
$294,900
3 beds / 2.0 baths / 1,160 ft2
Single Family / Built: 1979
2820
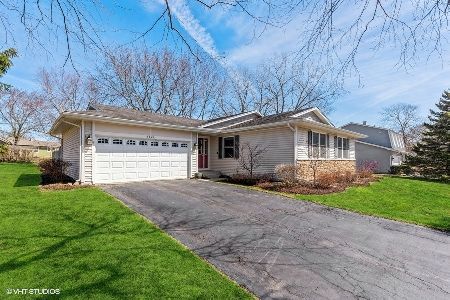
1585 Burning Bush Lane, Hoffman Estates, Illinois 60192
Sold
$300,000
3 beds / 2.0 baths / 1,591 ft2
Single Family / Built: 1980
4939
Contact Agent
Listing Provided By
Coldwell Banker Residential
