

4120 Crystal Lake Road, Mchenry, Illinois 60050


$198,000
|
Sold
|
|
| Status: | Closed |
| Sqft: | 1,104 |
| Cost/Sqft: | $175 |
| Beds: | 3 |
| Baths: | 2 |
| Year Built: | 1968 |
| Property Taxes: | $4,694 |
| Days On Market: | 2182 |
| Lot Size: | 0,26 |
Description
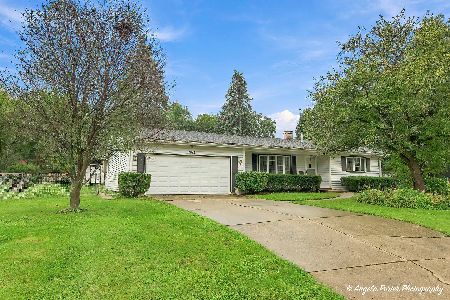
Great quad-level home with lots of updates awaits it's new owners!! 3 bedrooms and 2 full baths. Fireplace in the family room with gas logs. Eat-in kitchen AND separate dining room! Large deck, garden, and shed! Roof is only 5 years old! All appliances stay!! Balcony off master bedroom. Close to grocery stores, downtown area and the river!
Property Specifics
| Single Family | |
| — | |
| Quad Level | |
| 1968 | |
| Full | |
| Cedar | |
| Asphalt | |
| QUAD LEVEL | |
| No | |
| 0.26 |
| Mc Henry | |
| — | |
| 0 / Not Applicable | |
| None | |
| Public | |
| Sewer-Storm | |
| Central Air | |
| Natural Gas, Forced Air | |
| 10936364 | |
| 0927476034 |
Nearby Schools
| NAME: | DISTRICT: | DISTANCE: | |
|---|---|---|---|
|
Grade School
Riverwood Elementary School |
15 | — | |
|
Middle School
Parkland Middle School |
15 | Not in DB | |
|
High School
Mchenry High School-west Campus |
156 | Not in DB | |
Property History
| DATE: | EVENT: | PRICE: | SOURCE: |
|---|---|---|---|
| 19 Mar, 2010 | Sold | $122,500 | MRED MLS |
| 5 Jan, 2010 | Under contract | $129,900 | MRED MLS |
| — | Last price change | $149,900 | MRED MLS |
| 17 Jul, 2009 | Listed for sale | $169,900 | MRED MLS |
| 22 Dec, 2020 | Sold | $198,000 | MRED MLS |
| 20 Nov, 2020 | Under contract | $192,900 | MRED MLS |
| 18 Nov, 2020 | Listed for sale | $192,900 | MRED MLS |


Room Specifics
All Bedroom Info:
Total Bedrooms: 3
Bedrooms Above Ground: 3
Bedrooms Below Ground: 0
Total Bedrooms: 3
Bedrooms Above Ground: 3
Bedrooms Below Ground: 0
Second Bedroom Info:
Dimensions: —
Location: —Dimensions: —
Floor Type: Carpet
Third Bedroom Info:
Dimensions: —
Location: —Dimensions: —
Floor Type: Carpet
Bathroom Info:
Full Bathrooms: 2
Partial Bathrooms: 0Full Bathrooms: 2
Bathroom Amenities: Whirlpool
Bathroom in Basement: 1
Dining Room Info:
Dimensions: —
Location: —Dimensions: —
Floor Type: Carpet
Kitchen Info:
Dimensions: —
Location: —Dimensions: —
Floor Type: Vinyl
Features: Eating Area-Table Space
Living Room Info:
Dimensions: —
Location: —Dimensions: —
Floor Type: Hardwood
Family Room Info:
Dimensions: —
Location: —Dimensions: —
Floor Type: Vinyl
Additional Rooms Info:
Rooms: Foyer, Recreation Room
Basement: FullRooms: Foyer, Recreation Room
Other Specifics
| 2 | |
| Concrete Perimeter | |
| Garage | |
| — | |
| — | |
| — | |
| Balcony, Deck, Hot Tub | |
| Fenced Yard | |
| 80X143 | |
| Full,Pull Down Stair,Unfinished | |
| None | |
| Hot Tub | |
| Range, Dishwasher, Refrigerator, Washer, Dryer | |
| Not in DB | |
| Park, Curbs, Sidewalks, Street Lights, Street Paved | |
| — | |
| Attached Fireplace Doors/Screen, Gas Log, Gas Starter |
Tax History
| Year | Property Taxes |
|---|---|
| 2010 | $4,194 |
| 2020 | $4,694 |
Contact Agent
Nearby Similar Homes
1015 Somerset, Mchenry, Illinois 60050
For Sale
$339,900
3 beds / 2.0 baths / 1,526 ft2
Single Family / Built: 1967
47
Nearby Sold Comparables
4120 Crystal Lake Road, Mchenry, Illinois 60050

Sold
$129,900
3 beds / 2.0 baths / 0 ft2
Single Family / Built: —
6324
4124 Crystal Lake Road, Mchenry, Illinois 60050
Sold
$81,900
3 beds / 1.1 baths / 0 ft2
Single Family / Built: 1970
6604
4124 Crystal Lake Road, Mchenry, Illinois 60050

Sold
$187,500
3 beds / 1.1 baths / 1,189 ft2
Single Family / Built: —
1354
1112 Manchester Mall, Mchenry, Illinois 60050

Sold
$289,000
2 beds / 2.0 baths / 1,344 ft2
Single Family / Built: 1968
927

Contact Agent
Listing Provided By
Keller Williams North Shore West
