

413 Blanchard Street, Wheaton, Illinois 60187


$275,000
|
Sold
|
|
| Status: | Closed |
| Sqft: | 2,320 |
| Cost/Sqft: | $129 |
| Beds: | 5 |
| Baths: | 3 |
| Year Built: | 1954 |
| Property Taxes: | $9,277 |
| Days On Market: | 1929 |
| Lot Size: | 0,20 |
Description
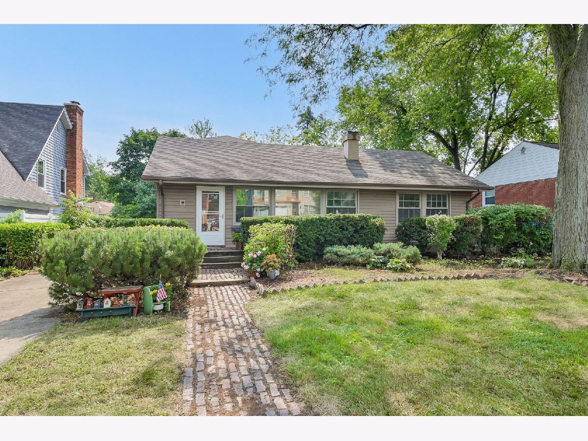
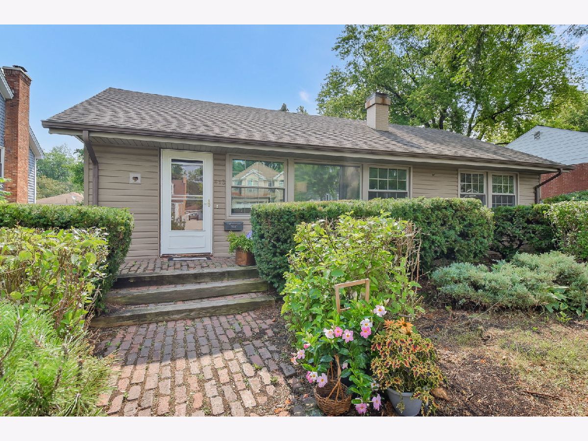
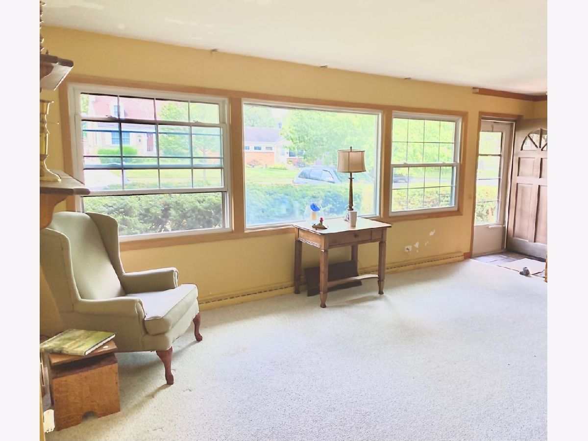
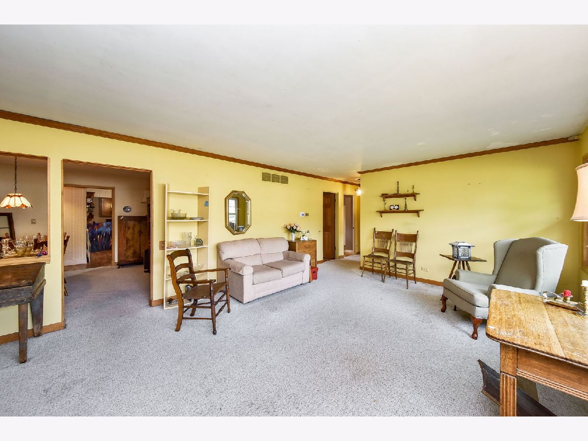
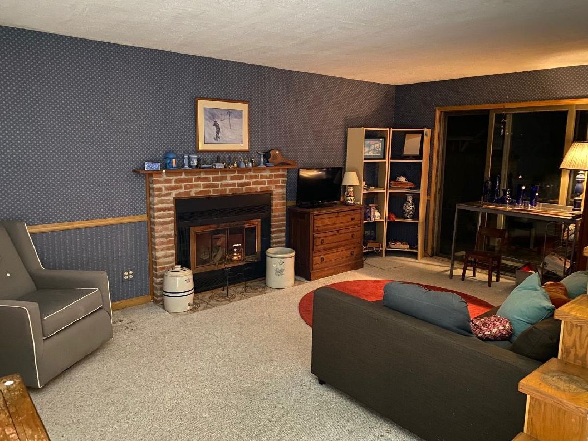
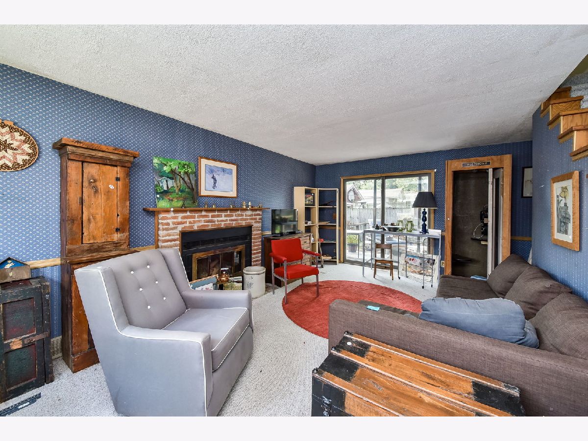
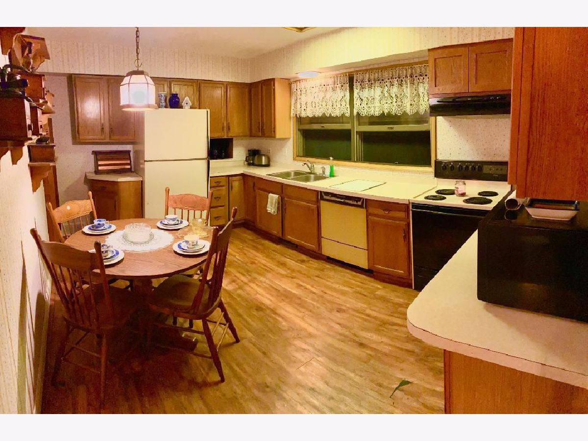
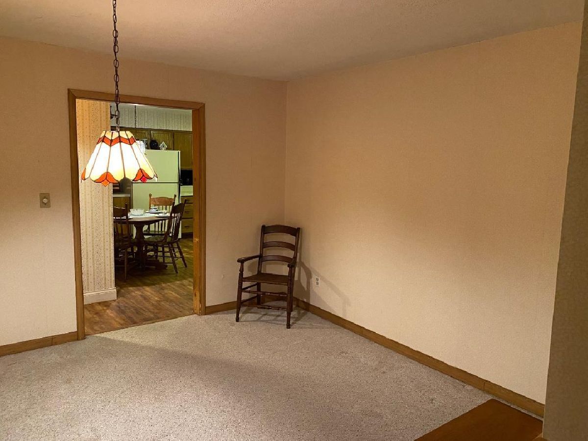
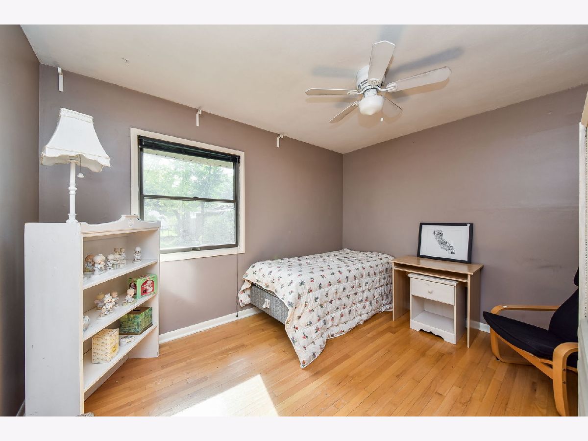
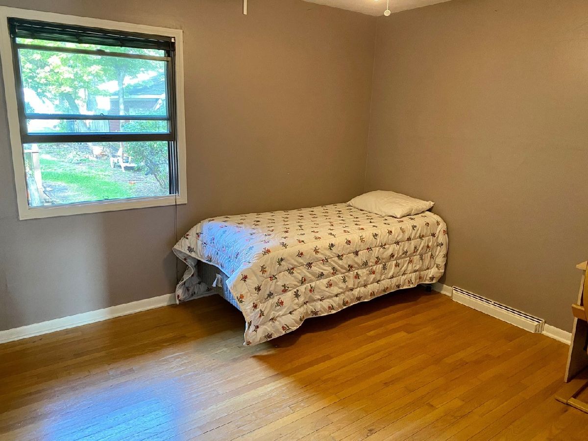
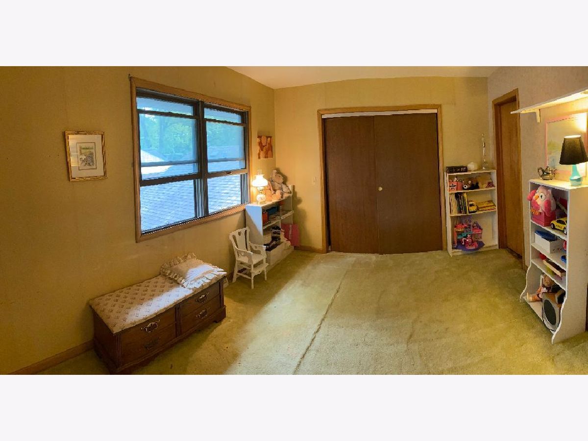
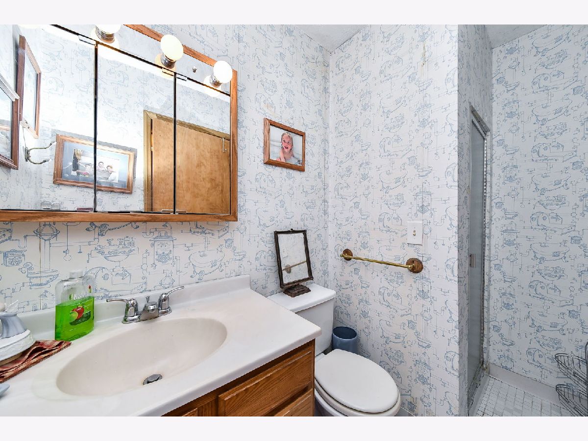
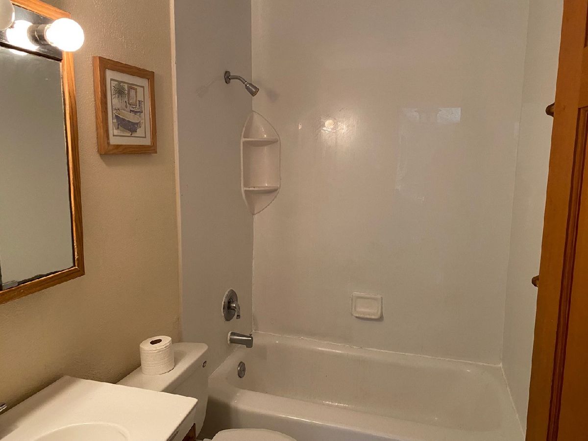
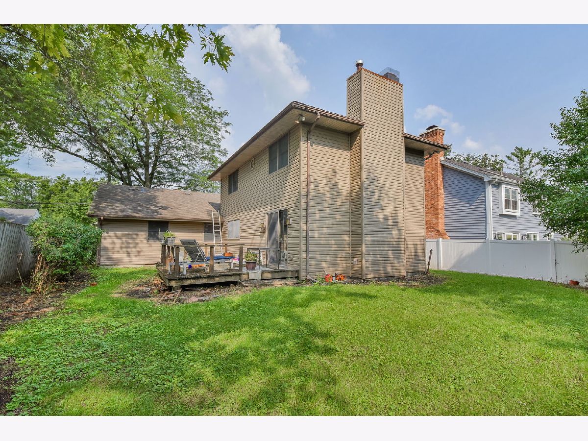
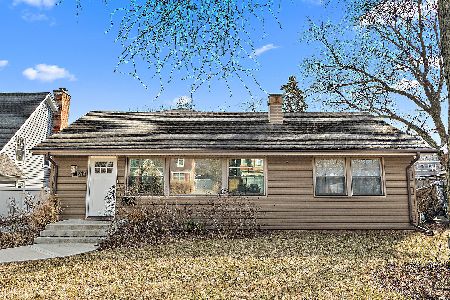
Diamond in the rough! Tremendous opportunity! Bring your decorating ideas! Perfect for remodelers, handyman, investor, or you! Close to train, shopping, and Wheaton College, parks, schools, prairie path and more! This home boasts over 2300 sq ft with five bedrooms and 3 baths, it was originally a 3 bedroom ranch but the owner put a large addition onto the back of the home which consists of a huge family room with fireplace and sliding glass doors out to deck and private backyard and also a 2nd story with huge Master bedroom, full bath and guest bedroom. Perfect for a large family or in-law arrangement! The home is being sold in As-Is condition and does need updating, but is solidly built and in a premium location, close to everything!
Property Specifics
| Single Family | |
| — | |
| Traditional | |
| 1954 | |
| Full | |
| Vinyl Siding | |
| Asphalt | |
| — | |
| No | |
| 0.2 |
| Du Page | |
| — | |
| — / Not Applicable | |
| None | |
| Lake Michigan | |
| Public Sewer | |
| Central Air | |
| Natural Gas, Forced Air | |
| 11172468 | |
| 0515320003 |
Nearby Schools
| NAME: | DISTRICT: | DISTANCE: | |
|---|---|---|---|
|
Grade School
Lowell Elementary School |
200 | — | |
|
Middle School
Franklin Middle School |
200 | Not in DB | |
|
High School
Wheaton North High School |
200 | Not in DB | |
Property History
| DATE: | EVENT: | PRICE: | SOURCE: |
|---|---|---|---|
| 29 Nov, 2021 | Sold | $275,000 | MRED MLS |
| 24 Nov, 2021 | Under contract | $299,900 | MRED MLS |
| — | Last price change | $325,000 | MRED MLS |
| 29 Jul, 2021 | Listed for sale | $349,900 | MRED MLS |
| 15 Apr, 2025 | Sold | $571,000 | MRED MLS |
| 17 Mar, 2025 | Under contract | $550,000 | MRED MLS |
| 13 Mar, 2025 | Listed for sale | $550,000 | MRED MLS |








Room Specifics
Total Bedrooms: 5
Bedrooms Above Ground: 5
Bedrooms Below Ground: 0
Dimensions: —
Floor Type: Hardwood
Dimensions: —
Floor Type: Hardwood
Dimensions: —
Floor Type: Hardwood
Full Bathrooms: 3
Bathroom Amenities: —
Bathroom in Basement: 0
Dimensions: —
Floor Type: Carpet
Dimensions: —
Floor Type: Wood Laminate
Features: Eating Area-Table Space
Dimensions: —
Floor Type: Carpet
Dimensions: —
Floor Type: Carpet
Rooms: Bedroom 5
Other Specifics
| — | |
| — | |
| None | |
| — | |
| — | |
| — | |
| Deck, Storms/Screens | |
| — | |
| 60X143 | |
| — | |
| — | |
| — | |
| Range, Dishwasher, Refrigerator, Washer, Dryer | |
| Not in DB | |
| — | |
| — | |
| Wood Burning |
Tax History
| Year | Property Taxes |
|---|---|
| 2021 | $9,277 |
| 2025 | $10,428 |
Contact Agent
Nearby Similar Homes
Nearby Sold Comparables

Contact Agent
Listing Provided By
RE/MAX Suburban
