

1206 Avery Avenue, Wheaton, Illinois 60187


$435,000
|
For Sale
|
|
| Status: | Active |
| Sqft: | 1,540 |
| Cost/Sqft: | $282 |
| Beds: | 3 |
| Baths: | 2 |
| Year Built: | 1939 |
| Property Taxes: | $7,330 |
| Lot Size: | 0,21 |
Description
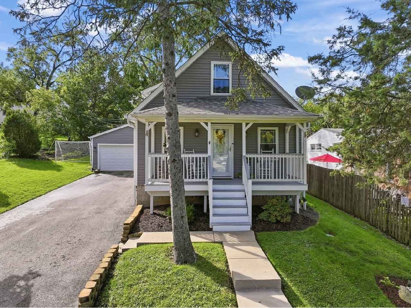
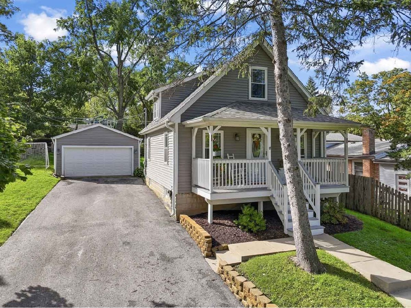
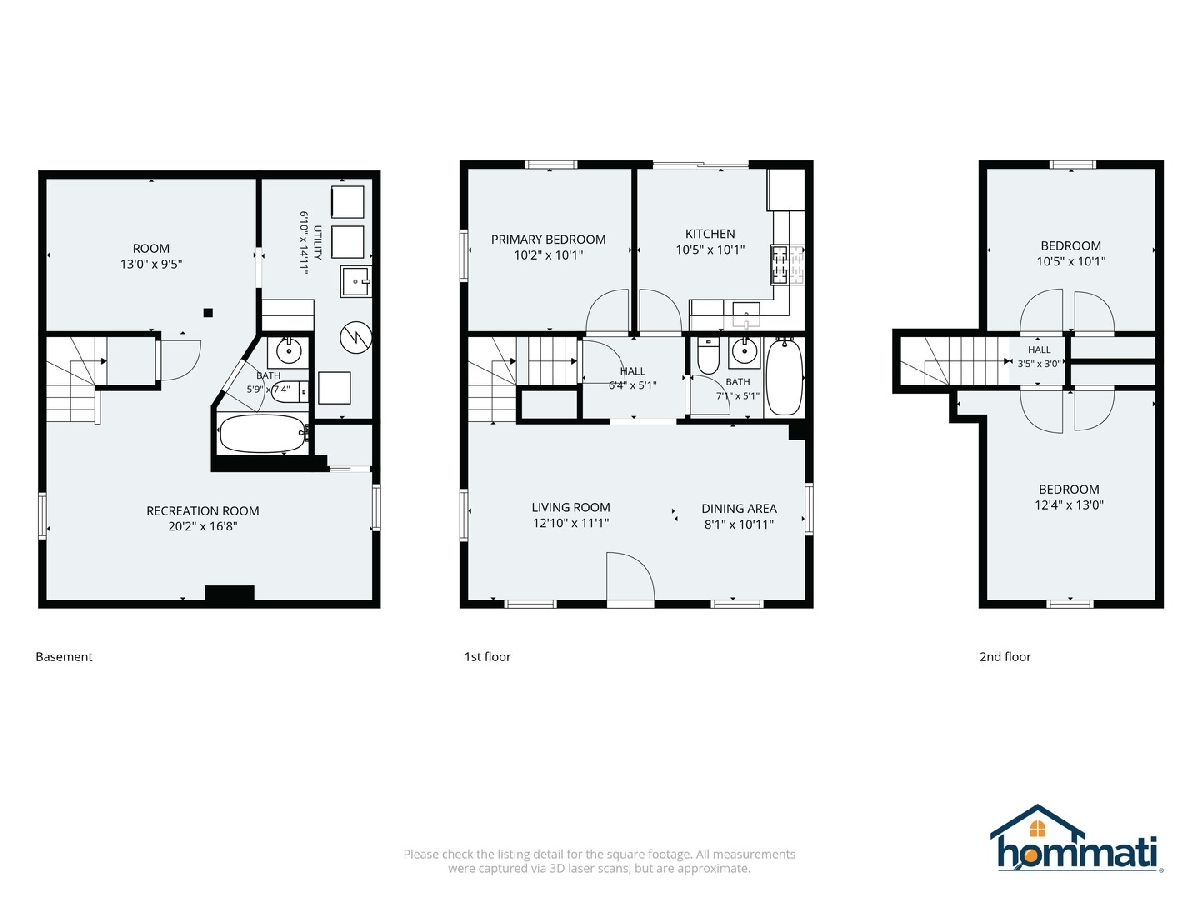
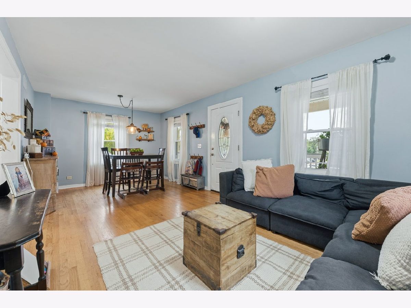
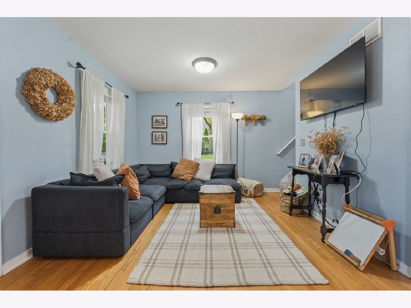
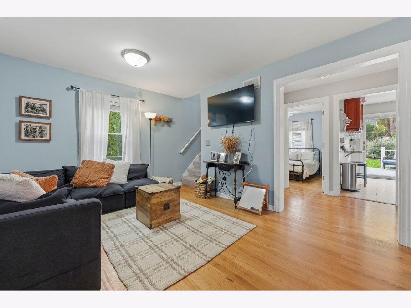
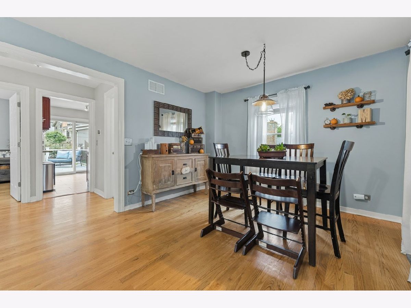
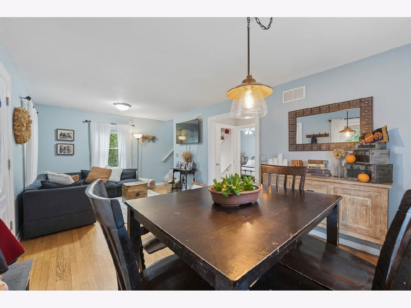
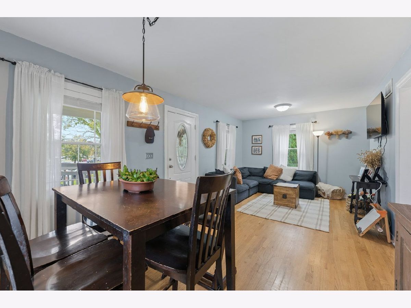
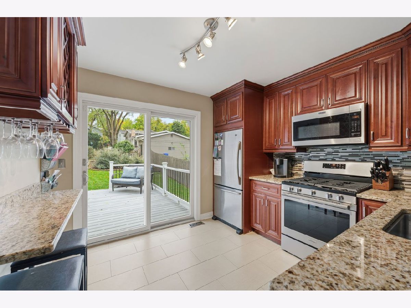
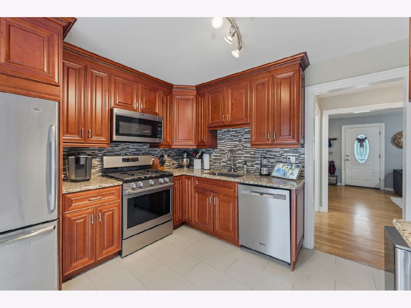
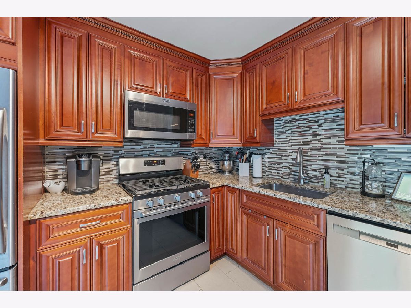
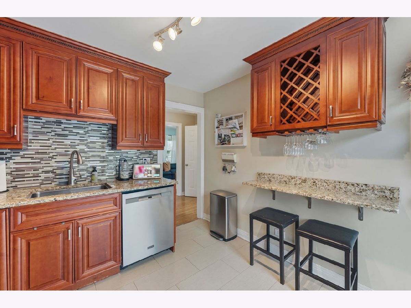
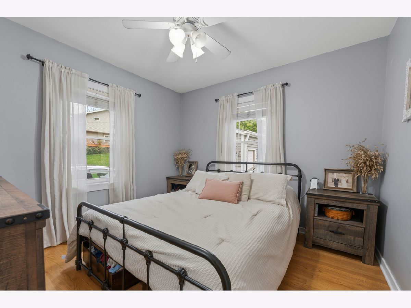
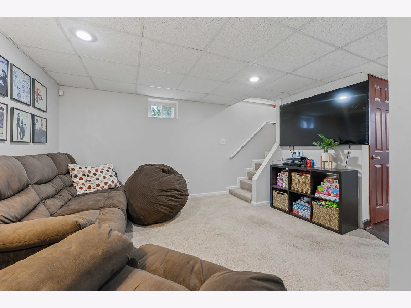
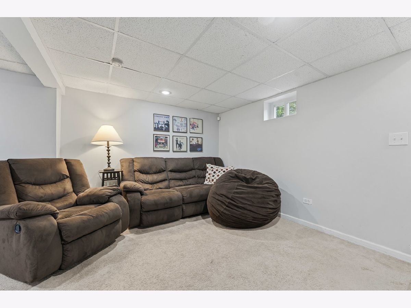
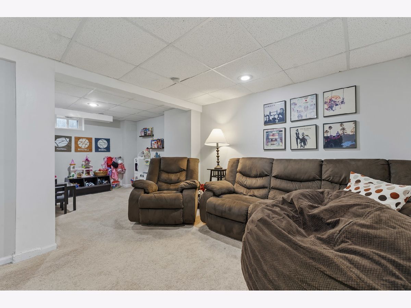
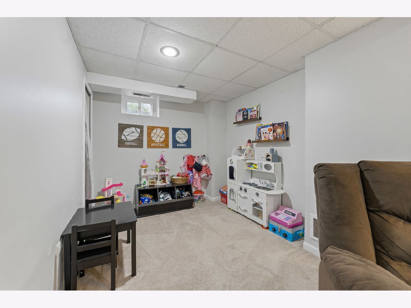
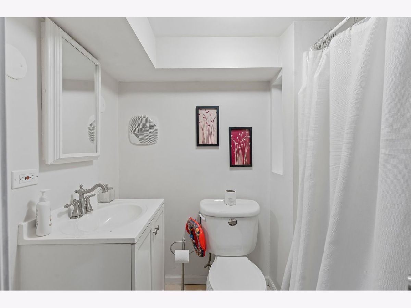
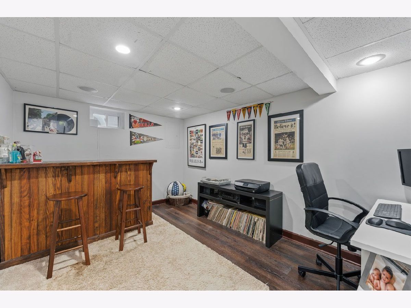
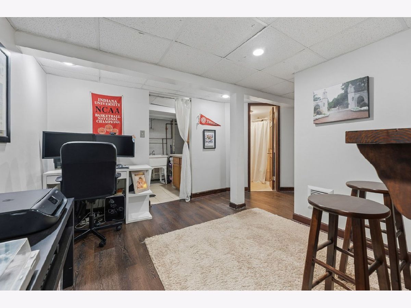
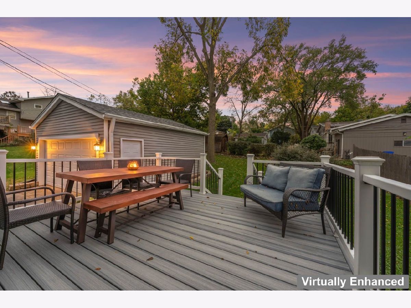
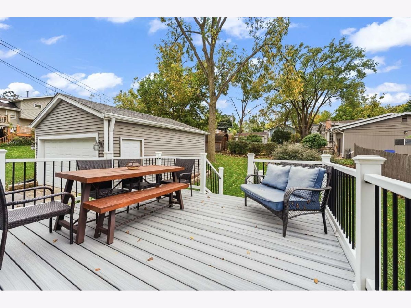
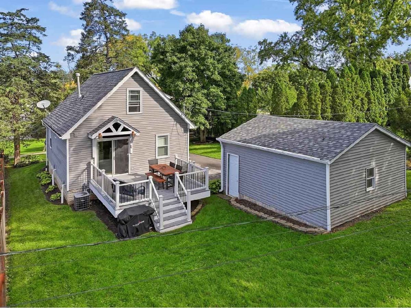
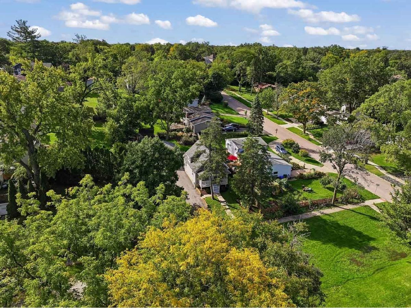
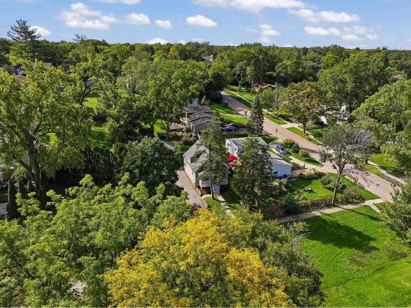
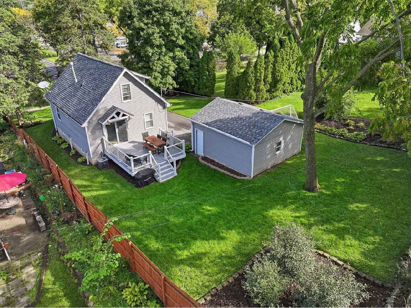
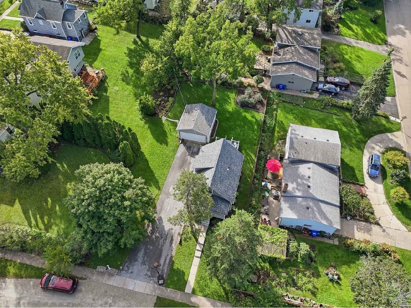
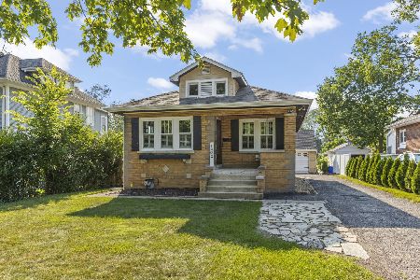
Enjoy the Best of Wheaton Right Outside Your Door! Imagine strolling to downtown shops and restaurants, browsing the popular Wheaton French Market on weekends, or hopping on the Metra just steps from home for an easy commute to Chicago. This charming cottage-style home offers a welcoming front porch and a location that makes everyday living wonderfully convenient. Lowell Elementary School, the College Avenue Metra station, and Wheaton College are all nearby. Inside, many updates make moving right in easy, including an updated kitchen with granite countertops, cherry cabinets, and stainless steel appliances. Oak hardwood floors add warmth to the living and dining rooms, while the finished basement provides a recreation room and office. Upstairs you will find 2 spacious bedrooms. Step outside to a large deck and yard with room to relax and entertain. A wonderful opportunity for first-time buyers seeking charm, convenience, and a home that lives larger than you might expect! Recent Improvements: Roof - 7 years, Furnace - 3 years, Trex Deck - 4 years, Driveway resurfaced - 3 years, Windows - 14 years.
Property Specifics
| Single Family | |
| — | |
| Cottage | |
| 1939 | |
| Finished, Full | |
| 924 | |
| Vinyl Siding, Frame | |
| Asphalt | |
| — | |
| No | |
| 0.21 |
| — | |
| — | |
| 0 / Not Applicable | |
| None | |
| Public | |
| Public Sewer | |
| Central Air | |
| Gas, Forced Air | |
| 12781267 | |
| 0515124002 |
Nearby Schools
| NAME: | DISTRICT: | DISTANCE: | |
|---|---|---|---|
|
Grade School
Lowell Elementary School |
200 | — | |
|
Middle School
Franklin Middle School |
200 | Not in DB | |
|
High School
Wheaton North High School |
200 | Not in DB | |
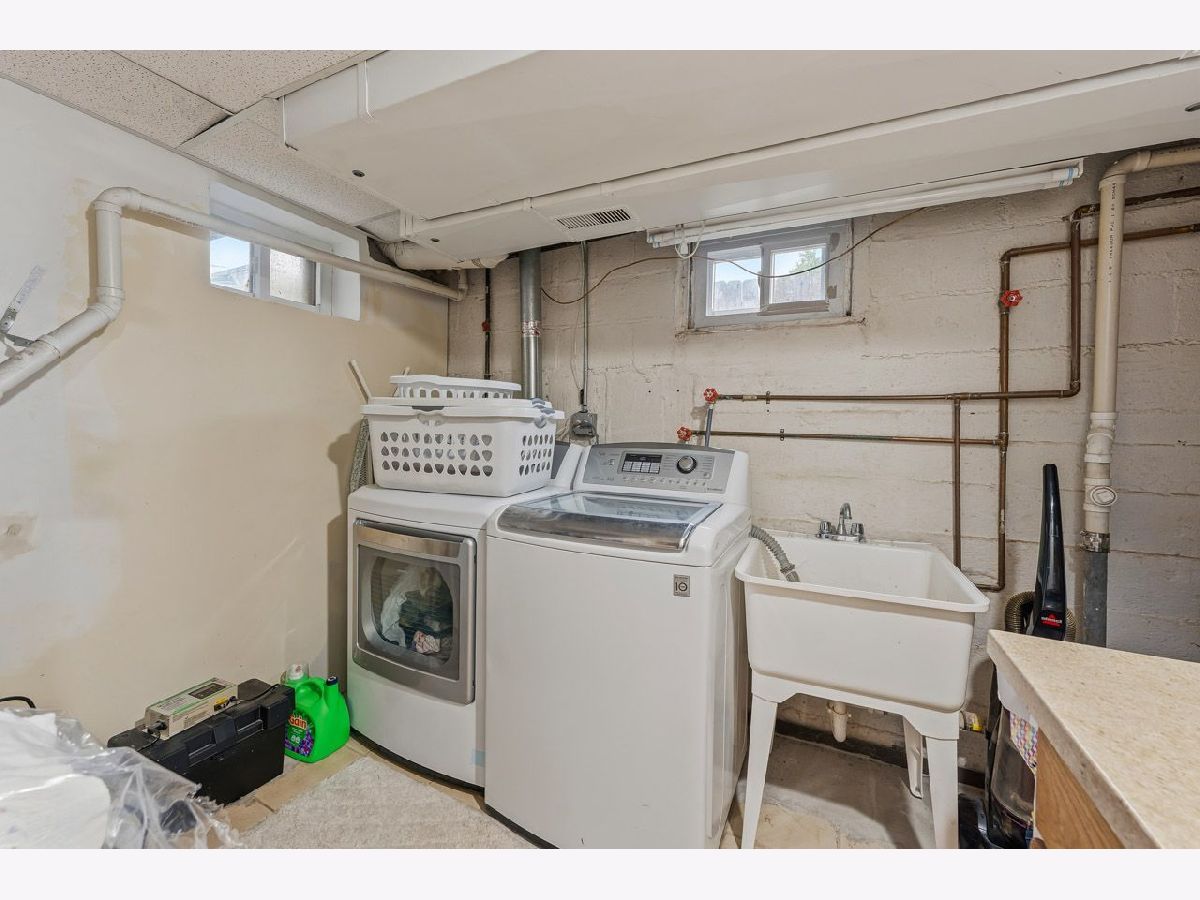
Some photos of this home have been virtually staged.
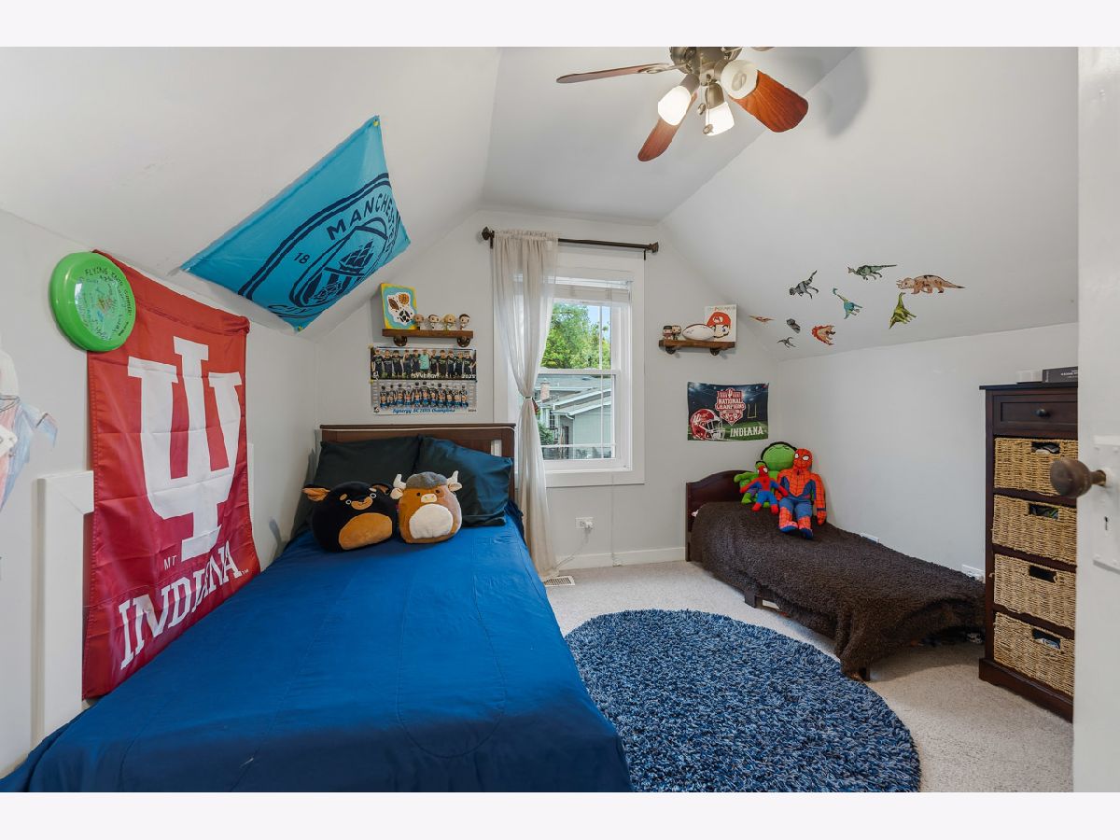
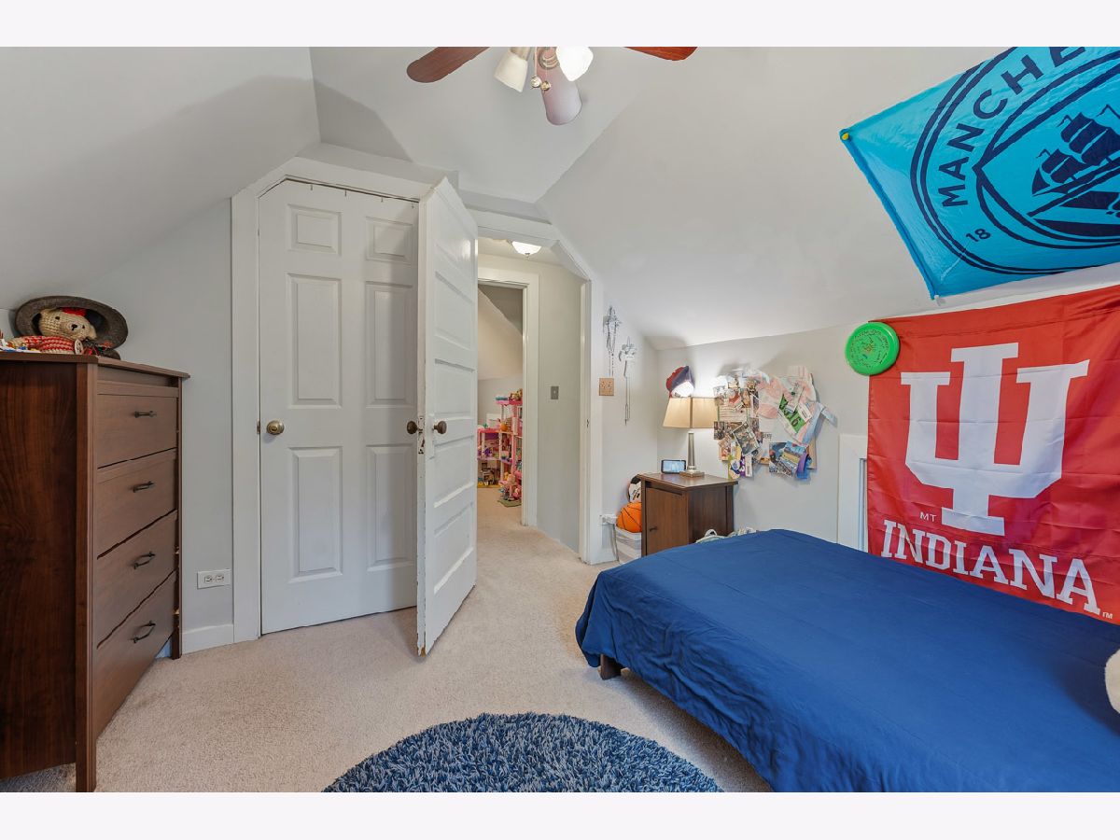
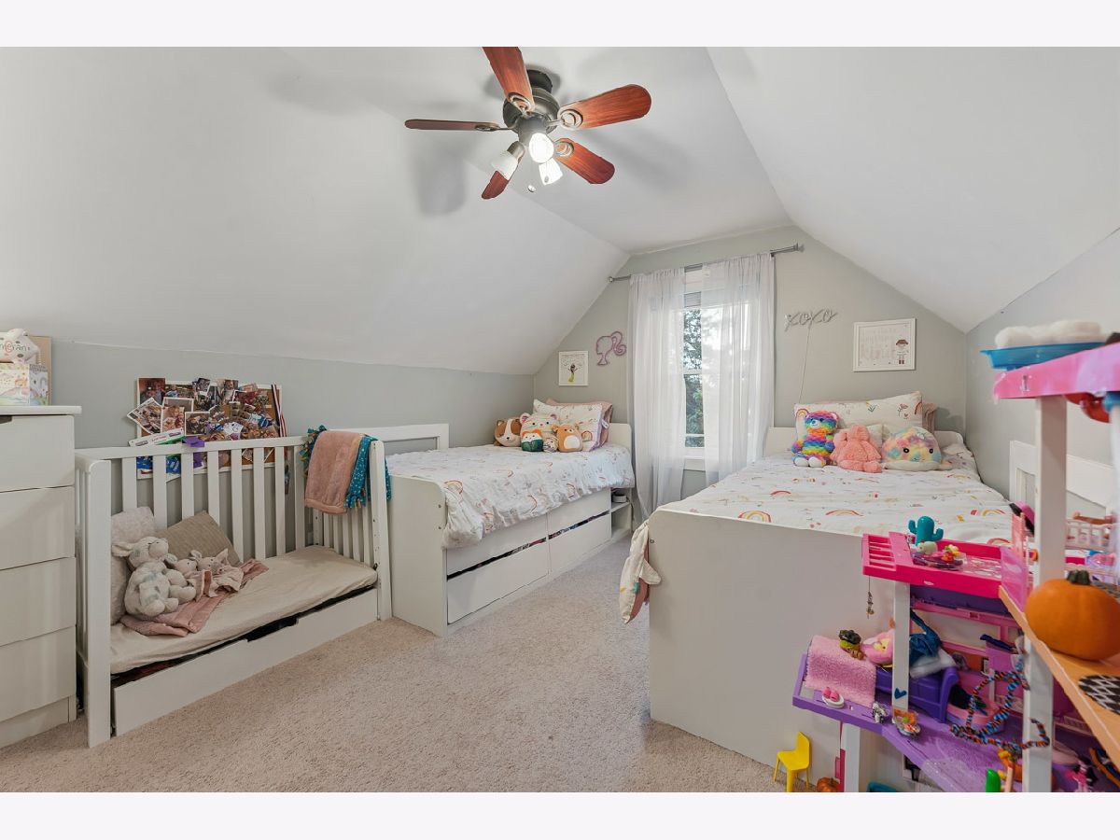
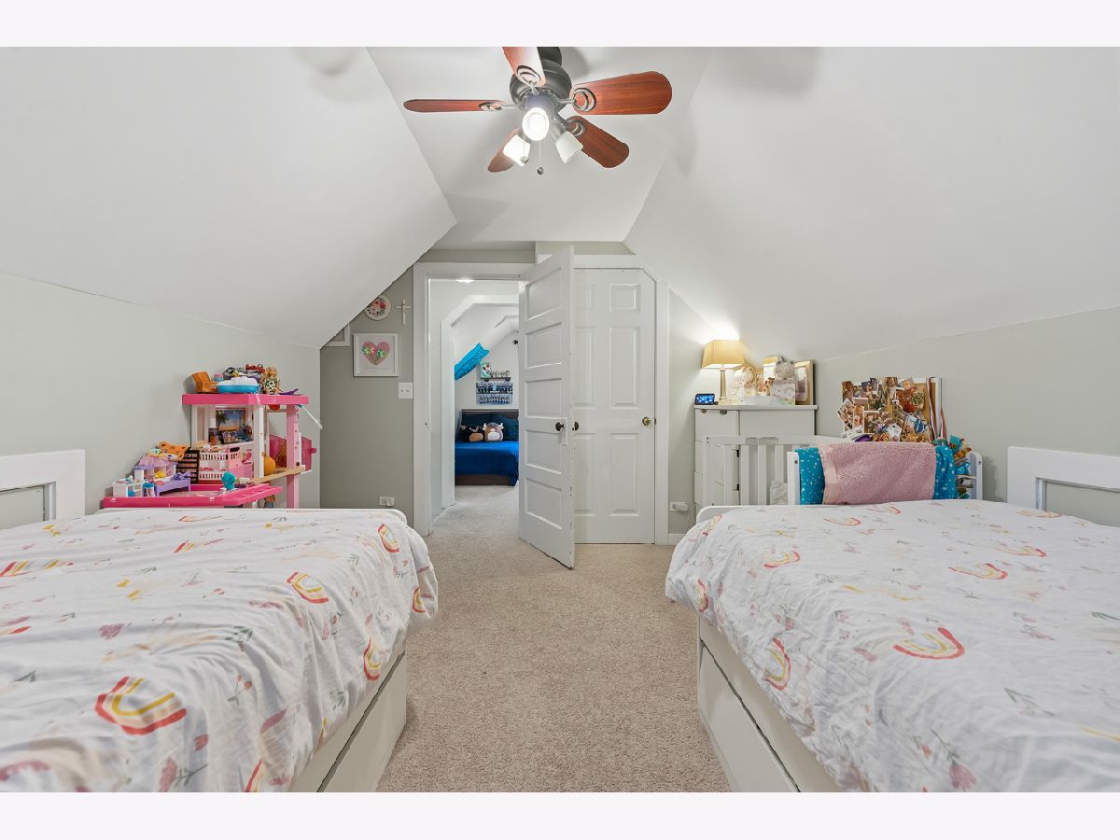
Room Specifics
Total Bedrooms: 3
Bedrooms Above Ground: 3
Bedrooms Below Ground: 0
Dimensions: 12X10
Floor Type: Carpet
Dimensions: 10X9
Floor Type: Carpet
Dimensions: 10X10
Floor Type: Hardwood
Full Bathrooms: 2
Bathroom Amenities: —
Bathroom in Basement: 1
Dimensions: 11X9
Floor Type: Hardwood
Dimensions: 11X10
Floor Type: Ceramic Tile
Dimensions: 12X11
Floor Type: Hardwood
Rooms: Office, Recreation Room
Name: Office
Dimensions: 13X9
Floor Type: Wood Laminate
Name: Recreation Room
Dimensions: 19X10
Floor Type: Carpet
Other Specifics
| 2 | |
| Concrete Perimeter | |
| Asphalt, Garage Owned, Detached, Garage | |
| Gas Dryer Hookup, Electric Dryer Hookup | |
| Hardwood | |
| Deck, Porch | |
| — | |
| Wooded | |
| 70 x 134 | |
| — | |
| None | |
| 1st Floor Full Bath | |
| Range, Microwave, Dishwasher, Refrigerator, Washer, Dryer, Disposal, Stainless Steel Appliance(s) | |
| Not in DB | |
| Park | |
| — | |
| — |
Contact Agent
Nearby Similar Homes
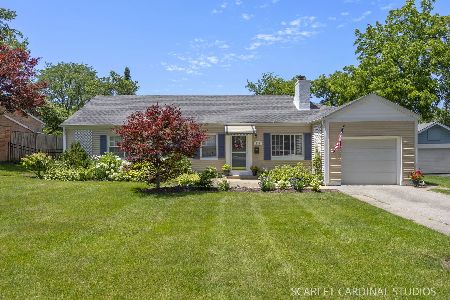
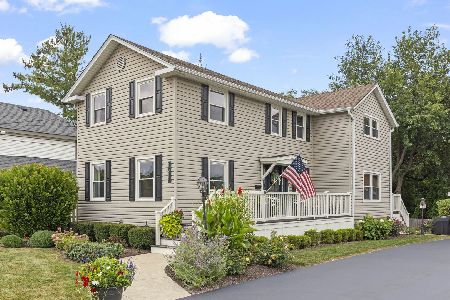
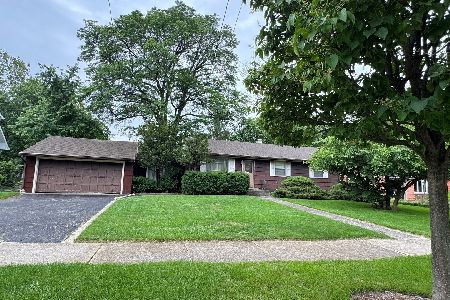
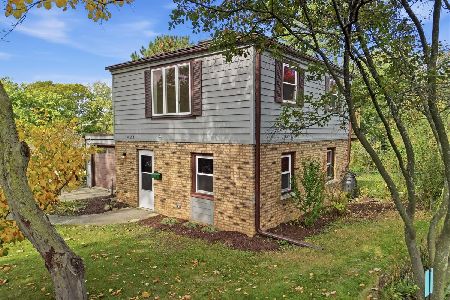
Nearby Sold Comparables

Contact Agent
Listing Provided By
RE/MAX Suburban
