

413 Elmhurst Avenue, Mount Prospect, Illinois 60056
Sorry, we are updating photos, please update this page in 15 minutes
$280,000
|
Sold
|
|
| Status: | Closed |
| Sqft: | 0 |
| Cost/Sqft: | — |
| Beds: | 4 |
| Baths: | 2 |
| Year Built: | 1956 |
| Property Taxes: | $5,297 |
| Days On Market: | 3854 |
| Lot Size: | 0,17 |
Description
WOW!! Amazing, highly coveted location with TOP schools! Fairview, Lincoln and Prospect! Yes! There are 4 generous bedrooms and 2 full bathrooms! YES! The basement is finished! Move in ready, and update as you go! This very well maintained home offers beautiful hardwood flooring, fresh paint, newer windows, brand new hot water heater, updated electric, a walk out basement, fireplace, closet space galore, and a tandem room of the master bedroom! Attached garage! Ideal kitchen with abundant cabinet space, and island. Fully fenced yard. Welcome Home!
Property Specifics
| Single Family | |
| — | |
| Cape Cod | |
| 1956 | |
| Full | |
| Brick | |
| Asphalt | |
| — | |
| No | |
| 0.17 |
| Cook | |
| — | |
| 0 / Not Applicable | |
| None | |
| Lake Michigan | |
| Public Sewer | |
| Central Air | |
| Natural Gas, Forced Air | |
| 09203939 | |
| 03341280050000 |
Nearby Schools
| NAME: | DISTRICT: | DISTANCE: | |
|---|---|---|---|
|
Grade School
Fairview Elementary School |
57 | — | |
|
Middle School
Lincoln Junior High School |
57 | Not in DB | |
|
High School
Prospect High School |
214 | Not in DB | |
|
Alternate Elementary School
Westbrook School For Young Learn |
— | Not in DB | |
Property History
| DATE: | EVENT: | PRICE: | SOURCE: |
|---|---|---|---|
| 3 Jun, 2016 | Sold | $280,000 | MRED MLS |
| 25 Apr, 2016 | Under contract | $265,000 | MRED MLS |
| 22 Apr, 2016 | Listed for sale | $265,000 | MRED MLS |
Sorry, we are updating photos, please update this page in 15 minutes
Room Specifics
All Bedroom Info:
Total Bedrooms: 4
Bedrooms Above Ground: 4
Bedrooms Below Ground: 0
Total Bedrooms: 4
Bedrooms Above Ground: 4
Bedrooms Below Ground: 0
Second Bedroom Info:
Dimensions: —
Location: —Dimensions: —
Floor Type: Carpet
Third Bedroom Info:
Dimensions: —
Location: —Dimensions: —
Floor Type: Hardwood
Fourth Bedroom Info:
Dimensions: —
Location: —Dimensions: —
Floor Type: Hardwood
Bathroom Info:
Full Bathrooms: 2
Partial Bathrooms: 0Full Bathrooms: 2
Bathroom Amenities: —
Bathroom in Basement: 0
Dining Room Info:
Dimensions: —
Location: —Dimensions: —
Floor Type: Hardwood
Kitchen Info:
Dimensions: —
Location: —Dimensions: —
Floor Type: Hardwood
Features: Eating Area-Table Space
Laundry Room Info:
Dimensions: —
Location: —Dimensions: —
Floor Type: Other
Living Room Info:
Dimensions: —
Location: —Dimensions: —
Floor Type: Hardwood
Family Room Info:
Dimensions: —
Location: —Dimensions: —
Floor Type: Vinyl
Additional Rooms Info:
Rooms: Recreation Room, Tandem Room
Basement: FullRooms: Recreation Room, Tandem Room
Other Specifics
| 1 | |
| Concrete Perimeter | |
| Garage | |
| — | |
| — | |
| — | |
| Patio, Storms/Screens | |
| Fenced Yard | |
| 56X131 | |
| — | |
| None | |
| Hardwood Floors, First Floor Bedroom, First Floor Full Bath | |
| Range, Dishwasher, Refrigerator, Washer, Dryer | |
| Not in DB | |
| Pool, Sidewalks, Street Lights, Street Paved | |
| — | |
| Gas Log, Gas Starter |
Tax History
| Year | Property Taxes |
|---|---|
| 2016 | $5,297 |
Contact Agent
Nearby Similar Homes
520 Eastwood Avenue, Mount Prospect, Illinois 60056
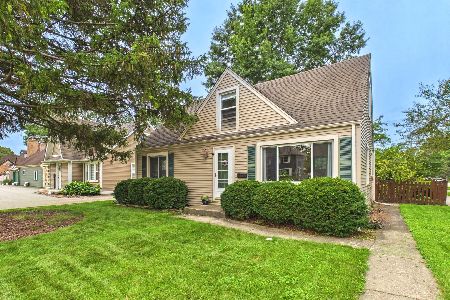
For Sale
$440,000
4 beds / 2.0 baths / 1,416 ft2
Single Family / Built: 1949
25
202 Prospect Manor Avenue, Mount Prospect, Illinois 60056
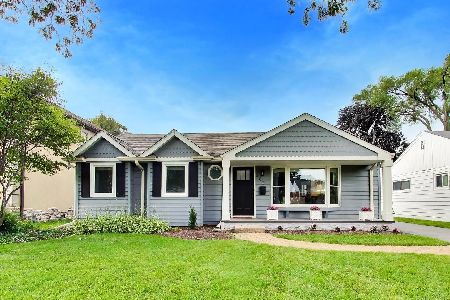
For Sale
$624,900
3 beds / 3.0 baths / 1,724 ft2
Single Family / Built: 1953
40
311 Macarthur Boulevard, Mount Prospect, Illinois 60056
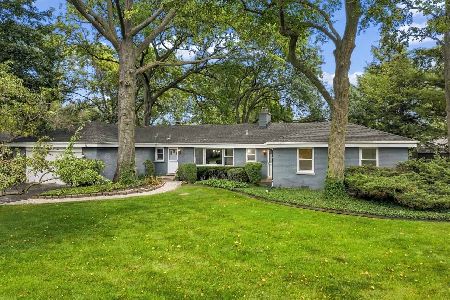
For Sale
$635,000
4 beds / 2.1 baths / 2,290 ft2
Single Family / Built: 1953
3
Nearby Sold Comparables
414 Russel Street, Mount Prospect, Illinois 60056

Sold
$290,000
4 beds / 2.0 baths / 1,320 ft2
Single Family / Built: 1954
2639

405 Elmhurst Avenue, Mount Prospect, Illinois 60056
Sold
$309,000
2 beds / 2.0 baths / 1,100 ft2
Single Family / Built: 1956
3829
418 Russel Street, Mount Prospect, Illinois 60056
Sold
$259,900
3 beds / 2.1 baths / 0 ft2
Single Family / Built: 1968
5118
420 Russel Street, Mount Prospect, Illinois 60056
Sold
$249,900
3 beds / 1.1 baths / 1,150 ft2
Single Family / Built: 1957
4956
Contact Agent
Listing Provided By
@properties
