

520 Eastwood Avenue, Mount Prospect, Illinois 60056


$440,000
|
For Sale
|
|
| Status: | Active |
| Sqft: | 1,416 |
| Cost/Sqft: | $311 |
| Beds: | 4 |
| Baths: | 2 |
| Year Built: | 1949 |
| Property Taxes: | $7,685 |
| Lot Size: | 0,00 |
Description
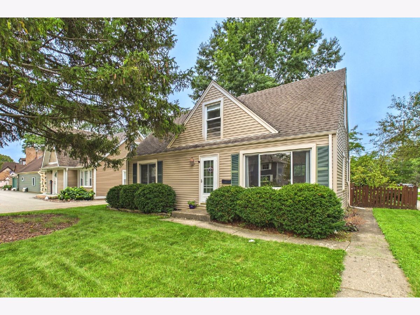
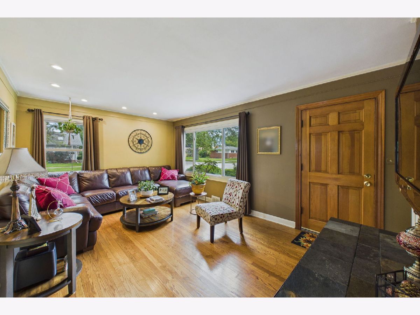
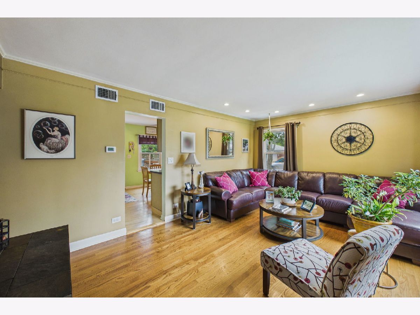
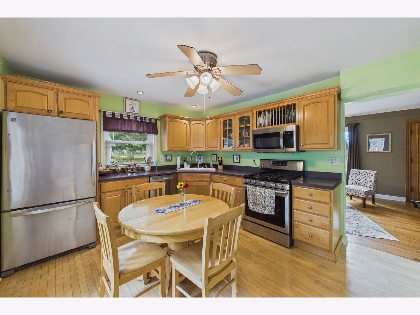
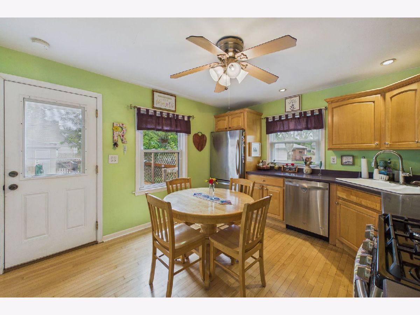
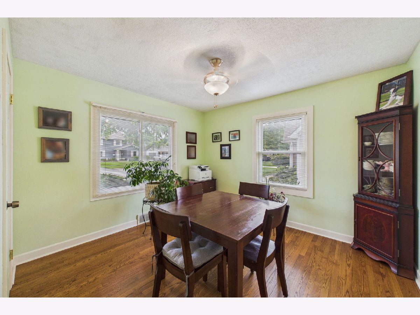
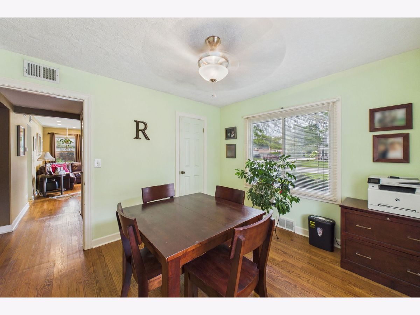
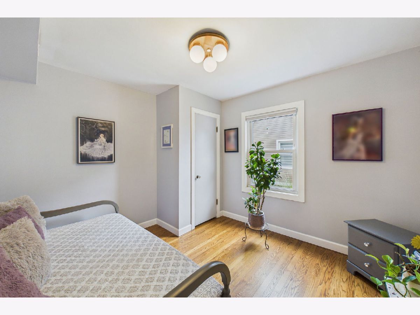
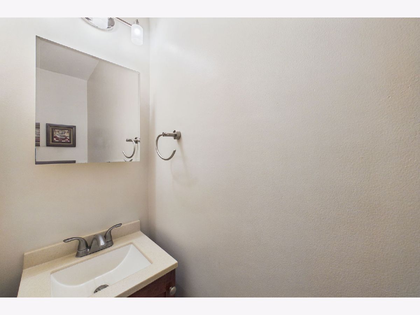
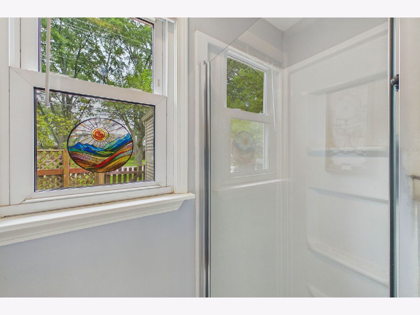
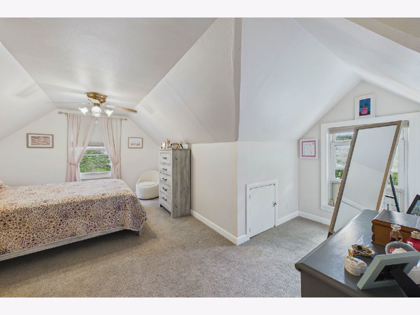
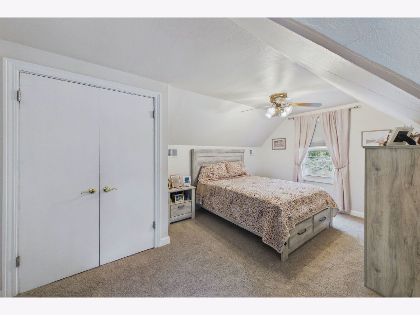
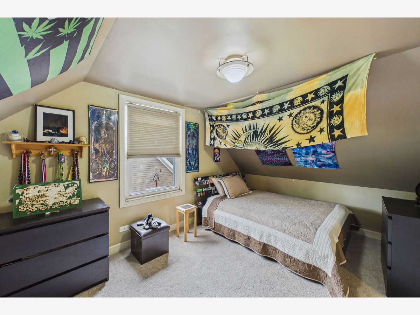
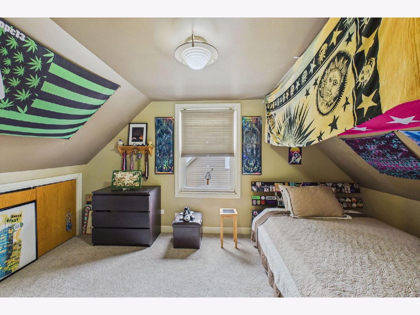
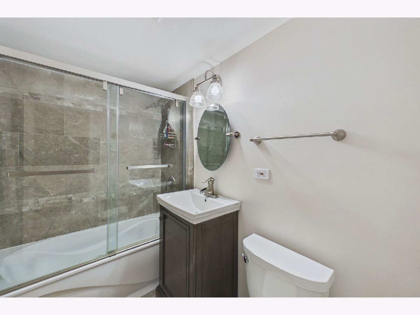
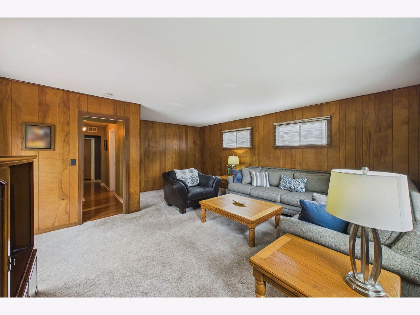
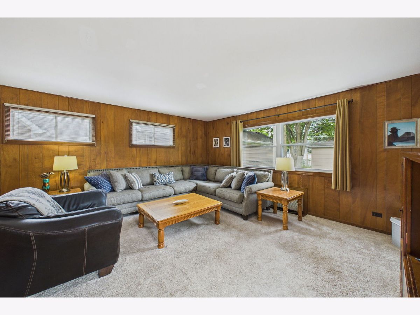
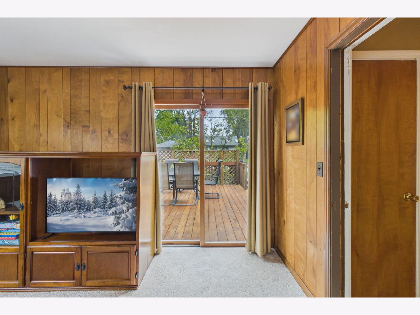
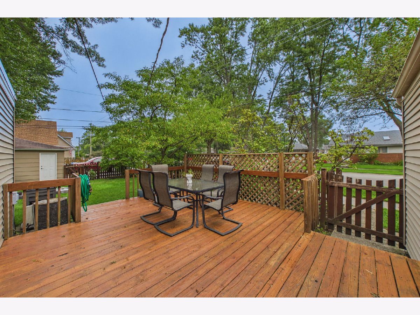
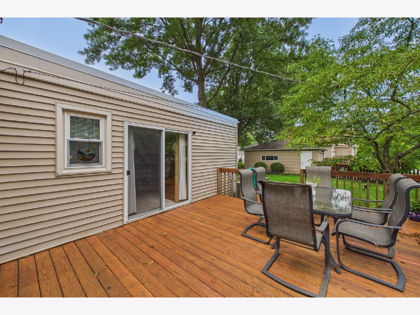
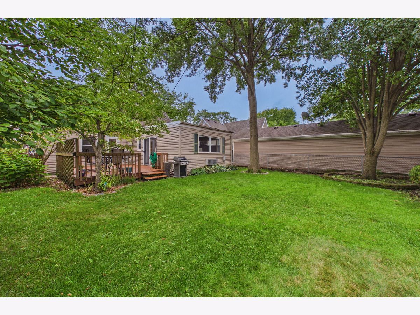
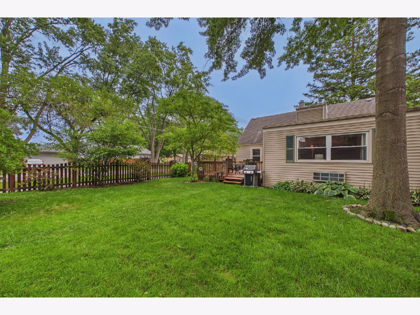
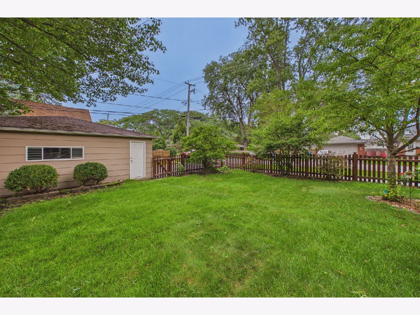
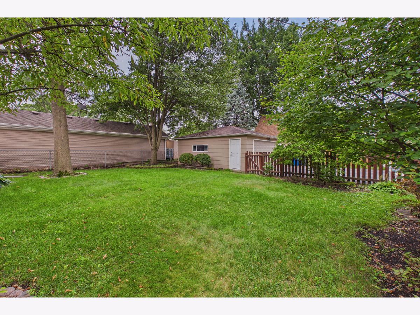
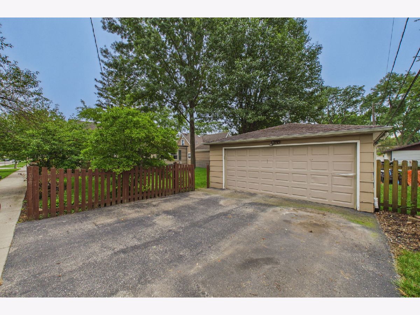
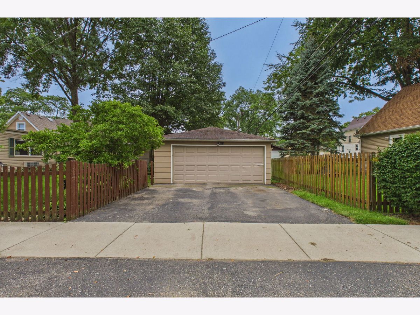
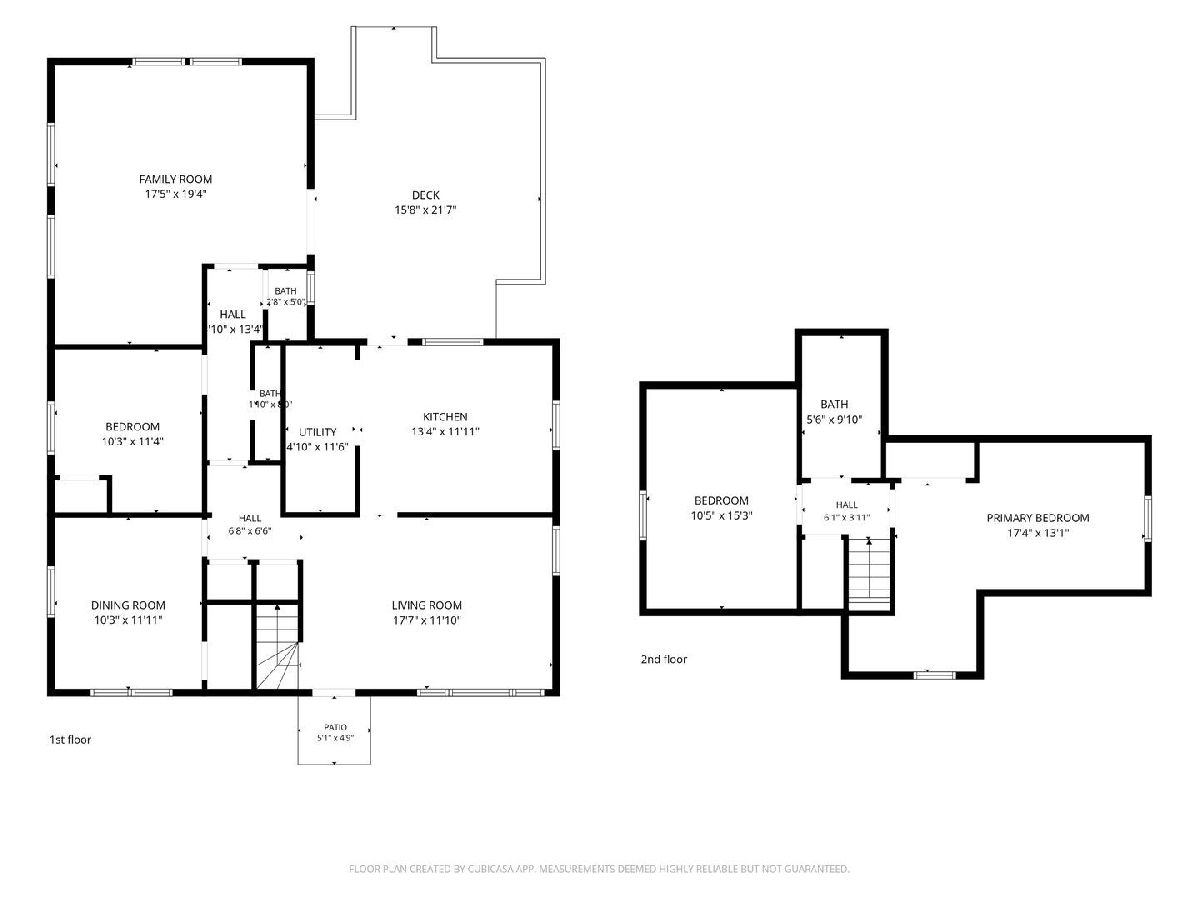
Welcome to this charming and spacious 4-bedroom, 2-bath home in desirable Mount Prospect! This inviting two-story home offers a flexible floor plan featuring two bedrooms and a bathroom on the main level, an eat-in kitchen, formal living room, plus a huge family room that provides the perfect space to relax, gather, and entertain. Upstairs, you'll find two additional bedrooms and a beautifully updated bath showcasing elegant marble tile. Step outside to the expansive backyard, where a large deck creates the ideal setting for summer barbecues, outdoor dining, and gatherings. A spacious two-car garage offers added convenience and plenty of room for extra storage. The location is hard to beat! Walk to highly rated Prospect High School and Fairview Elementary. Just minutes from the Metra, parks/pool, and Randhurst Village, offering a variety of shopping, dining, and entertainment options. Don't miss this wonderful opportunity to make this inviting home your own!
Property Specifics
| Single Family | |
| — | |
| — | |
| 1949 | |
| Crawl Space | |
| Vinyl Siding | |
| — | |
| — | |
| No | |
| — |
| Cook | |
| — | |
| — / Not Applicable | |
| None | |
| Lake Michigan, Public | |
| Public Sewer | |
| Central Air | |
| Gas, Forced Air | |
| 12787181 | |
| 03341180120000 |
Nearby Schools
| NAME: | DISTRICT: | DISTANCE: | |
|---|---|---|---|
|
Grade School
Fairview Elementary School |
57 | — | |
|
Middle School
Lincoln Junior High School |
57 | Not in DB | |
|
High School
Prospect High School |
214 | Not in DB | |
Room Specifics
Total Bedrooms: 4
Bedrooms Above Ground: 4
Bedrooms Below Ground: 0
Dimensions: 17X13
Floor Type: Carpet
Dimensions: 11X10
Floor Type: Carpet
Dimensions: 12X10
Floor Type: Hardwood
Dimensions: 11X10
Floor Type: Hardwood
Full Bathrooms: 2
Bathroom Amenities: —
Bathroom in Basement: 0
Dimensions: 13X12
Floor Type: Hardwood
Features: Eating Area-Table Space
Dimensions: 17X11
Floor Type: Hardwood
Dimensions: 19X17
Floor Type: Carpet
Rooms: Utility Room-1st Floor
Name: Utility Room-1st Floor
Dimensions: 12X5
Floor Type: —
Other Specifics
| 2 | |
| — | |
| Detached, Garage | |
| — | |
| — | |
| Deck | |
| — | |
| Corner Lot | |
| 6501 | |
| — | |
| None | |
| — | |
| Range, Microwave, Dishwasher, Refrigerator, Washer, Dryer, Stainless Steel Appliance(s) | |
| Not in DB | |
| — | |
| — | |
| — |
Contact Agent
Nearby Similar Homes





Nearby Sold Comparables

Contact Agent
Listing Provided By
Coldwell Banker Realty
