

413 Main Street, St Joseph, Illinois 61873
Subdivision > Southgate
Sorry, we are updating photos, please update this page in 15 minutes
$150,000
|
Sold
|
|
| Status: | Closed |
| Sqft: | 1,460 |
| Cost/Sqft: | $110 |
| Beds: | 3 |
| Baths: | 2 |
| Year Built: | 1985 |
| Property Taxes: | $2,653 |
| Days On Market: | 3062 |
| Lot Size: | 0,24 |
Description
Welcome home! This charming ranch in St. Joseph is the perfect home for you! As you enter the home you will find the large foyer with ceramic tile. The large living room is centrally located next to the dinning room and attached kitchen. The kitchen is home to lots of cabinet space and has an adjacent laundry room. This home has a great sized master bedroom and huge full bathroom suite. The second bathroom is positioned in between the additional two bedrooms for easy access. You'll love the size of the 2nd and 3rd bedrooms as well as the great closet space. This home has a great backyard space including a fenced in yard, patio, and shed. Give us a call today!
Property Specifics
| Single Family | |
| — | |
| Ranch | |
| 1985 | |
| None | |
| Steel Siding | |
| Asphalt | |
| — | |
| No | |
| 0.24 |
| Champaign | |
| Southgate | |
| 0 / Not Applicable | |
| None | |
| Public | |
| Public Sewer | |
| Central Air | |
| Natural Gas, Electric, Forced Air | |
| 09952828 | |
| 282214152052 |
Nearby Schools
| NAME: | DISTRICT: | DISTANCE: | |
|---|---|---|---|
|
Grade School
St. Joseph Elementary School |
169 | — | |
|
Middle School
St. Joseph Junior High School |
169 | Not in DB | |
|
High School
St. Joe-ogden High School |
305 | Not in DB | |
Property History
| DATE: | EVENT: | PRICE: | SOURCE: |
|---|---|---|---|
| 28 Jul, 2008 | Sold | $136,000 | MRED MLS |
| 5 Jun, 2008 | Under contract | $139,900 | MRED MLS |
| 30 May, 2008 | Listed for sale | $0 | MRED MLS |
| 25 Jul, 2018 | Sold | $150,000 | MRED MLS |
| 26 Jun, 2018 | Under contract | $160,000 | MRED MLS |
| 8 Jun, 2018 | Listed for sale | $160,000 | MRED MLS |
Sorry, we are updating photos, please update this page in 15 minutes
Room Specifics
All Bedroom Info:
Total Bedrooms: 3
Bedrooms Above Ground: 3
Bedrooms Below Ground: 0
Total Bedrooms: 3
Bedrooms Above Ground: 3
Bedrooms Below Ground: 0
Second Bedroom Info:
Dimensions: —
Location: —Dimensions: —
Floor Type: Carpet
Third Bedroom Info:
Dimensions: —
Location: —Dimensions: —
Floor Type: Carpet
Bathroom Info:
Full Bathrooms: 2
Partial Bathrooms: 0Full Bathrooms: 2
Bathroom Amenities: —
Bathroom in Basement: 0
Dining Room Info:
Dimensions: —
Location: —Dimensions: —
Floor Type: Vinyl
Kitchen Info:
Dimensions: —
Location: —Dimensions: —
Floor Type: Ceramic Tile
Laundry Room Info:
Dimensions: —
Location: —Dimensions: —
Floor Type: Ceramic Tile
Living Room Info:
Dimensions: —
Location: —Dimensions: —
Floor Type: Carpet
Additional Rooms Info:
Rooms: Foyer
Basement: NoneRooms: Foyer
Other Specifics
| 1 | |
| — | |
| Garage | |
| — | |
| — | |
| — | |
| — | |
| — | |
| 80X130 | |
| — | |
| Full | |
| — | |
| Range, Refrigerator | |
| Not in DB | |
| — | |
| — | |
| — |
Tax History
| Year | Property Taxes |
|---|---|
| 2008 | $1,958 |
| 2018 | $2,653 |
Contact Agent
Nearby Similar Homes
202 Evergreen Drive, St Joseph, Illinois 61873
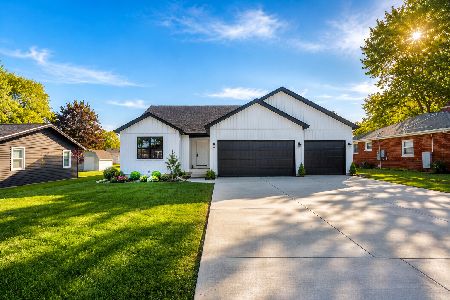
For Sale
$399,900
3 beds / 2.1 baths / 1,815 ft2
Single Family / Built: 2026
123
205 Evergreen Drive, St Joseph, Illinois 61873
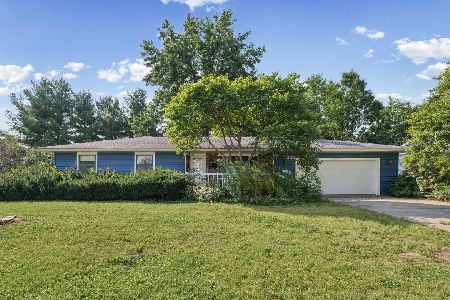
For Sale
$239,900
3 beds / 2.0 baths / 1,606 ft2
Single Family / Built: —
31
505 Stout Street, St Joseph, Illinois 61873
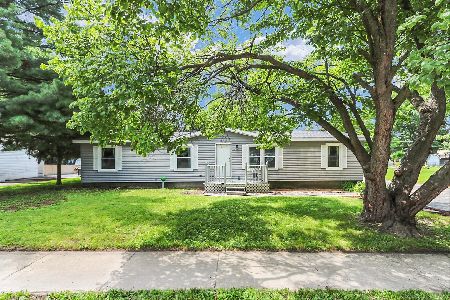
For Sale
$172,900
3 beds / 2.0 baths / 1,370 ft2
Single Family / Built: 1989
81
Nearby Sold Comparables
203 Briarcliff Drive, St Joseph, Illinois 61873

Sold
$219,900
3 beds / 2.0 baths / 1,877 ft2
Single Family / Built: 1978
679
502 Main Street, St Joseph, Illinois 61873
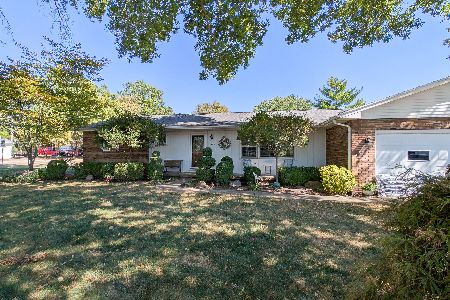
Sold
$249,000
3 beds / 2.0 baths / 1,655 ft2
Single Family / Built: —
392
203 Briarcliff Drive, St Joseph, Illinois 61873

Sold
$134,900
3 beds / 2.0 baths / 1,877 ft2
Single Family / Built: 1978
3069
407 2nd Ct, St Joseph, Illinois 61873
Sold
$169,900
3 beds / 2.0 baths / 2,288 ft2
Single Family / Built: 1977
3881
Contact Agent
Listing Provided By
KELLER WILLIAMS-TREC
