

413 Olson Drive, Batavia, Illinois 60510
Subdivision > Braeburn
Sorry, we are updating photos, please update this page in 15 minutes
$283,000
|
Sold
|
|
| Status: | Closed |
| Sqft: | 2,281 |
| Cost/Sqft: | $134 |
| Beds: | 4 |
| Baths: | 3 |
| Year Built: | 1991 |
| Property Taxes: | $7,295 |
| Days On Market: | 6235 |
| Lot Size: | 0,23 |
Description
Expansive and popular model in Braeburn with many updated features. Lg & lovely fenced yard professionally landscaped with big deck off Kitchen brkf area. Kitchen open to FamRm w/FP. New Armstrong wood laminate flr 1st flr. All appls incl. Full finished Bsmt w/abundant storage & workshop. Freshly painted home shows beautifully. Lux MBth w/sep shower, private WC, dual vanity, spacious closet. Lg laundry rm w/ext door
Property Specifics
| Single Family | |
| — | |
| Traditional | |
| 1991 | |
| Full | |
| Aluminum/Vinyl/Steel Siding | |
| Asphalt | |
| SUMMERLYN | |
| No | |
| 0.23 |
| Kane | |
| Braeburn | |
| 0 / Not Applicable | |
| None | |
| Public | |
| Public Sewer | |
| Central Air | |
| Natural Gas, Forced Air | |
| 07357844 | |
| 1216383026 |
Property History
| DATE: | EVENT: | PRICE: | SOURCE: |
|---|---|---|---|
| 10 May, 2010 | Sold | $283,000 | MRED MLS |
| 25 Mar, 2010 | Under contract | $305,000 | MRED MLS |
| — | Last price change | $318,000 | MRED MLS |
| 15 Oct, 2009 | Listed for sale | $318,000 | MRED MLS |
Sorry, we are updating photos, please update this page in 15 minutes
Room Specifics
All Bedroom Info:
Total Bedrooms: 4
Bedrooms Above Ground: 4
Bedrooms Below Ground: 0
Total Bedrooms: 4
Bedrooms Above Ground: 4
Bedrooms Below Ground: 0
Second Bedroom Info:
Dimensions: —
Location: —Dimensions: —
Floor Type: Carpet
Third Bedroom Info:
Dimensions: —
Location: —Dimensions: —
Floor Type: Carpet
Fourth Bedroom Info:
Dimensions: —
Location: —Dimensions: —
Floor Type: Carpet
Bathroom Info:
Full Bathrooms: 3
Partial Bathrooms: 1Full Bathrooms: 3
Bathroom Amenities: Whirlpool, Separate Shower, Double Sink
Bathroom in Basement: 0
Dining Room Info:
Dimensions: —
Location: —Dimensions: —
Floor Type: Wood Laminate
Kitchen Info:
Dimensions: —
Location: —Dimensions: —
Floor Type: Wood Laminate
Features: Eating Area-Table Space, Pantry-Closet
Laundry Room Info:
Dimensions: —
Location: —Dimensions: —
Floor Type: Vinyl
Living Room Info:
Dimensions: —
Location: —Dimensions: —
Floor Type: Wood Laminate
Family Room Info:
Dimensions: —
Location: —Dimensions: —
Floor Type: Wood Laminate
Additional Rooms Info:
Rooms: Loft, Recreation Room, Utility Room-1st Floor
Basement: FullRooms: Loft, Recreation Room, Utility Room-1st Floor
Other Specifics
| 2 | |
| Concrete Perimeter | |
| Garage | |
| — | |
| — | |
| — | |
| Deck | |
| Fenced Yard, Landscaped | |
| 80X125 | |
| Unfinished | |
| Full | |
| Skylight(s) | |
| Range, Microwave, Dishwasher, Refrigerator, Washer, Dryer, Disposal | |
| Not in DB | |
| Sidewalks, Street Lights, Street Paved | |
| — | |
| Wood Burning, Gas Starter |
Tax History
| Year | Property Taxes |
|---|---|
| 2010 | $7,295 |
Contact Agent
Nearby Similar Homes
691 Thorsen Lane, Batavia, Illinois 60510
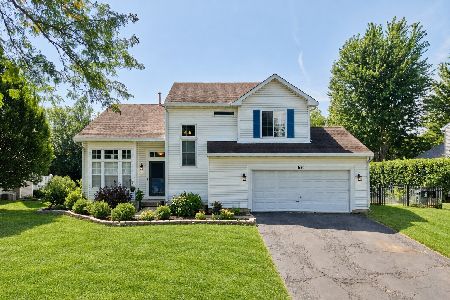
For Sale
$549,999
3 beds / 2.1 baths / 1,800 ft2
Single Family / Built: 1992
54
1217 North Avenue, Batavia, Illinois 60510
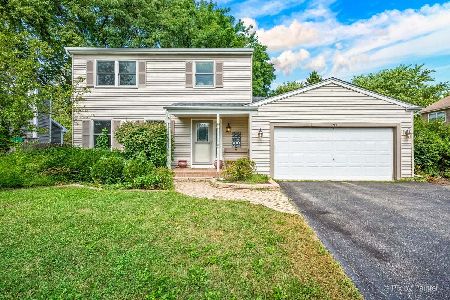
For Sale
$435,000
3 beds / 2.2 baths / 2,109 ft2
Single Family / Built: 1987
58
Nearby Sold Comparables
353 Olson Drive, Batavia, Illinois 60510

Sold
$345,000
4 beds / 2.1 baths / 2,000 ft2
Single Family / Built: 1992
7286
420 Olson Court, Batavia, Illinois 60510

Sold
$419,900
4 beds / 2.1 baths / 1,988 ft2
Single Family / Built: 1992
1292
1542 Haines Drive, Batavia, Illinois 60510
Sold
$220,400
3 beds / 2.1 baths / 1,836 ft2
Single Family / Built: 1992
3961
Contact Agent
Listing Provided By
Keller Williams Fox Valley Realty
