

413 Tamerton Parkway, Burr Ridge, Illinois 60527
Subdivision > Braemoor
Sorry, we are updating photos, please update this page in 15 minutes
$424,500
|
Sold
|
|
| Status: | Closed |
| Sqft: | 0 |
| Cost/Sqft: | — |
| Beds: | 5 |
| Baths: | 4 |
| Year Built: | 1976 |
| Property Taxes: | $6,880 |
| Days On Market: | 4376 |
| Lot Size: | 0,00 |
Description
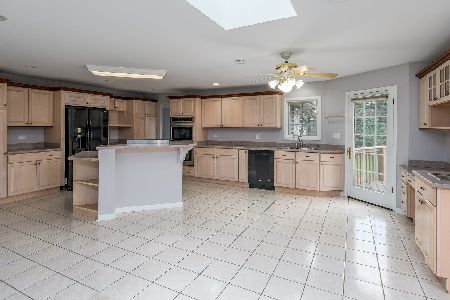
Huge Price Drop! Possible Income Property! MOVE-IN READY, custom home in superb Burr Ridge subdivision. First floor master suite, second floor master too! Updated kitchen, custom cabinets, skylight, revolving pantry, large bedrooms, new floors, new paint, big bay windows, wet bar, great landscaping, deck with 3 season gazebo in beautiful fenced in yard. Blue Ribbon Gower Schools.
Property Specifics
| Single Family | |
| — | |
| Tudor | |
| 1976 | |
| None | |
| Brick, Stucco | |
| Asphalt | |
| — | |
| No | |
| — |
| Du Page | |
| Braemoor | |
| 0 / Not Applicable | |
| None | |
| Lake Michigan | |
| Public Sewer | |
| Central Air | |
| Natural Gas, Forced Air | |
| 08767183 | |
| 0936307007 |
Nearby Schools
| NAME: | DISTRICT: | DISTANCE: | |
|---|---|---|---|
|
Grade School
Gower West Elementary School |
62 | — | |
|
Middle School
Gower Middle School |
62 | Not in DB | |
|
High School
Hinsdale South High School |
86 | Not in DB | |
Property History
| DATE: | EVENT: | PRICE: | SOURCE: |
|---|---|---|---|
| 16 Jan, 2015 | Sold | $424,500 | MRED MLS |
| 15 Nov, 2014 | Under contract | $449,500 | MRED MLS |
| 3 Nov, 2014 | Listed for sale | $449,500 | MRED MLS |
Sorry, we are updating photos, please update this page in 15 minutes
Room Specifics
All Bedroom Info:
Total Bedrooms: 5
Bedrooms Above Ground: 5
Bedrooms Below Ground: 0
Total Bedrooms: 5
Bedrooms Above Ground: 5
Bedrooms Below Ground: 0
Second Bedroom Info:
Dimensions: —
Location: —Dimensions: —
Floor Type: Carpet
Third Bedroom Info:
Dimensions: —
Location: —Dimensions: —
Floor Type: Carpet
Fourth Bedroom Info:
Dimensions: —
Location: —Dimensions: —
Floor Type: Hardwood
Bathroom Info:
Full Bathrooms: 4
Partial Bathrooms: 1Full Bathrooms: 4
Bathroom Amenities: Whirlpool, Double Sink
Bathroom in Basement: 0
Dining Room Info:
Dimensions: —
Location: —Dimensions: —
Floor Type: Hardwood
Kitchen Info:
Dimensions: —
Location: —Dimensions: —
Floor Type: Ceramic Tile
Features: Eating Area-Breakfast Bar, Pantry-Closet
Laundry Room Info:
Dimensions: —
Location: —Dimensions: —
Floor Type: Vinyl
Living Room Info:
Dimensions: —
Location: —Dimensions: —
Floor Type: Hardwood
Family Room Info:
Dimensions: —
Location: —Dimensions: —
Floor Type: Wood Laminate
Additional Rooms Info:
Rooms: Bonus Room, Bedroom 5, Sitting Room
Basement: NoneRooms: Bonus Room, Bedroom 5, Sitting Room
Other Specifics
| 3 | |
| — | |
| Garage | |
| — | |
| — | |
| — | |
| Deck, Porch Screened, Gazebo, Storms/Screens | |
| Fenced Yard, Landscaped | |
| 80X160 | |
| — | |
| Full | |
| Skylight(s), Bar-Wet, Hardwood Floors, First Floor Bedroom, First Floor Full Bath | |
| Range, Microwave, Dishwasher, Refrigerator, Washer, Dryer | |
| Not in DB | |
| Street Lights, Street Paved | |
| — | |
| Gas Log, Gas Starter |
Tax History
| Year | Property Taxes |
|---|---|
| 2015 | $6,880 |
Contact Agent
Nearby Similar Homes
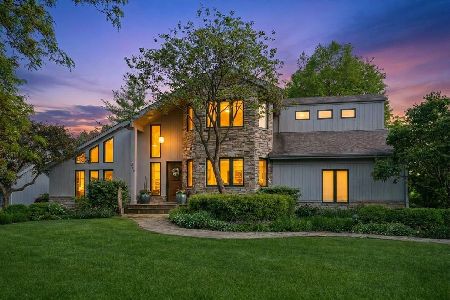
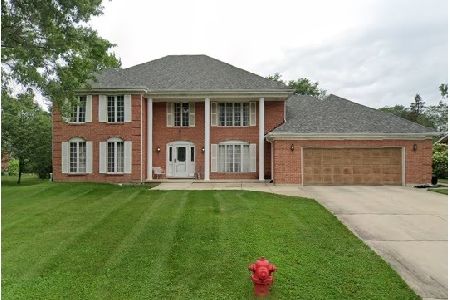
8112 Park Avenue, Burr Ridge, Illinois 60527
For Sale
$600,000
5 beds / 2.1 baths / 3,727 ft2
Single Family / Built: 1984
9
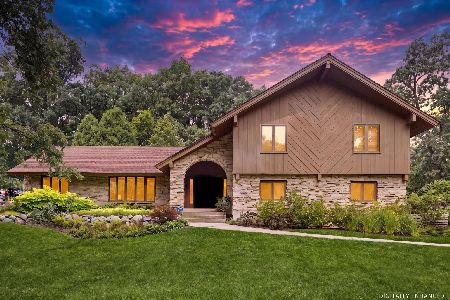
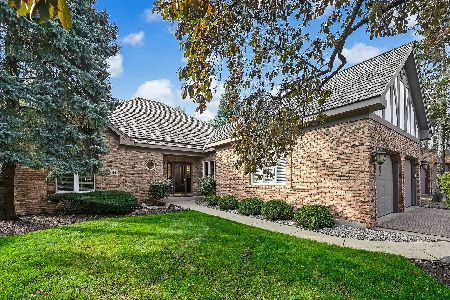
51 Chesterfield Court, Burr Ridge, Illinois 60527
For Sale
$975,000
3 beds / 3.0 baths / 2,475 ft2
Single Family / Built: 1996
16
Nearby Sold Comparables
380 Kirkwood Cove, Burr Ridge, Illinois 60527

Sold
$425,000
4 beds / 3.1 baths / 3,000 ft2
Single Family / Built: 1980
5713
Contact Agent
Listing Provided By
Charles Rutenberg Realty of IL
