

4130 Oketo Avenue, Norridge, Illinois 60706


$420,000
|
Sold
|
|
| Status: | Closed |
| Sqft: | 2,225 |
| Cost/Sqft: | $184 |
| Beds: | 4 |
| Baths: | 2 |
| Year Built: | 1925 |
| Property Taxes: | $4,797 |
| Days On Market: | 418 |
| Lot Size: | 0,00 |
Description
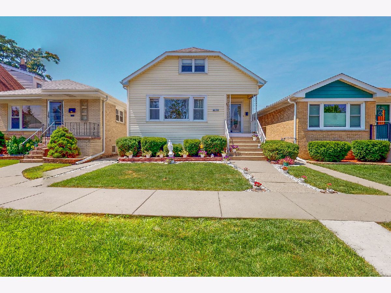
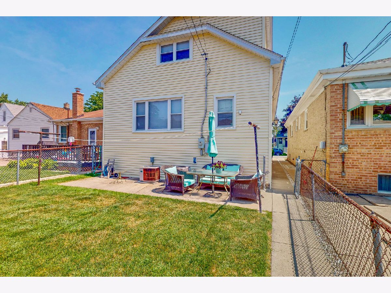
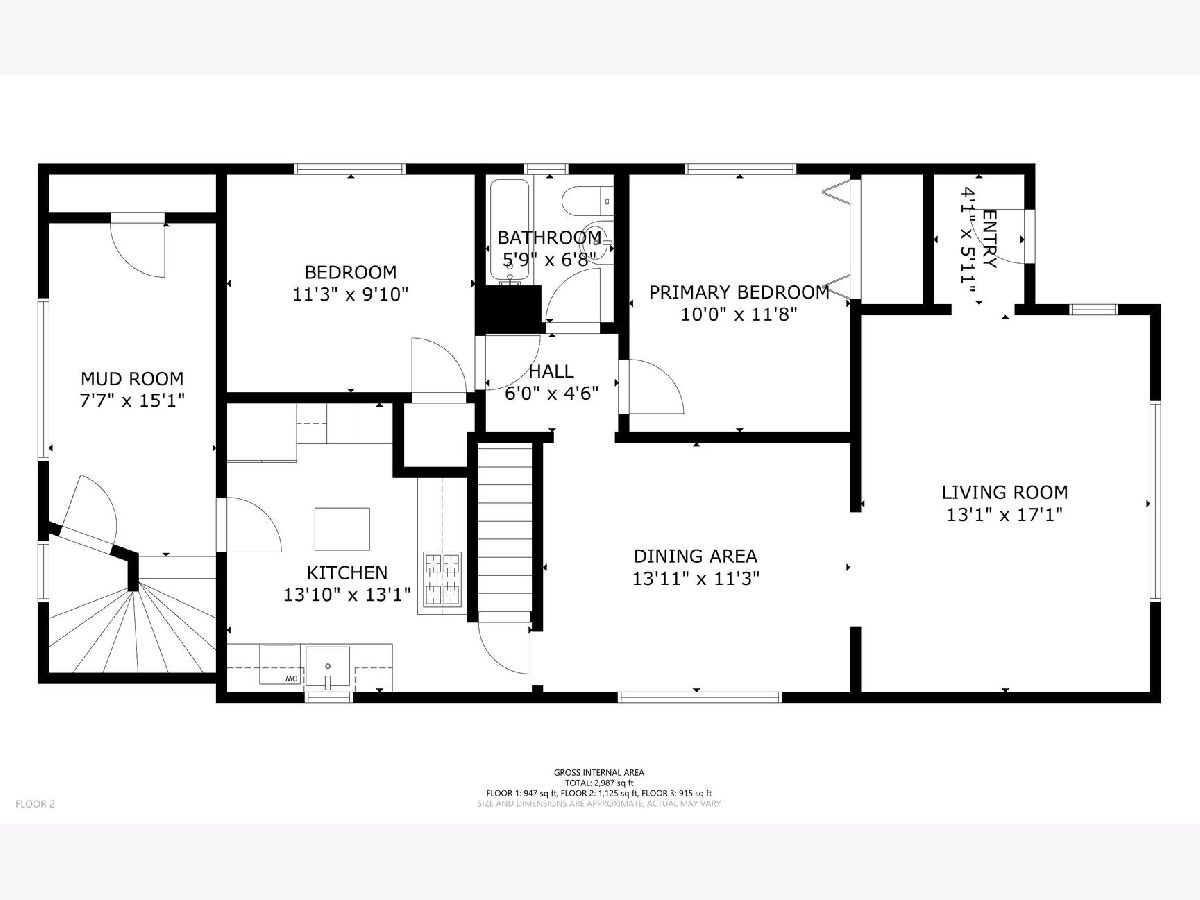
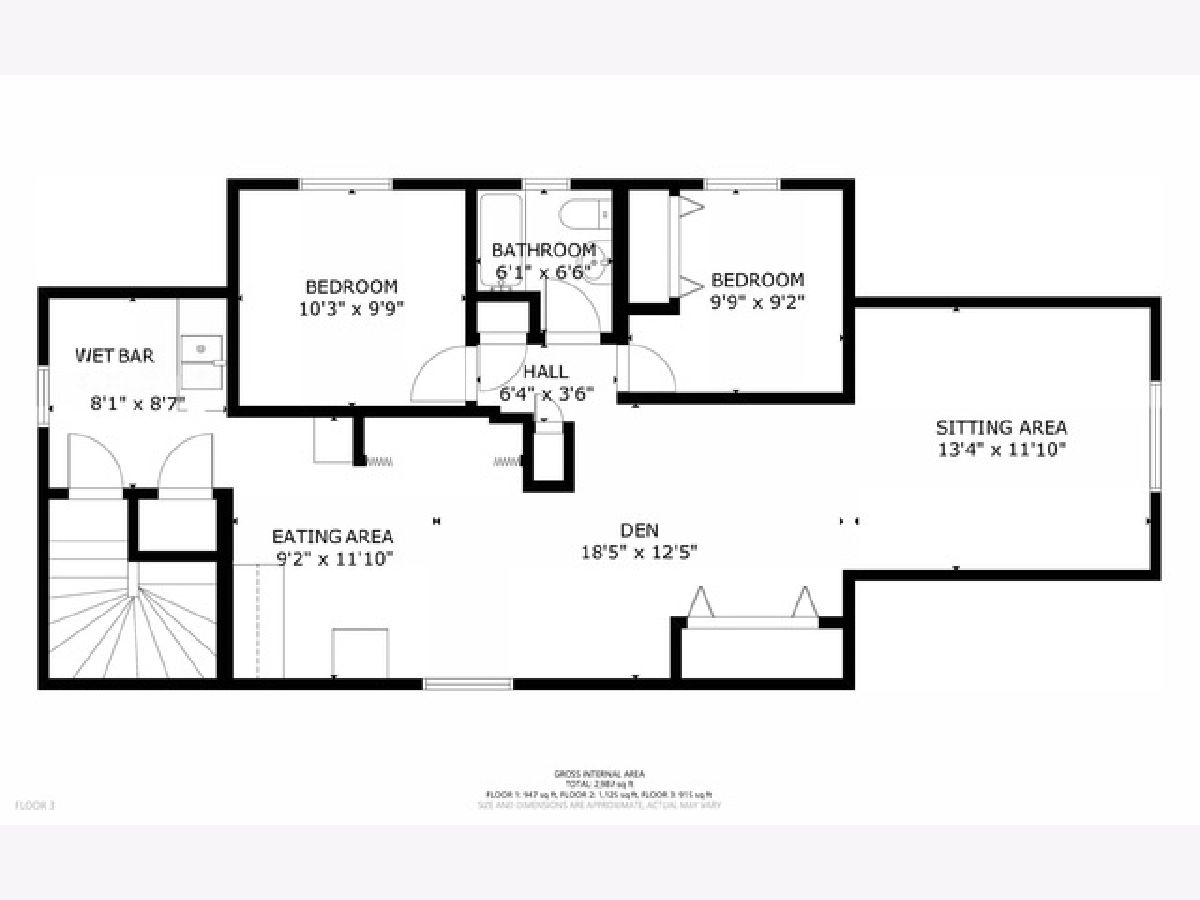
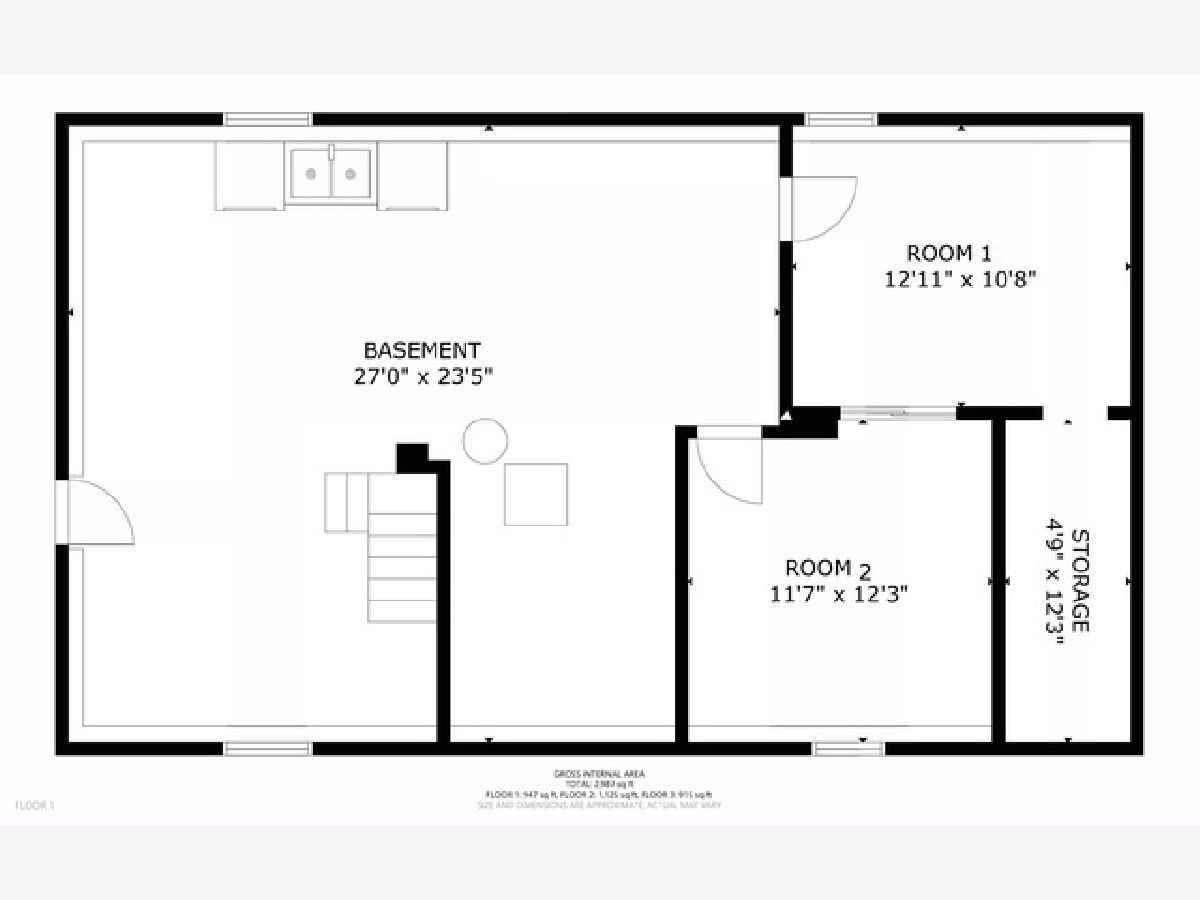
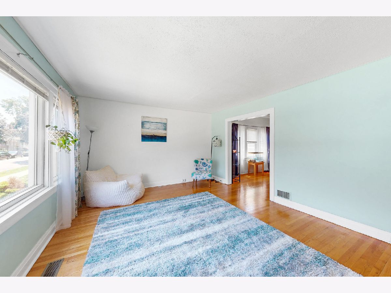
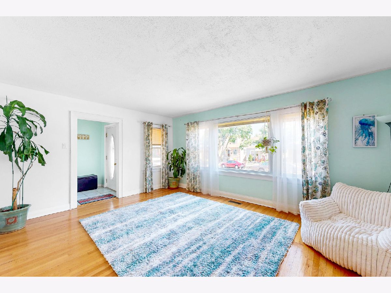
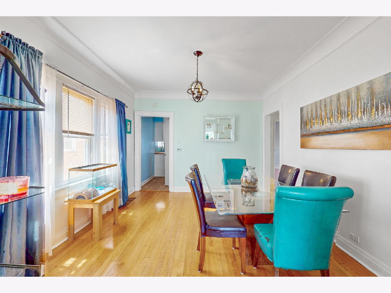
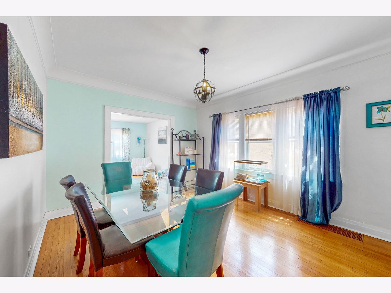
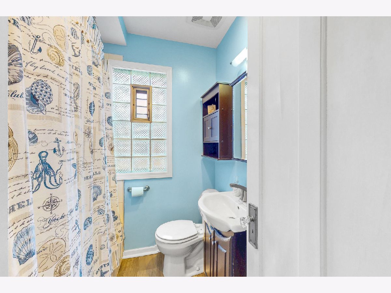
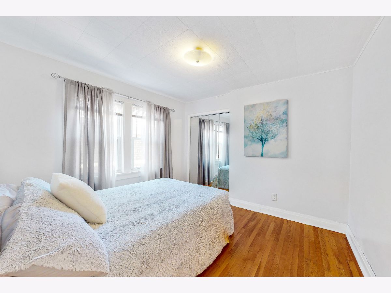
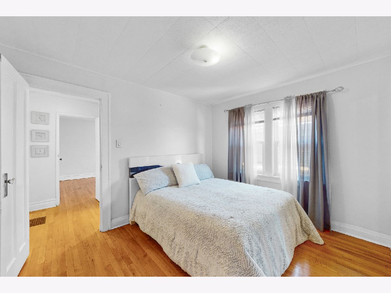
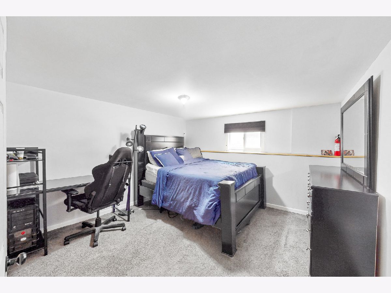
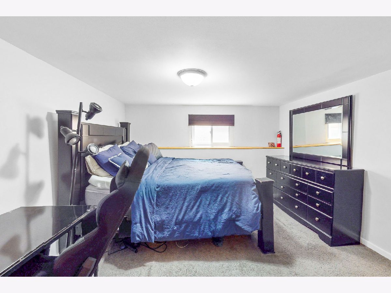
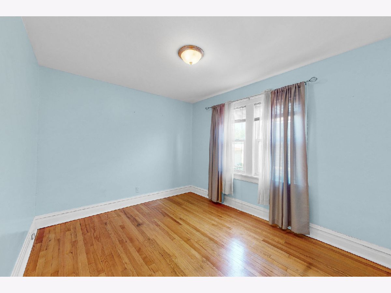
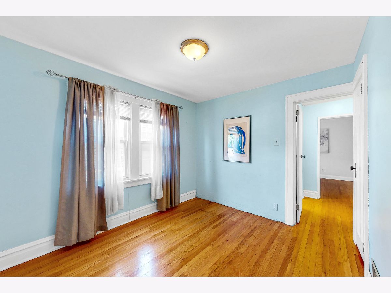
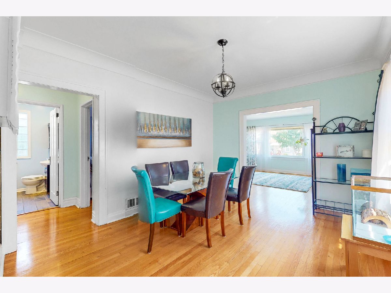
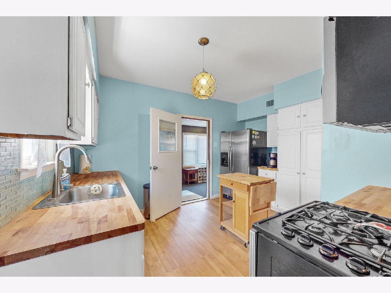
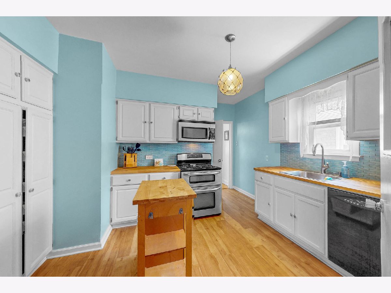
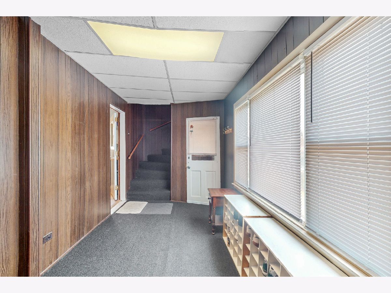
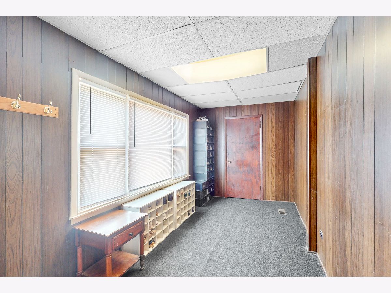
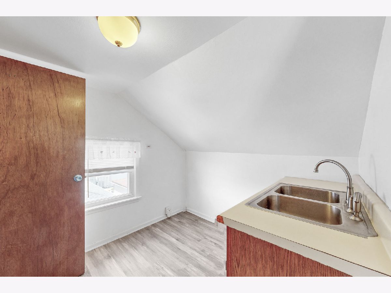
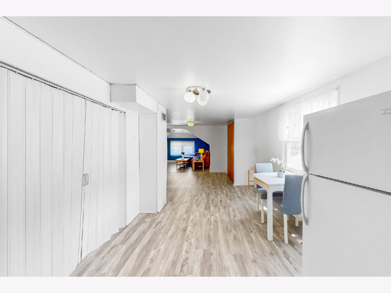
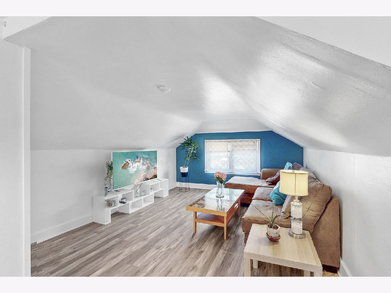
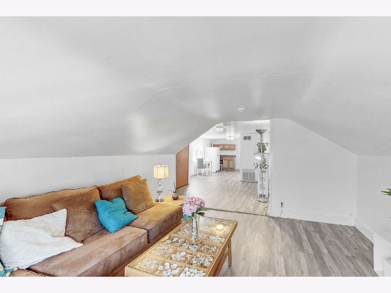
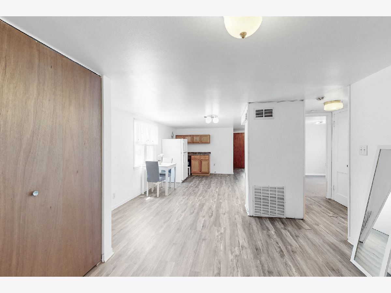
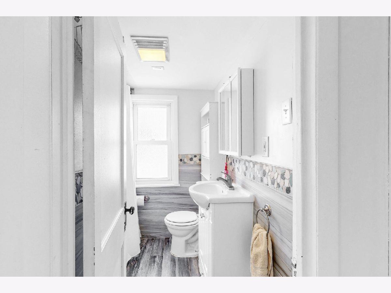
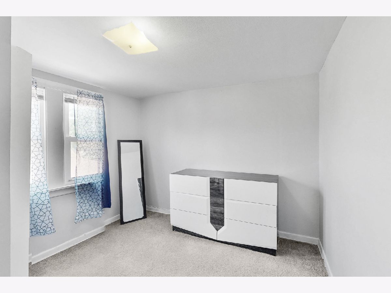
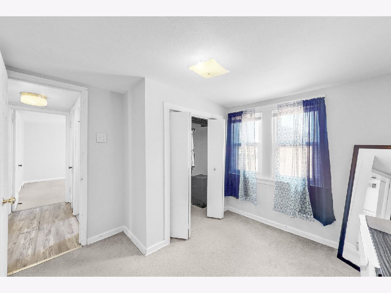
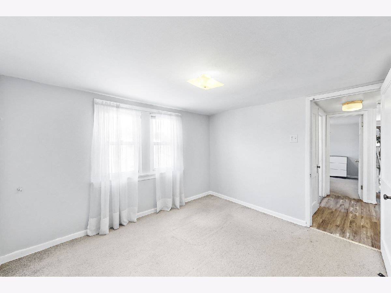
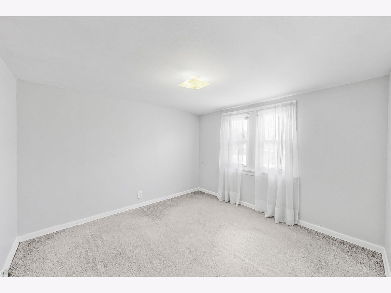
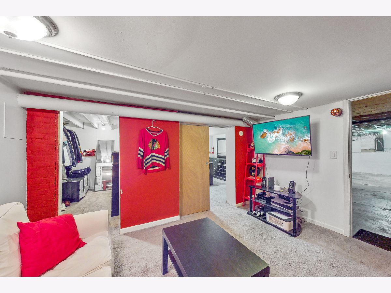
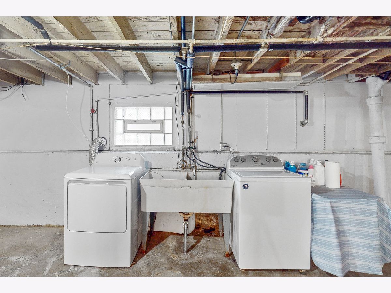
This exceptional two-story home is perfectly designed for multigenerational living, offering both shared spaces and private retreats. The main level boasts a spacious living room that flows seamlessly into a formal dining area, which leads into a full kitchen equipped for everyday functionality. Generously sized rooms throughout are enhanced by gleaming hardwood floors, and a private full bathroom on this level adds both comfort and convenience. Upstairs, discover a thoughtfully designed private living space with its own separate entrance-perfect for parents, adult children, or extended family. This upper level includes two additional bedrooms, a large family room, a cozy sitting area, and a setup featuring a sink/wet bar, full-size refrigerator, and plenty of space for a dining table and chairs. It also offers its own full bathroom, creating a fully independent living environment. The partially finished basement adds even more flexibility, offering two additional rooms and over 600 square feet of unfinished space-ideal for abundant storage or finishing to your own preferences. Whether you're accommodating parents, adult children, or family members seeking privacy and independence, this home offers the perfect blend of togetherness and separation for today's multigenerational lifestyles.
Property Specifics
| Single Family | |
| — | |
| — | |
| 1925 | |
| — | |
| — | |
| No | |
| — |
| Cook | |
| — | |
| — / Not Applicable | |
| — | |
| — | |
| — | |
| 12428522 | |
| 12134080250000 |
Nearby Schools
| NAME: | DISTRICT: | DISTANCE: | |
|---|---|---|---|
|
Grade School
James Giles Elementary School |
80 | — | |
|
Middle School
James Giles Middle School |
80 | Not in DB | |
|
High School
Ridgewood Comm High School |
234 | Not in DB | |
Property History
| DATE: | EVENT: | PRICE: | SOURCE: |
|---|---|---|---|
| 19 Sep, 2025 | Sold | $420,000 | MRED MLS |
| 30 Jul, 2025 | Under contract | $410,000 | MRED MLS |
| 24 Jul, 2025 | Listed for sale | $410,000 | MRED MLS |
Room Specifics
Total Bedrooms: 4
Bedrooms Above Ground: 4
Bedrooms Below Ground: 0
Dimensions: —
Floor Type: —
Dimensions: —
Floor Type: —
Dimensions: —
Floor Type: —
Full Bathrooms: 2
Bathroom Amenities: —
Bathroom in Basement: 0
Rooms: —
Basement Description: —
Other Specifics
| 2.5 | |
| — | |
| — | |
| — | |
| — | |
| 30 X 125 | |
| Dormer,Finished | |
| — | |
| — | |
| — | |
| Not in DB | |
| — | |
| — | |
| — | |
| — |
Tax History
| Year | Property Taxes |
|---|---|
| 2025 | $4,797 |
Contact Agent
Nearby Similar Homes
Nearby Sold Comparables

Contact Agent
Listing Provided By
Century 21 Circle
