

4133 Eberly Avenue, Brookfield, Illinois 60513
Sorry, we are updating photos, please update this page in 15 minutes
$192,000
|
Sold
|
|
| Status: | Closed |
| Sqft: | 1,247 |
| Cost/Sqft: | $156 |
| Beds: | 3 |
| Baths: | 2 |
| Year Built: | 1995 |
| Property Taxes: | $5,840 |
| Days On Market: | 4277 |
| Lot Size: | 0,14 |
Description
Super sharp split level freshly painted and carpeted and ready for you! Home has great layout. Large bedrooms, living room with vaulted ceiling, and large family room in lower level with fireplace. Super big eat in kitchen with plenty of room for an island. Large pantry. Spacious yard and 2.5 car garage with 240 service.
Property Specifics
| Single Family | |
| — | |
| Bi-Level | |
| 1995 | |
| Partial | |
| Brick, Frame | |
| — | |
| — | |
| No | |
| 0.14 |
| Cook | |
| — | |
| 0 / Not Applicable | |
| None | |
| Lake Michigan | |
| Public Sewer | |
| Central Air | |
| Natural Gas, Forced Air | |
| 08845832 | |
| 18031130730000 |
Property History
| DATE: | EVENT: | PRICE: | SOURCE: |
|---|---|---|---|
| 1 Apr, 2015 | Sold | $192,000 | MRED MLS |
| 6 Mar, 2015 | Under contract | $194,900 | MRED MLS |
| 24 Feb, 2015 | Listed for sale | $194,900 | MRED MLS |
Sorry, we are updating photos, please update this page in 15 minutes
Room Specifics
All Bedroom Info:
Total Bedrooms: 3
Bedrooms Above Ground: 3
Bedrooms Below Ground: 0
Total Bedrooms: 3
Bedrooms Above Ground: 3
Bedrooms Below Ground: 0
Second Bedroom Info:
Dimensions: —
Location: —Dimensions: —
Floor Type: Carpet
Third Bedroom Info:
Dimensions: —
Location: —Dimensions: —
Floor Type: Carpet
Bathroom Info:
Full Bathrooms: 2
Partial Bathrooms: 0Full Bathrooms: 2
Bathroom Amenities: —
Bathroom in Basement: 1
Dining Room Info:
Dimensions: —
Location: —Dimensions: —
Floor Type: Hardwood
Kitchen Info:
Dimensions: —
Location: —Dimensions: —
Floor Type: Ceramic Tile
Features: Eating Area-Table Space, Pantry-Closet
Living Room Info:
Dimensions: —
Location: —Dimensions: —
Floor Type: Hardwood
Additional Rooms Info:
Rooms: No additional rooms
Basement: PartialRooms: No additional rooms
Other Specifics
| 2 | |
| — | |
| Garage | |
| — | |
| — | |
| — | |
| — | |
| Fenced Yard | |
| 6300 | |
| — | |
| None | |
| Vaulted/Cathedral Ceilings, Hardwood Floors | |
| Range, Microwave, Dishwasher, Refrigerator, Washer, Dryer | |
| Not in DB | |
| — | |
| — | |
| Gas Log |
Tax History
| Year | Property Taxes |
|---|---|
| 2015 | $5,840 |
Contact Agent
Nearby Similar Homes
4163 Eberly Avenue, Brookfield, Illinois 60513

For Sale
$419,000
5 beds / 2.0 baths / 2,130 ft2
Single Family / Built: 1928
110
30 Washington Avenue, La Grange, Illinois 60525
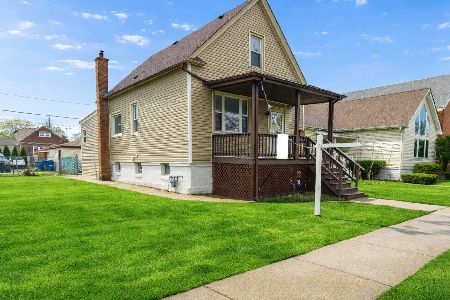
For Sale
$394,777
5 beds / 2.0 baths / 2,317 ft2
Single Family / Built: —
33
702 Lincoln Avenue, La Grange, Illinois 60525
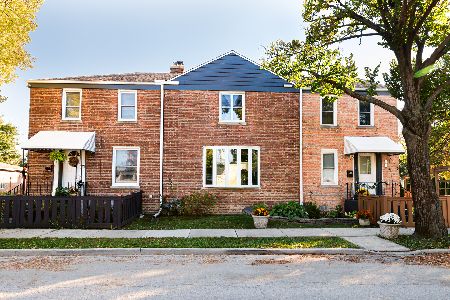
For Sale
$890,000
5 beds / 5.1 baths / 2,404 ft2
Single Family / Built: 1946
16
4246 Blanchan Avenue, Brookfield, Illinois 60513
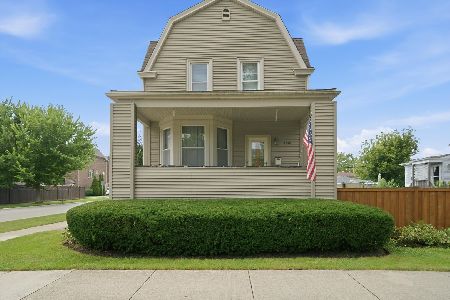
For Sale
$365,000
4 beds / 1.0 baths / 1,408 ft2
Single Family / Built: 1901
70
3848 Harrison Avenue, Brookfield, Illinois 60513
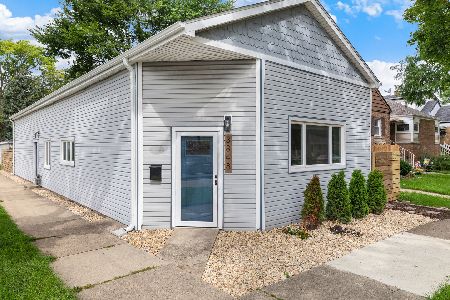
For Sale
$390,000
3 beds / 1.0 baths / 1,525 ft2
Single Family / Built: 1937
56
314 Lincoln Avenue, La Grange, Illinois 60525
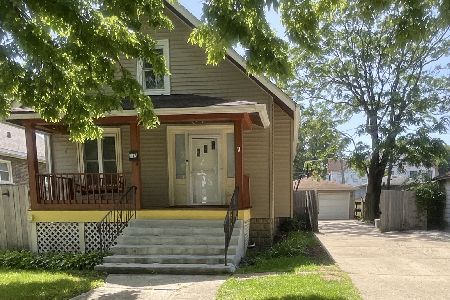
For Sale
$375,000
5 beds / 2.1 baths / 1,625 ft2
Single Family / Built: 1910
81
Nearby Sold Comparables
4139 Eberly Avenue, Brookfield, Illinois 60513

Sold
$79,900
2 beds / 1.0 baths / 918 ft2
Single Family / Built: —
5788
4139 Eberly Avenue, Brookfield, Illinois 60513
Sold
$265,000
3 beds / 2.0 baths / 1,021 ft2
Single Family / Built: 1924
2932
4113 Eberly Avenue, Brookfield, Illinois 60513
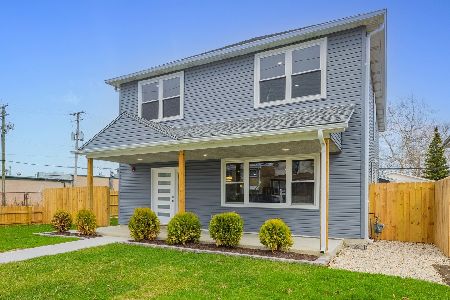
Sold
$579,000
5 beds / 3.0 baths / 3,078 ft2
Single Family / Built: 2025
476
4132 Blanchan Avenue, Brookfield, Illinois 60513

Sold
$350,000
3 beds / 1.0 baths / 1,215 ft2
Single Family / Built: 1956
550
4130 Blanchan Avenue, Brookfield, Illinois 60513

Sold
$314,000
2 beds / 1.1 baths / 1,076 ft2
Single Family / Built: 1922
725
4120 Blanchan Avenue, Brookfield, Illinois 60513

Sold
$259,900
2 beds / 1.0 baths / 944 ft2
Single Family / Built: 1922
1508
Contact Agent
Listing Provided By
Weichert Realtors-Nickel Group
