

414 69th Street, Darien, Illinois 60561
Subdivision > Hinsbrook
Sorry, we are updating photos, please update this page in 15 minutes
$245,000
|
Sold
|
|
| Status: | Closed |
| Sqft: | 0 |
| Cost/Sqft: | — |
| Beds: | 3 |
| Baths: | 2 |
| Year Built: | 1969 |
| Property Taxes: | $4,346 |
| Days On Market: | 6293 |
| Lot Size: | 0,00 |
Description
TREMENDOUS VALUE IN THIS SOUGHT AFTER SUBDIVISION. LARGE LIVING RM, WITH NEW CARPET & LOTS OF WINDOWS, HAS GREAT LIGHT WITH SOUTHERN EXPOSURE. DIN RM & KITCHEN HAVE HDWD FLRS AND ACCESS TO LARGE PRIVATE YD & DECK. FULLY APPLIANCEd KIT W/BREAKFAST BAR AND EXTRA CABINET SPACE. HUGE FAMILY RM W/FRPL AND BERBER CARPET. HDWD FLRS,EXCEPT FAM RM.MOST WINDOWS REPLACED/ROOF & SIDING-4YRS. FRESHLY PAINTED AND MOVE-IN COND!
Property Specifics
| Single Family | |
| — | |
| — | |
| 1969 | |
| None | |
| Aluminum/Vinyl/Steel Siding, Brick | |
| Asphalt | |
| — | |
| No | |
| — |
| Du Page | |
| Hinsbrook | |
| 0 / Not Applicable | |
| None | |
| Lake Michigan | |
| Public Sewer | |
| Central Air | |
| Natural Gas, Forced Air | |
| 07293198 | |
| 0922409046 |
Nearby Schools
| NAME: | DISTRICT: | DISTANCE: | |
|---|---|---|---|
|
Grade School
Mark Delay School |
61 | — | |
|
Middle School
Eisenhower Junior High School |
61 | Not in DB | |
|
High School
Hinsdale South High School |
86 | Not in DB | |
Property History
| DATE: | EVENT: | PRICE: | SOURCE: |
|---|---|---|---|
| 26 Oct, 2009 | Sold | $245,000 | MRED MLS |
| 13 Sep, 2009 | Under contract | $274,900 | MRED MLS |
| — | Last price change | $279,000 | MRED MLS |
| 7 Aug, 2009 | Listed for sale | $279,000 | MRED MLS |
Sorry, we are updating photos, please update this page in 15 minutes
Room Specifics
All Bedroom Info:
Total Bedrooms: 3
Bedrooms Above Ground: 3
Bedrooms Below Ground: 0
Total Bedrooms: 3
Bedrooms Above Ground: 3
Bedrooms Below Ground: 0
Second Bedroom Info:
Dimensions: —
Location: —Dimensions: —
Floor Type: Carpet
Third Bedroom Info:
Dimensions: —
Location: —Dimensions: —
Floor Type: Carpet
Bathroom Info:
Full Bathrooms: 2
Partial Bathrooms: —Full Bathrooms: 2
Bathroom Amenities: —
Bathroom in Basement: 0
Dining Room Info:
Dimensions: —
Location: —Dimensions: —
Floor Type: Hardwood
Kitchen Info:
Dimensions: —
Location: —Dimensions: —
Floor Type: Hardwood
Features: Eating Area-Breakfast Bar
Living Room Info:
Dimensions: —
Location: —Dimensions: —
Floor Type: Carpet
Family Room Info:
Dimensions: —
Location: —Dimensions: —
Floor Type: Carpet
Additional Rooms Info:
Rooms: Utility Room-1st Floor
Basement: NoneRooms: Utility Room-1st Floor
Other Specifics
| 2 | |
| — | |
| Garage | |
| — | |
| — | |
| — | |
| Deck | |
| — | |
| 75X135 | |
| — | |
| None | |
| — | |
| Range, Microwave, Dishwasher, Refrigerator, Washer, Dryer | |
| Not in DB | |
| Pool, Sidewalks, Street Lights, Street Paved | |
| — | |
| Wood Burning, Gas Log, Gas Starter |
Tax History
| Year | Property Taxes |
|---|---|
| 2009 | $4,346 |
Contact Agent
Nearby Similar Homes
409 Maple Lane, Darien, Illinois 60561

For Sale
$500,000
4 beds / 2.0 baths / 2,472 ft2
Single Family / Built: 1969
22
6705 Clarendon Hills Road, Darien, Illinois 60561
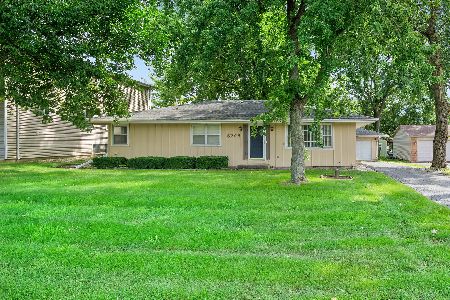
For Sale
$400,000
3 beds / 2.0 baths / 2,500 ft2
Single Family / Built: 1974
36
429 Pheasant Ridge Court, Darien, Illinois 60561
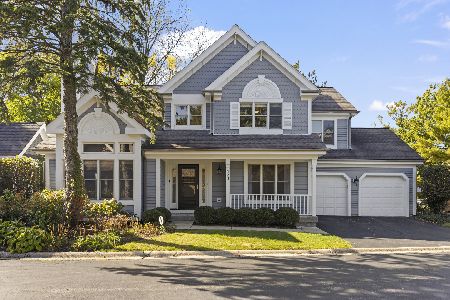
For Sale
$625,000
3 beds / 3.1 baths / 2,190 ft2
Single Family / Built: 1989
8
217 Holly Avenue, Darien, Illinois 60561
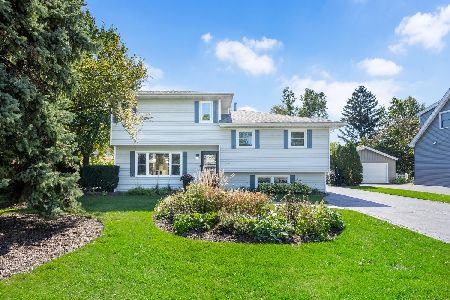
For Sale
$600,000
3 beds / 2.1 baths / 2,409 ft2
Single Family / Built: 1971
22
342 Janet Avenue, Darien, Illinois 60561
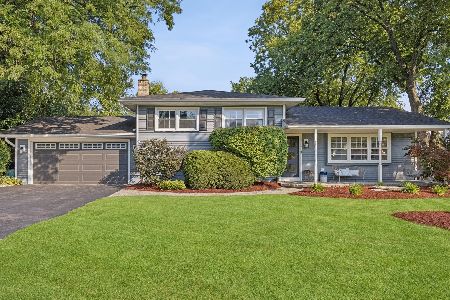
For Sale
$499,000
3 beds / 2.0 baths / 1,951 ft2
Single Family / Built: 1970
28
134 Holly Avenue, Darien, Illinois 60561
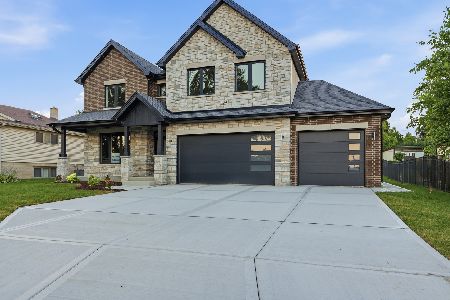
For Sale
$1,185,000
4 beds / 4.0 baths / 3,247 ft2
Single Family / Built: 2026
21
Nearby Sold Comparables
6810 Clarendon Hills Road, Darien, Illinois 60561

Sold
$199,000
3 beds / 1.0 baths / 912 ft2
Single Family / Built: 1955
5238
6809 Alabama Avenue, Darien, Illinois 60561
Sold
$269,000
3 beds / 1.1 baths / 1,452 ft2
Single Family / Built: 1956
2951

Contact Agent
Listing Provided By
Platinum Partners Realtors
