

414 Colfax Avenue, Clarendon Hills, Illinois 60514
Sorry, we are updating photos, please update this page in 15 minutes
$990,000
|
Sold
|
|
| Status: | Closed |
| Sqft: | 0 |
| Cost/Sqft: | — |
| Beds: | 4 |
| Baths: | 5 |
| Year Built: | 2006 |
| Property Taxes: | $16,848 |
| Days On Market: | 5720 |
| Lot Size: | 0,25 |
Description
Stunning, almost new brick & stone home situated on one of the most sought after "walk to" streets in town! Gracious formals w/an open/airy floor plan you will love. Gleaming hardwoods, custom gourmet kitchen has island, granite and high-end appliances. A luxe master suite w/luscious bath including steam shower and whirlpool. Fully finished lower level with full bath. Huge 200' deep lot, mature trees & plantings.
Property Specifics
| Single Family | |
| — | |
| Traditional | |
| 2006 | |
| Full | |
| — | |
| No | |
| 0.25 |
| Du Page | |
| — | |
| 0 / Not Applicable | |
| None | |
| Lake Michigan | |
| Public Sewer | |
| 07646593 | |
| 0910401046 |
Nearby Schools
| NAME: | DISTRICT: | DISTANCE: | |
|---|---|---|---|
|
Grade School
Walker Elementary School |
181 | — | |
|
Middle School
Clarendon Hills Middle School |
181 | Not in DB | |
|
High School
Hinsdale Central High School |
86 | Not in DB | |
Property History
| DATE: | EVENT: | PRICE: | SOURCE: |
|---|---|---|---|
| 14 Sep, 2007 | Sold | $1,110,000 | MRED MLS |
| 27 Aug, 2007 | Under contract | $1,199,000 | MRED MLS |
| — | Last price change | $1,249,000 | MRED MLS |
| 12 Jan, 2007 | Listed for sale | $1,325,000 | MRED MLS |
| 29 Jul, 2011 | Sold | $990,000 | MRED MLS |
| 15 Jun, 2011 | Under contract | $1,089,993 | MRED MLS |
| 1 Oct, 2010 | Listed for sale | $1,089,993 | MRED MLS |
| 10 Jan, 2014 | Sold | $1,075,000 | MRED MLS |
| 25 Nov, 2013 | Under contract | $1,129,000 | MRED MLS |
| — | Last price change | $1,169,000 | MRED MLS |
| 13 Sep, 2013 | Listed for sale | $1,169,000 | MRED MLS |
Sorry, we are updating photos, please update this page in 15 minutes
Room Specifics
All Bedroom Info:
Total Bedrooms: 4
Bedrooms Above Ground: 4
Bedrooms Below Ground: 0
Total Bedrooms: 4
Bedrooms Above Ground: 4
Bedrooms Below Ground: 0
Second Bedroom Info:
Dimensions: —
Location: —Dimensions: —
Floor Type: Carpet
Third Bedroom Info:
Dimensions: —
Location: —Dimensions: —
Floor Type: Carpet
Fourth Bedroom Info:
Dimensions: —
Location: —Dimensions: —
Floor Type: Carpet
Bathroom Info:
Full Bathrooms: 5
Partial Bathrooms: 1Full Bathrooms: 5
Bathroom Amenities: Whirlpool,Separate Shower,Steam Shower,Double Sink
Bathroom in Basement: 1
Additional Rooms Info:
Rooms: Breakfast Room,Den,Game Room,Office,Recreation Room
Basement: FullRooms: Breakfast Room,Den,Game Room,Office,Recreation Room
Basement Description: Finished
Other Specifics
| 2 | |
| Concrete Perimeter | |
| Concrete | |
| — | |
| Fenced Yard | |
| 50 X 218 X 49 X 212 | |
| — | |
| Full | |
| — | |
| Double Oven, Microwave, Dishwasher, Refrigerator, Disposal | |
| Not in DB | |
| Street Paved | |
| — | |
| — | |
| Wood Burning, Gas Starter |
Tax History
| Year | Property Taxes |
|---|---|
| 2007 | $2,732 |
| 2011 | $16,848 |
| 2014 | $19,900 |
Contact Agent
Nearby Similar Homes
372 55th Street, Clarendon Hills, Illinois 60514

For Sale
$349,000
4 beds / 2.0 baths / 895 ft2
Single Family / Built: 1947
387
24 Arthur Avenue, Clarendon Hills, Illinois 60514
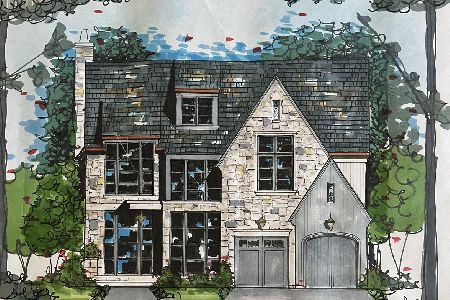
For Sale
$2,649,000
4 beds / 5.1 baths / 5,100 ft2
Single Family / Built: 2026
29
403 Burlington Avenue, Clarendon Hills, Illinois 60514
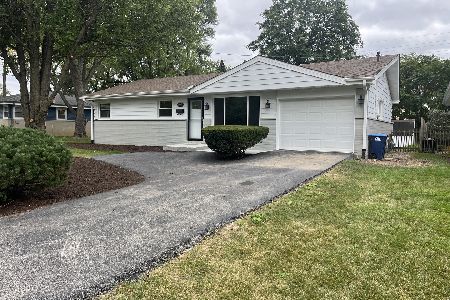
For Sale
$449,900
3 beds / 1.1 baths / 1,337 ft2
Single Family / Built: 1962
229
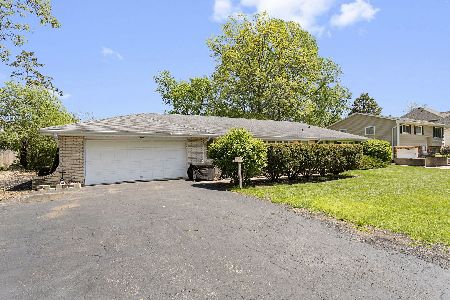
325 Ruby Street, Clarendon Hills, Illinois 60514
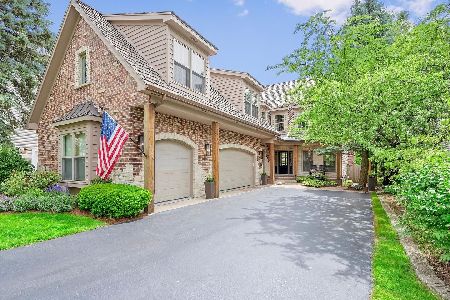
For Sale
$1,799,000
5 beds / 4.1 baths / 6,459 ft2
Single Family / Built: 2002
2
35 Wilmette Avenue, Westmont, Illinois 60559
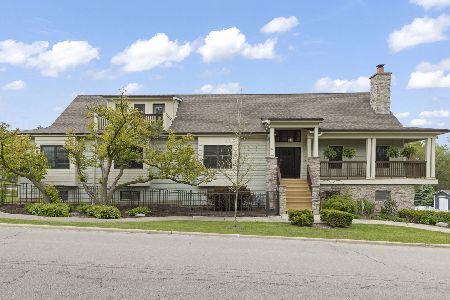
For Sale
$925,000
6 beds / 4.1 baths / 4,696 ft2
Single Family / Built: 2007
16
Nearby Sold Comparables
414 Colfax Avenue, Clarendon Hills, Illinois 60514

Sold
$1,129,000
4 beds / 4.1 baths / 3,570 ft2
Single Family / Built: 2006
4642
414 Colfax Avenue, Clarendon Hills, Illinois 60514
Sold
$1,199,000
4 beds / 4.1 baths / 4,100 ft2
Single Family / Built: —
7078
Clarendon Hills, Illinois 60514
Sold
$1,099,000
4 beds / 4.1 baths / 0 ft2
Single Family / Built: 2000
7219
416 Colfax Avenue, Clarendon Hills, Illinois 60514
Sold
$950,000
4 beds / 3.1 baths / 3,700 ft2
Single Family / Built: 2004
5064
416 Colfax Avenue, Clarendon Hills, Illinois 60514
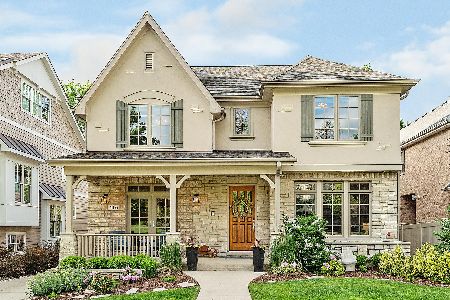
Sold
$949,000
4 beds / 3.1 baths / 3,792 ft2
Single Family / Built: 2005
2187
418 Colfax Avenue, Clarendon Hills, Illinois 60514
Sold
$1,299,000
5 beds / 4.1 baths / 3,985 ft2
Single Family / Built: 2011
2922
Contact Agent
Listing Provided By
Coldwell Banker Residential RE
