

414 Maple Lane, Darien, Illinois 60561
Subdivision > Hinsbrook
Sorry, we are updating photos, please update this page in 15 minutes
$300,000
|
Sold
|
|
| Status: | Closed |
| Sqft: | 2,400 |
| Cost/Sqft: | $129 |
| Beds: | 4 |
| Baths: | 2 |
| Year Built: | 1967 |
| Property Taxes: | $5,577 |
| Days On Market: | 3994 |
| Lot Size: | 0,24 |
Description
Move right in to this 4 Bedroom Raised Ranch in the Hinsbrook subdivision. Updated Kitchen & Baths, Dining Room, Large Living Room. Newly finished Oakwood floors & paint, walk-out lower level, large Family Room with laminate flooring & fireplace, 4th Bedroom with walk-in cedar closet, Full Bath, Laundry Rm. Foyer, Newer Roof, Windows & Siding, 2 car garage & concrete driveway, large yard & large cement patio, walk to schools, park & library.
Property Specifics
| Single Family | |
| — | |
| — | |
| 1967 | |
| Full | |
| Aluminum Siding, Brick | |
| Asphalt | |
| T-RAISED RANCH | |
| No | |
| 0.24 |
| Du Page | |
| Hinsbrook | |
| 0 / Not Applicable | |
| None | |
| Lake Michigan | |
| Public Sewer | |
| Central Air | |
| Natural Gas, Forced Air | |
| 09091481 | |
| 0922411037 |
Nearby Schools
| NAME: | DISTRICT: | DISTANCE: | |
|---|---|---|---|
|
Grade School
Mark Delay School |
61 | — | |
|
Middle School
Eisenhower Junior High School |
61 | Not in DB | |
|
High School
Hinsdale South High School |
86 | Not in DB | |
Property History
| DATE: | EVENT: | PRICE: | SOURCE: |
|---|---|---|---|
| 29 Mar, 2016 | Sold | $300,000 | MRED MLS |
| 16 Feb, 2016 | Under contract | $310,000 | MRED MLS |
| 23 Nov, 2015 | Listed for sale | $310,000 | MRED MLS |
Sorry, we are updating photos, please update this page in 15 minutes
Room Specifics
All Bedroom Info:
Total Bedrooms: 4
Bedrooms Above Ground: 4
Bedrooms Below Ground: 0
Total Bedrooms: 4
Bedrooms Above Ground: 4
Bedrooms Below Ground: 0
Second Bedroom Info:
Dimensions: —
Location: —Dimensions: —
Floor Type: Hardwood
Third Bedroom Info:
Dimensions: —
Location: —Dimensions: —
Floor Type: Hardwood
Fourth Bedroom Info:
Dimensions: —
Location: —Dimensions: —
Floor Type: Wood Laminate
Bathroom Info:
Full Bathrooms: 2
Partial Bathrooms: 0Full Bathrooms: 2
Bathroom Amenities: Separate Shower, Double Sink
Bathroom in Basement: 1
Dining Room Info:
Dimensions: —
Location: —Dimensions: —
Floor Type: Hardwood
Kitchen Info:
Dimensions: —
Location: —Dimensions: —
Floor Type: Ceramic Tile
Features: Eating Area-Table Space
Living Room Info:
Dimensions: —
Location: —Dimensions: —
Floor Type: Hardwood
Family Room Info:
Dimensions: —
Location: —Dimensions: —
Floor Type: Wood Laminate
Additional Rooms Info:
Rooms: Foyer
Basement: FullRooms: Foyer
Other Specifics
| 2 | |
| Concrete Perimeter | |
| Garage | |
| — | |
| — | |
| — | |
| Balcony, Patio | |
| — | |
| 75 X 135 | |
| — | |
| None | |
| Hardwood Floors, Wood Laminate Floors, In-Law Arrangement | |
| Range, Microwave, Dishwasher, Disposal | |
| Not in DB | |
| Sidewalks, Street Lights, Street Paved | |
| — | |
| Wood Burning |
Tax History
| Year | Property Taxes |
|---|---|
| 2016 | $5,577 |
Contact Agent
Nearby Similar Homes
409 Maple Lane, Darien, Illinois 60561

For Sale
$500,000
4 beds / 2.0 baths / 2,472 ft2
Single Family / Built: 1969
22
217 Holly Avenue, Darien, Illinois 60561
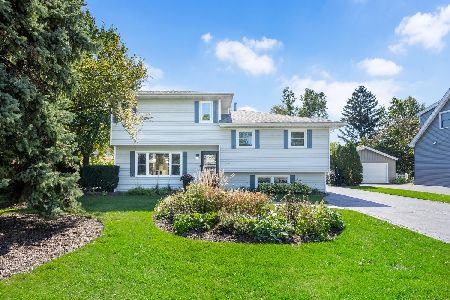
For Sale
$600,000
3 beds / 2.1 baths / 2,409 ft2
Single Family / Built: 1971
22
342 Janet Avenue, Darien, Illinois 60561
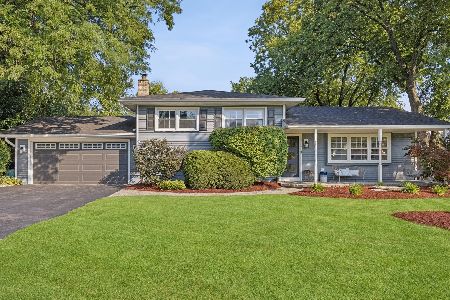
For Sale
$499,000
3 beds / 2.0 baths / 1,951 ft2
Single Family / Built: 1970
28
6705 Clarendon Hills Road, Darien, Illinois 60561
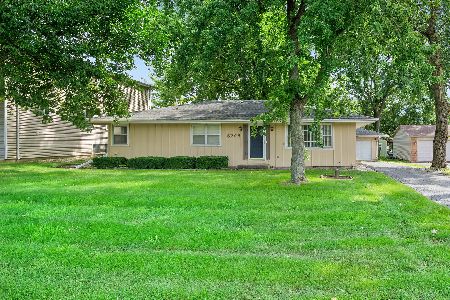
For Sale
$400,000
3 beds / 2.0 baths / 2,500 ft2
Single Family / Built: 1974
36
134 Holly Avenue, Darien, Illinois 60561
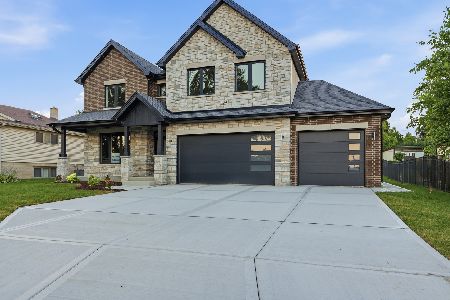
For Sale
$1,185,000
4 beds / 4.0 baths / 3,247 ft2
Single Family / Built: 2026
21
429 Pheasant Ridge Court, Darien, Illinois 60561
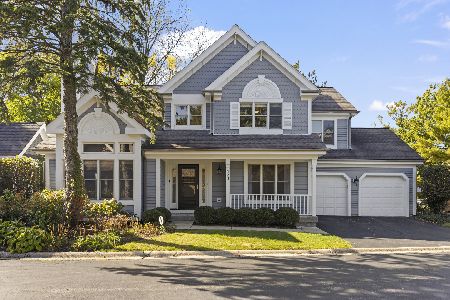
For Sale
$625,000
3 beds / 3.1 baths / 2,190 ft2
Single Family / Built: 1989
8



Contact Agent
Listing Provided By
Realty Executives Midwest
