


414 Ronald Drive, Addison, Illinois 60101
$236,000
|
Sold
|
|
| Status: | Closed |
| Sqft: | 1,016 |
| Cost/Sqft: | $231 |
| Beds: | 3 |
| Baths: | 1 |
| Year Built: | 1957 |
| Property Taxes: | $3,779 |
| Days On Market: | 3019 |
| Lot Size: | 0,16 |
Description
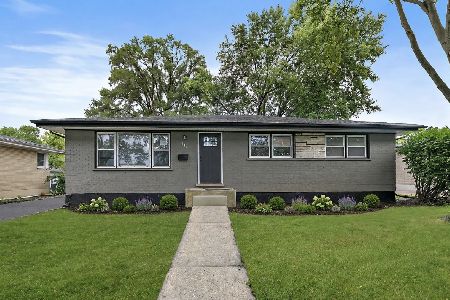
Absolutely stunning ranch home - completely renovated in 2017-2018. Entire home was updated - nothing to do but move in! Eat-in Gourmet Kitchen features NEW Granite Counters, All NEW High End Stainless Steel Appliances, NEW White Shaker Cabinetry w/ Soft Close Drawers, NEW Backsplash & Tile. Gleaming Hardwood Floors - just refinished! Completely Updated Bath - NEW Vanity, NEW Tile & Flooring, NEW Shower/Tub. Lots of Natural Sunlight! All NEW Fixtures - Lighting, Doors, etc. Interior is all freshly painted throughout. Roof, Furnace, A/C, Hot Water Heater all NEW in 2016. 2 Car Garage. All NEW Windows, NEW Vinyl Siding, NEW Garage Door - Excellent Curb Appeal! Kitchen overlooks yard that backs to a park - perfect for entertaining! Sought after Stone Elementary. Amazing Location - minutes to shopping, restaurants, schools, and transportation. Too much to name...no detail was overlooked. See this one today!
Property Specifics
| Single Family | |
| — | |
| Ranch | |
| 1957 | |
| None | |
| — | |
| No | |
| 0.16 |
| Du Page | |
| — | |
| 0 / Not Applicable | |
| None | |
| Public | |
| Public Sewer | |
| 09970287 | |
| 0320218023 |
Nearby Schools
| NAME: | DISTRICT: | DISTANCE: | |
|---|---|---|---|
|
Grade School
Stone Elementary School |
4 | — | |
|
Middle School
Indian Trail Junior High School |
4 | Not in DB | |
|
High School
Addison Trail High School |
88 | Not in DB | |
Property History
| DATE: | EVENT: | PRICE: | SOURCE: |
|---|---|---|---|
| 9 Jul, 2018 | Sold | $236,000 | MRED MLS |
| 7 Jun, 2018 | Under contract | $235,000 | MRED MLS |
| 1 Jun, 2018 | Listed for sale | $235,000 | MRED MLS |
| 19 Apr, 2022 | Sold | $269,900 | MRED MLS |
| 9 Mar, 2022 | Under contract | $269,900 | MRED MLS |
| 23 Feb, 2022 | Listed for sale | $269,900 | MRED MLS |
Room Specifics
Total Bedrooms: 3
Bedrooms Above Ground: 3
Bedrooms Below Ground: 0
Dimensions: —
Floor Type: Hardwood
Dimensions: —
Floor Type: Hardwood
Full Bathrooms: 1
Bathroom Amenities: —
Bathroom in Basement: 0
Rooms: No additional rooms
Basement Description: None
Other Specifics
| 2 | |
| Concrete Perimeter | |
| Concrete | |
| Storms/Screens | |
| Park Adjacent | |
| 50X140 | |
| — | |
| None | |
| Hardwood Floors, First Floor Bedroom, First Floor Laundry, First Floor Full Bath | |
| Range, Dishwasher, Refrigerator, Disposal, Stainless Steel Appliance(s), Range Hood | |
| Not in DB | |
| Sidewalks, Street Paved | |
| — | |
| — | |
| — |
Tax History
| Year | Property Taxes |
|---|---|
| 2018 | $3,779 |
| 2022 | $4,106 |
Contact Agent
Nearby Similar Homes
Nearby Sold Comparables

Contact Agent
Listing Provided By
Executive Realty Group LLC
