

565 Arlene Drive, Wood Dale, Illinois 60191


$475,000
|
For Sale
|
|
| Status: | Active |
| Sqft: | 2,538 |
| Cost/Sqft: | $187 |
| Beds: | 5 |
| Baths: | 2 |
| Year Built: | 1965 |
| Property Taxes: | $3,549 |
| Lot Size: | 0,00 |
Description
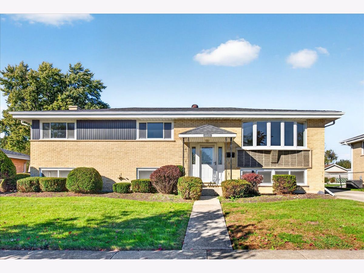
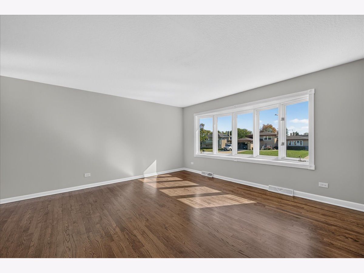
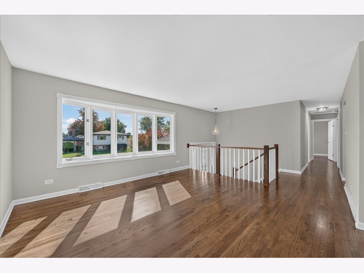
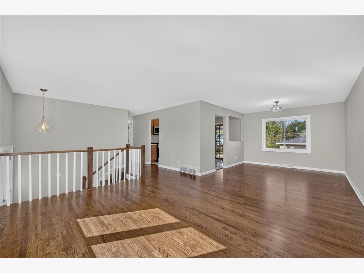
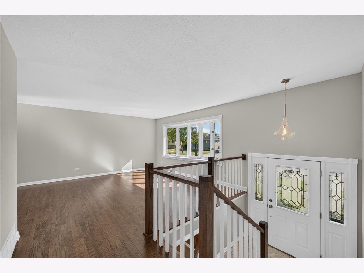
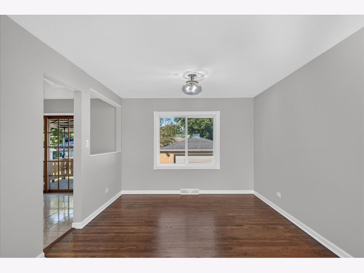
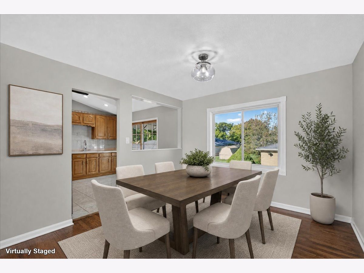
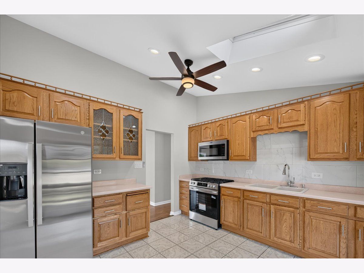
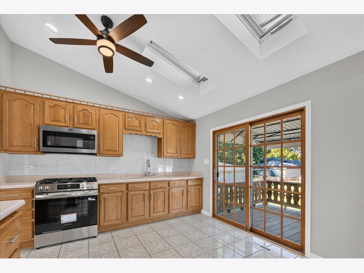
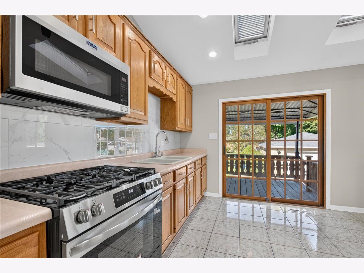
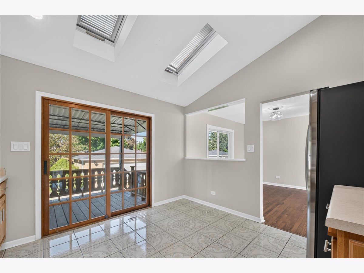
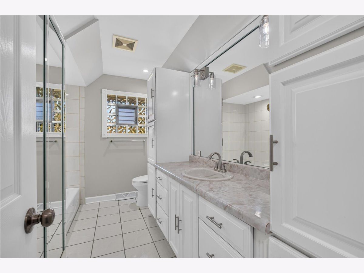
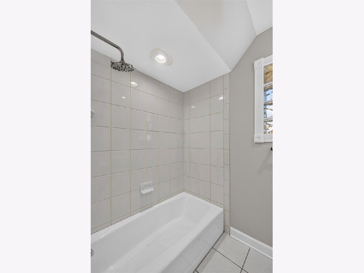
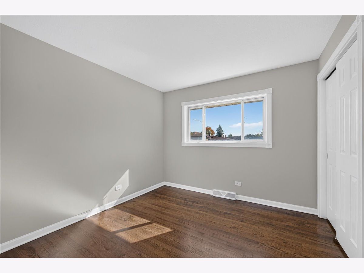
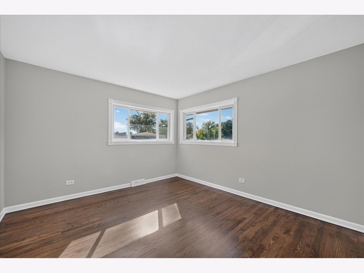
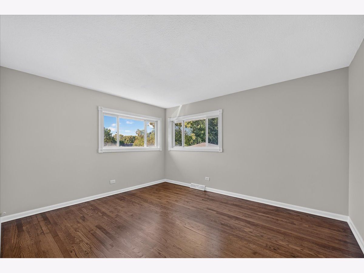
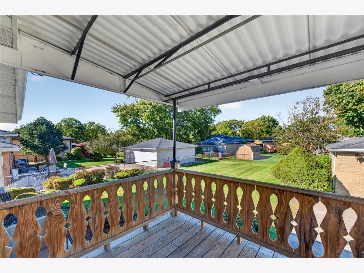
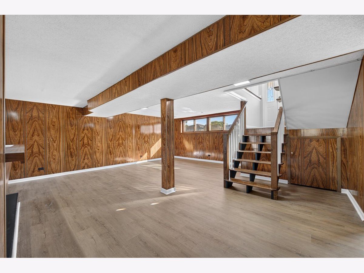
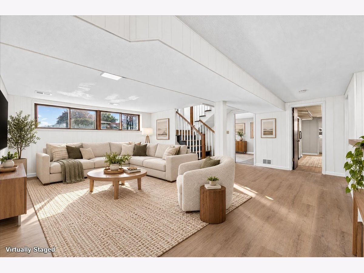
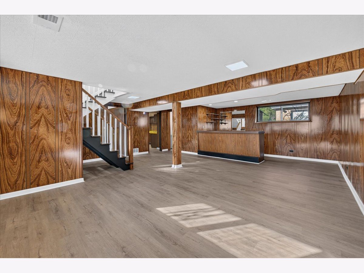
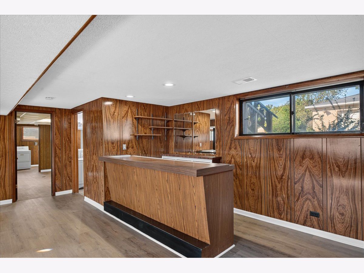
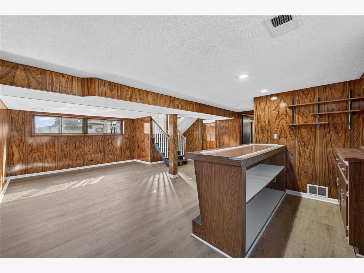
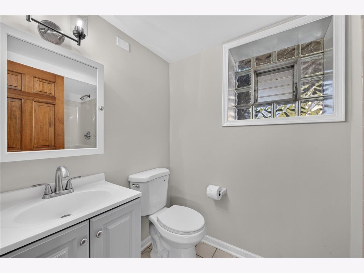
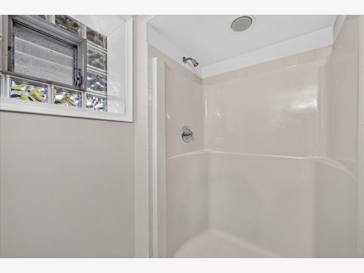
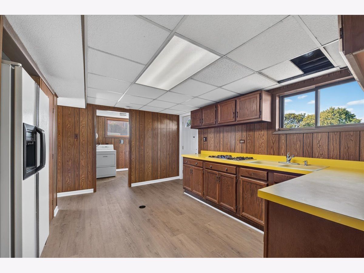
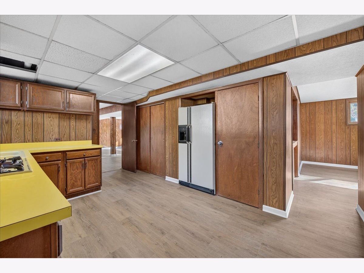
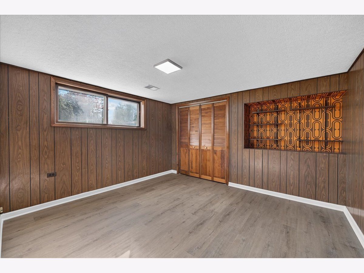
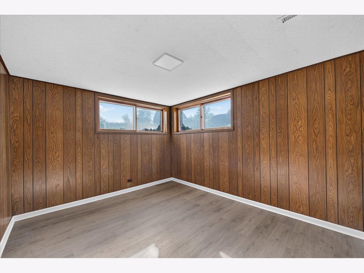
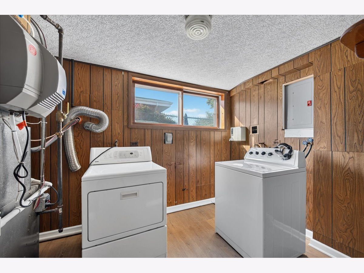
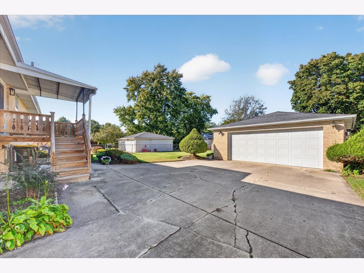
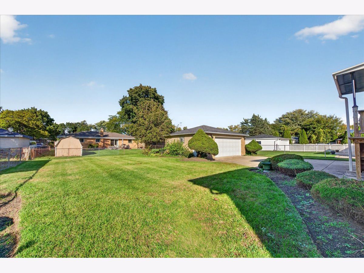
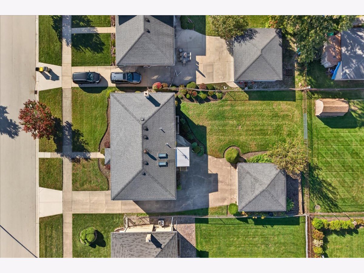
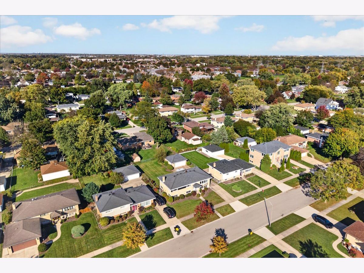
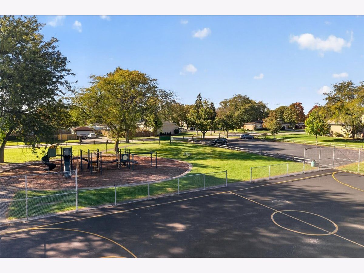
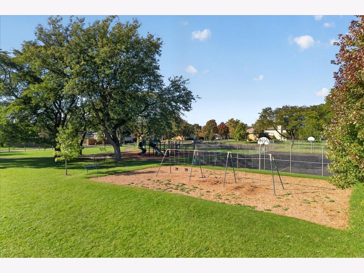
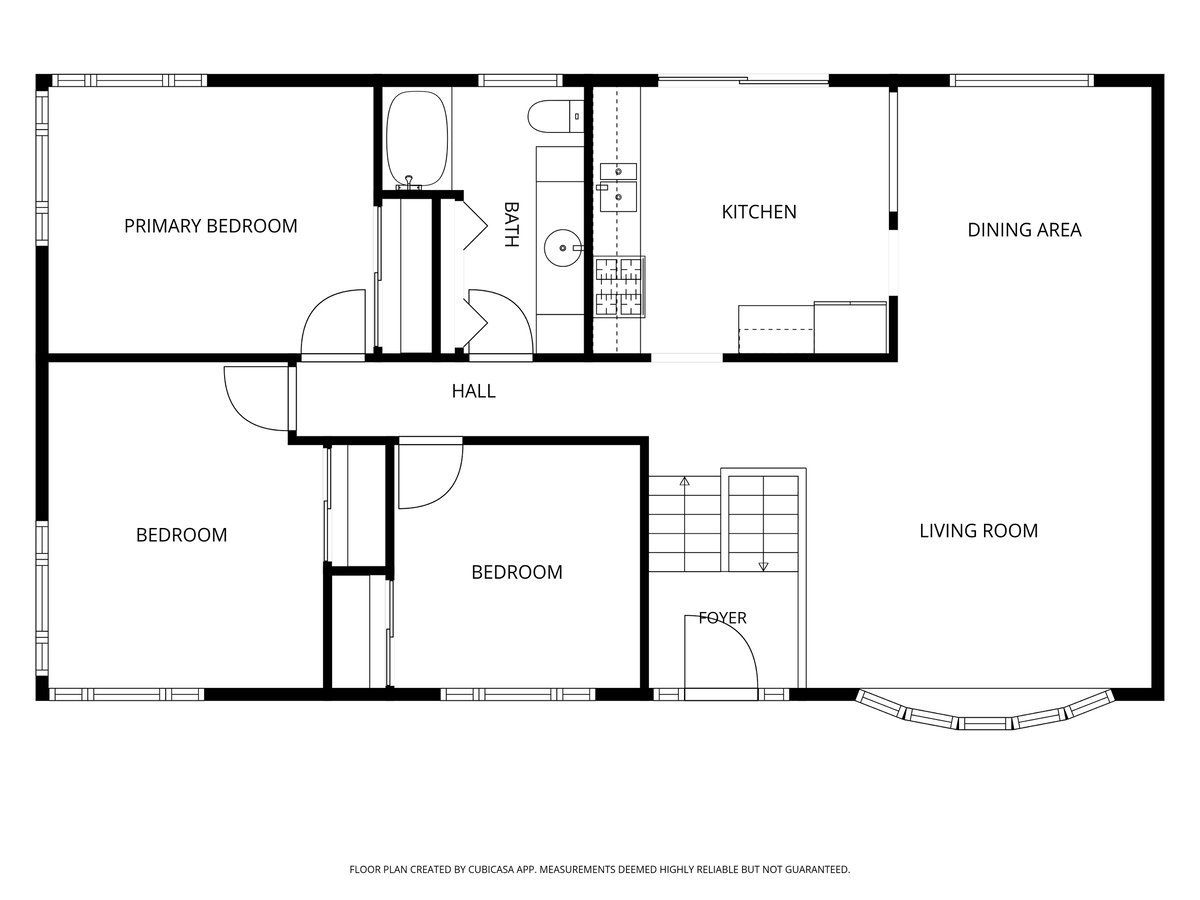
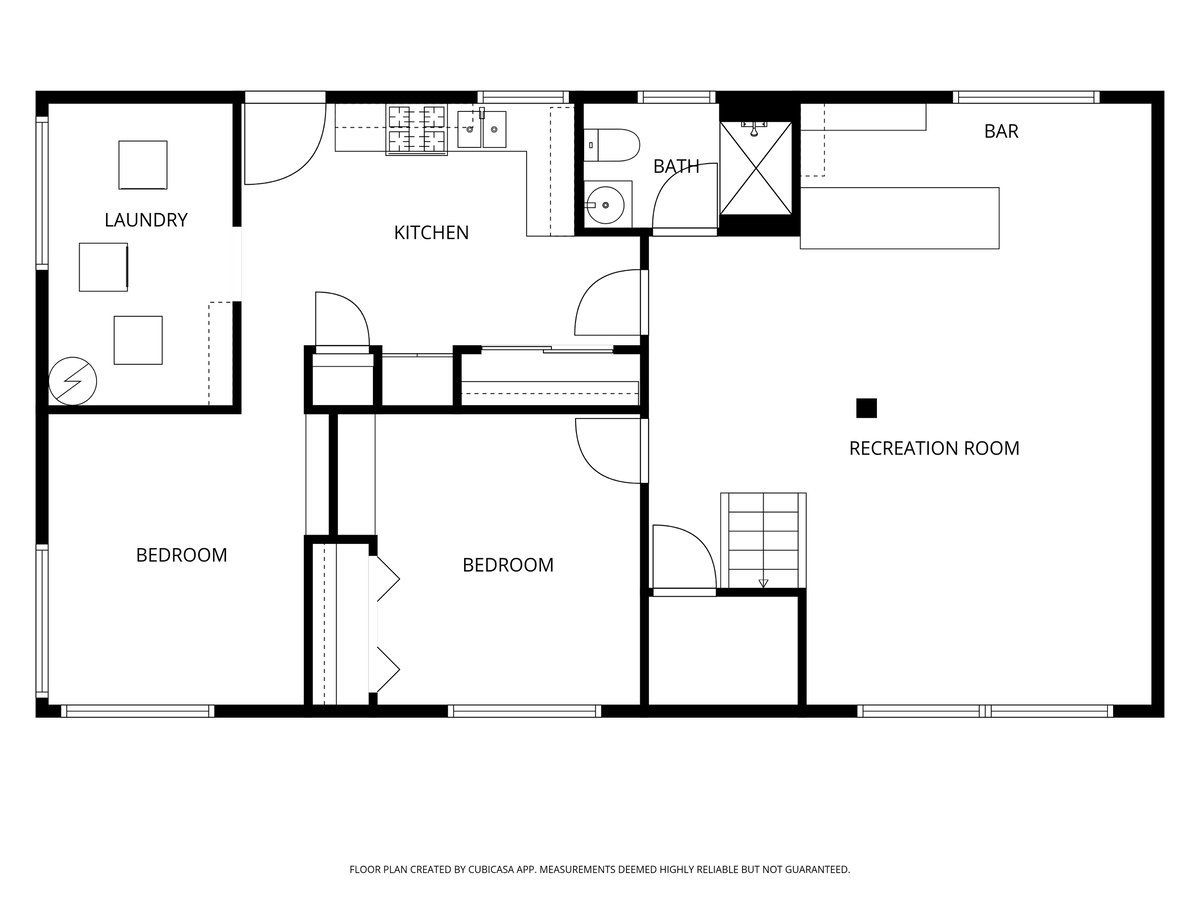
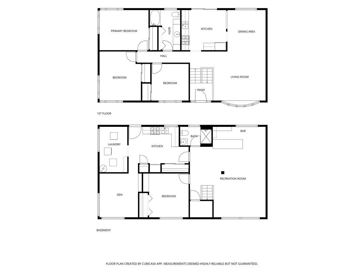
Room to grow and updates to enjoy! This beautiful five-bedroom, two-bath raised ranch features many updates completed in 2026 and generous living space across both levels. Beautifully refinished hardwood floors extend throughout the upper level and staircase, complemented by new modern stair railings. An updated bay window adds character to the living room, while professional painting gives the home a fresh, welcoming feel. The kitchen features vaulted ceilings and skylights added during a previous renovation. Updates completed in 2026 include new kitchen appliances, a new marble backsplash, and a new kitchen faucet, along with new fixtures throughout the home, added LED lighting, and new luxury plank flooring on the lower level. With two separate entrances and so much room across both levels, this home offers a great layout for multigenerational living. The spacious lower level includes two bedrooms, a full bathroom, a second kitchen, and additional living space-providing flexibility for extended family, guests, entertaining, hobbies, or a home office. Additional 2026 improvements include a new electrical panel, new vents throughout the home, a new bathroom vanity, new toilets, and new bathroom faucets. New front and back doors and tuckpointing where needed round out the improvements. The roof is approximately five to seven years old, and a detached two-car brick garage provides parking and storage. Enjoy nearby parks, schools, and entertainment, along with easy access to expressways. Served by Addison Trail High School, this home offers space, updates, and convenience.
Property Specifics
| Single Family | |
| — | |
| — | |
| 1965 | |
| None | |
| Brick | |
| — | |
| — | |
| No | |
| — |
| — | |
| — | |
| — / Not Applicable | |
| None | |
| Lake Michigan | |
| Public Sewer | |
| Central Air | |
| Gas | |
| No | |
| 12786262 | |
| 0317404033 |
Nearby Schools
| NAME: | DISTRICT: | DISTANCE: | |
|---|---|---|---|
|
Grade School
Fullerton Elementary School |
4 | — | |
|
Middle School
Indian Trail Junior High School |
4 | Not in DB | |
|
High School
Addison Trail High School |
88 | Not in DB | |
Property History
| DATE: | EVENT: | PRICE: | SOURCE: |
|---|---|---|---|
| 21 Oct, 2026 | Listed for sale | $475,000 | MRED MLS |
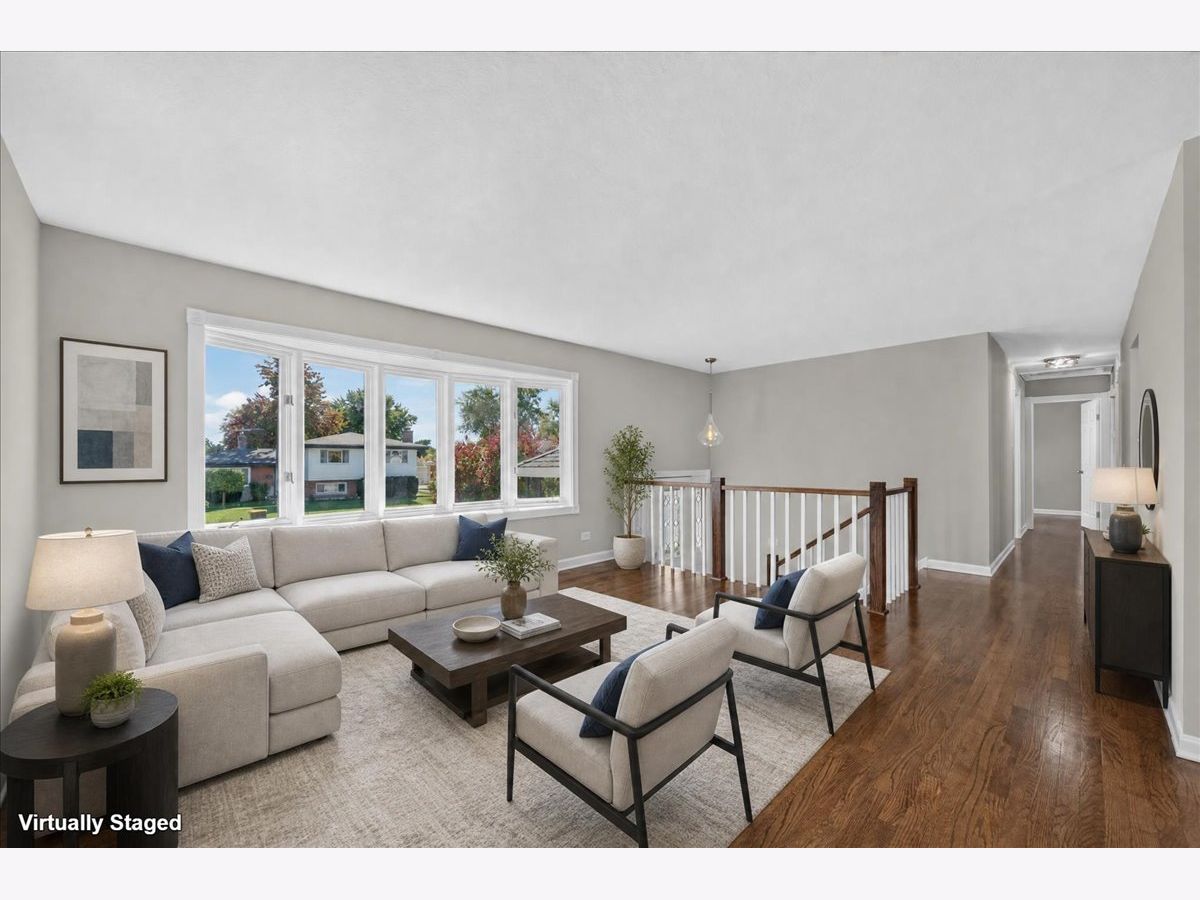
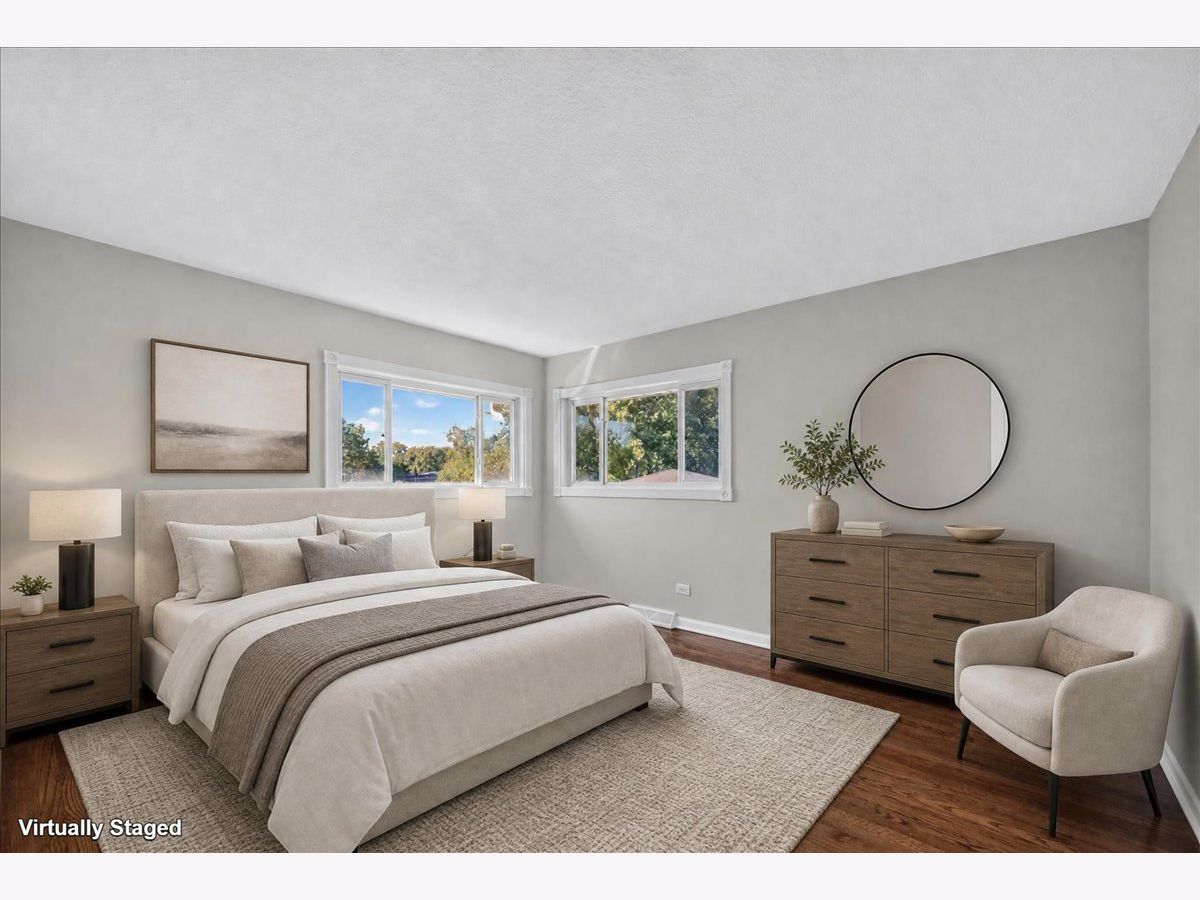
Some photos of this home have been virtually staged.
Room Specifics
Total Bedrooms: 5
Bedrooms Above Ground: 5
Bedrooms Below Ground: 0
Dimensions: 13X11
Floor Type: Hardwood
Dimensions: 13X11
Floor Type: Hardwood
Dimensions: 10X10
Floor Type: Hardwood
Dimensions: 12X12
Floor Type: Hardwood
Full Bathrooms: 2
Bathroom Amenities: —
Bathroom in Basement: 0
Dimensions: 10X11
Floor Type: Hardwood
Dimensions: 10X11
Floor Type: Ceramic Tile
Features: Eating Area-Table Space
Dimensions: 8X12
Floor Type: Luxury Vinyl
Dimensions: 14X15
Floor Type: Hardwood
Dimensions: 24X20
Floor Type: Luxury Vinyl
Rooms: Bedroom 5, Kitchen
Name: Bedroom 5
Dimensions: 11X15
Floor Type: Luxury Vinyl
Name: Kitchen- 2nd
Dimensions: 16X11
Floor Type: Luxury Vinyl
Other Specifics
| 2.5 | |
| — | |
| Garage Owned, Detached, Garage | |
| — | |
| — | |
| — | |
| — | |
| — | |
| 67x124 | |
| — | |
| None | |
| — | |
| — | |
| Not in DB | |
| — | |
| — | |
| — |
Tax History
| Year | Property Taxes |
|---|---|
| 2026 | $3,549 |
Contact Agent
Nearby Similar Homes
Nearby Sold Comparables


Contact Agent
Listing Provided By
Fulton Grace Realty
