

4144 Florence Way, Glenview, Illinois 60025


$340,000
|
Sold
|
|
| Status: | Closed |
| Sqft: | 2,100 |
| Cost/Sqft: | $169 |
| Beds: | 3 |
| Baths: | 3 |
| Year Built: | 1991 |
| Property Taxes: | $6,558 |
| Days On Market: | 1832 |
| Lot Size: | 0,00 |
Description
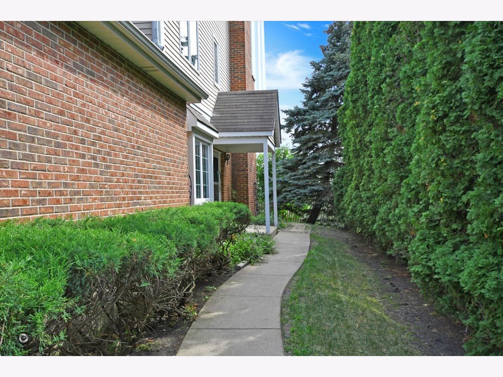
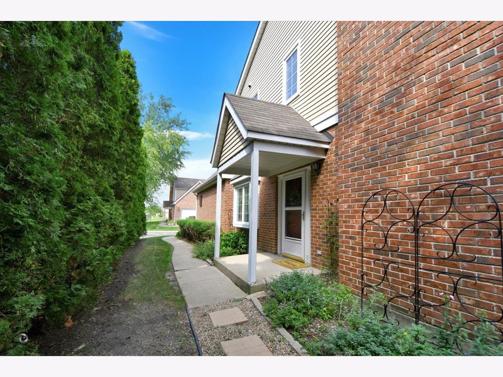
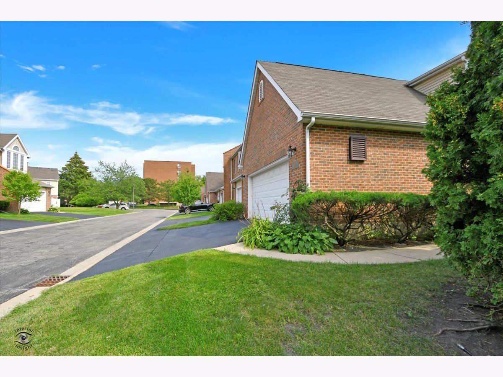
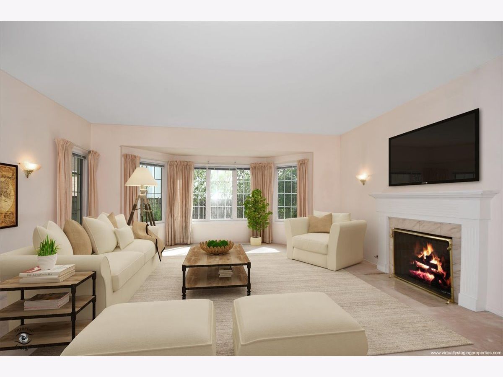
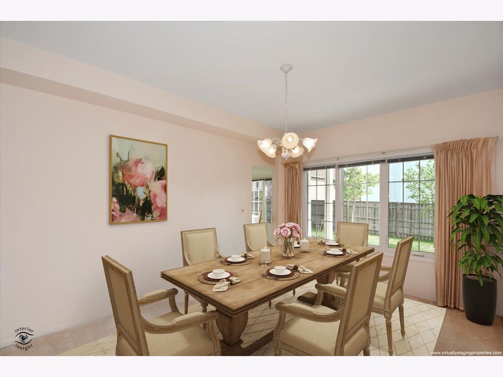
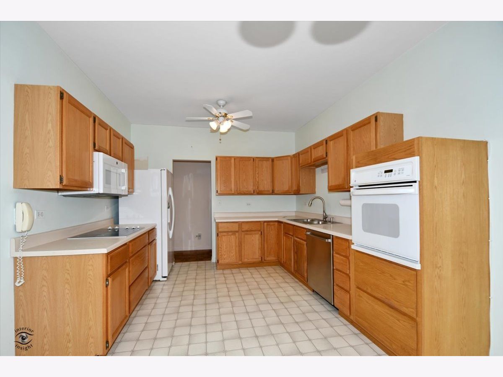
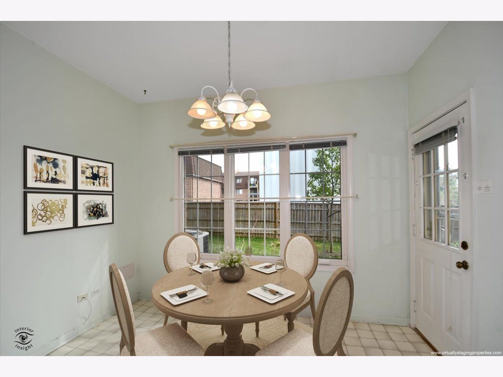
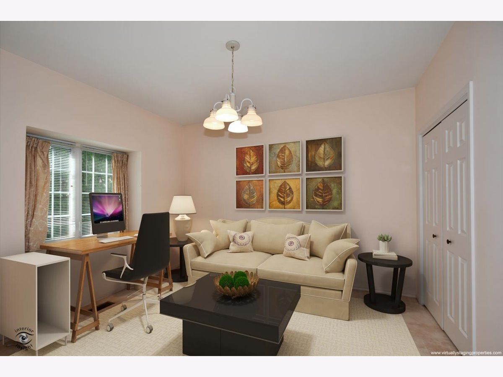
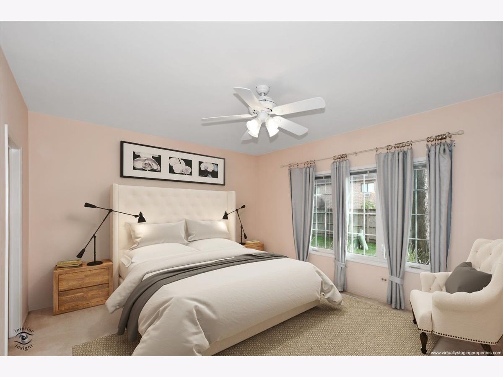
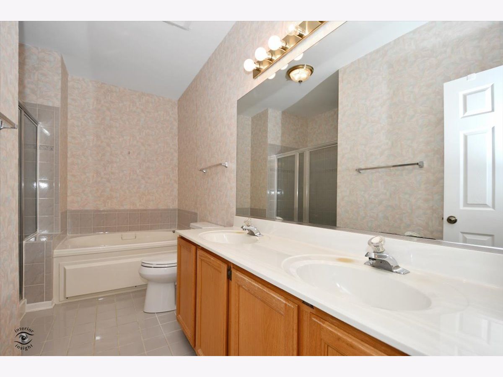
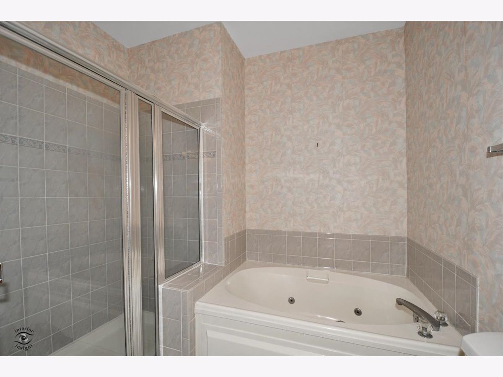
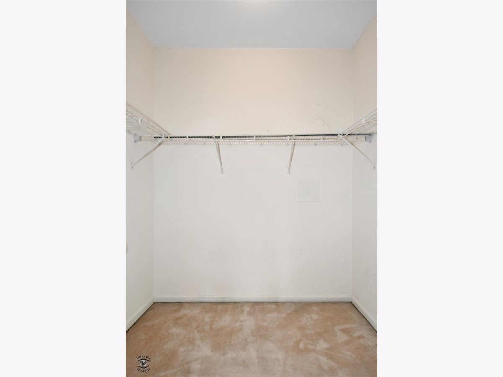
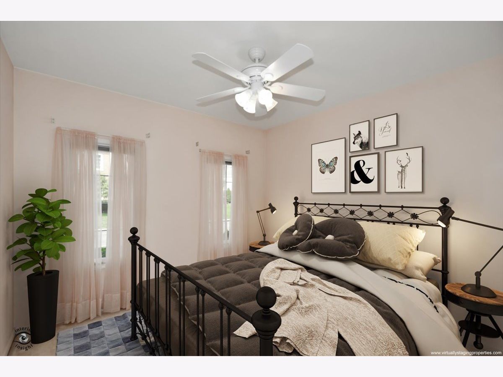
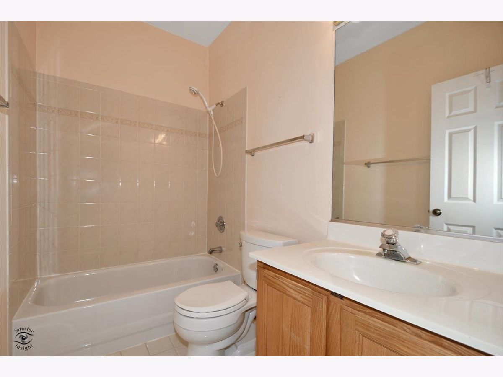
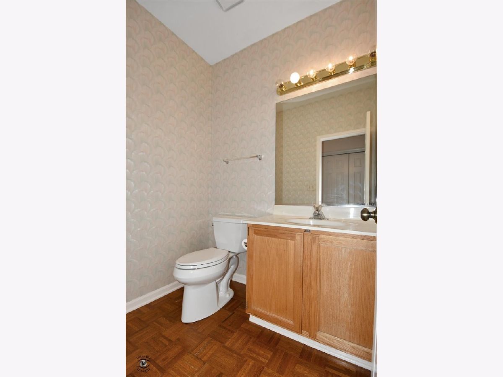
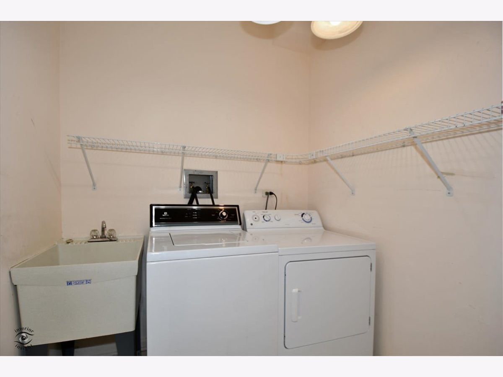
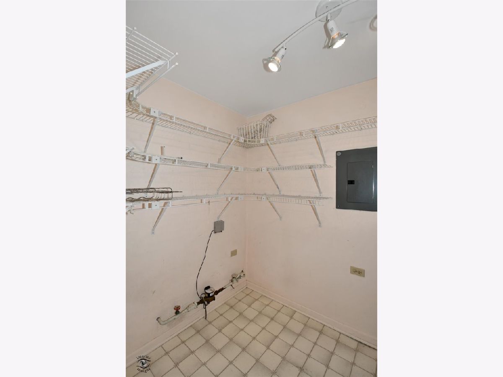
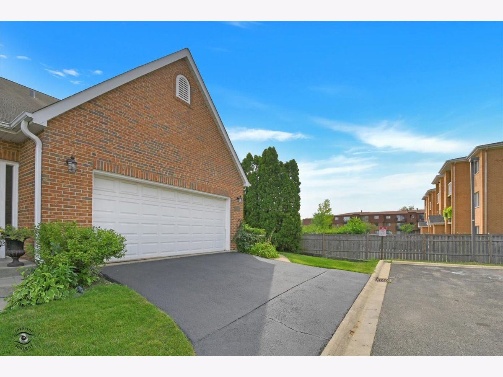
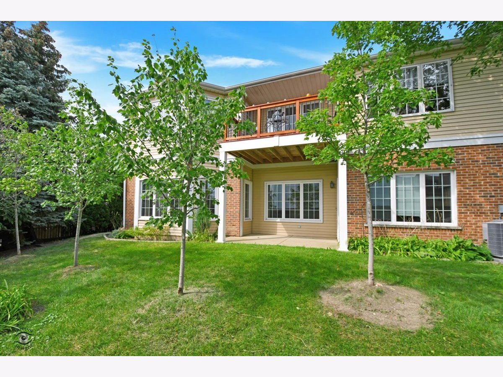
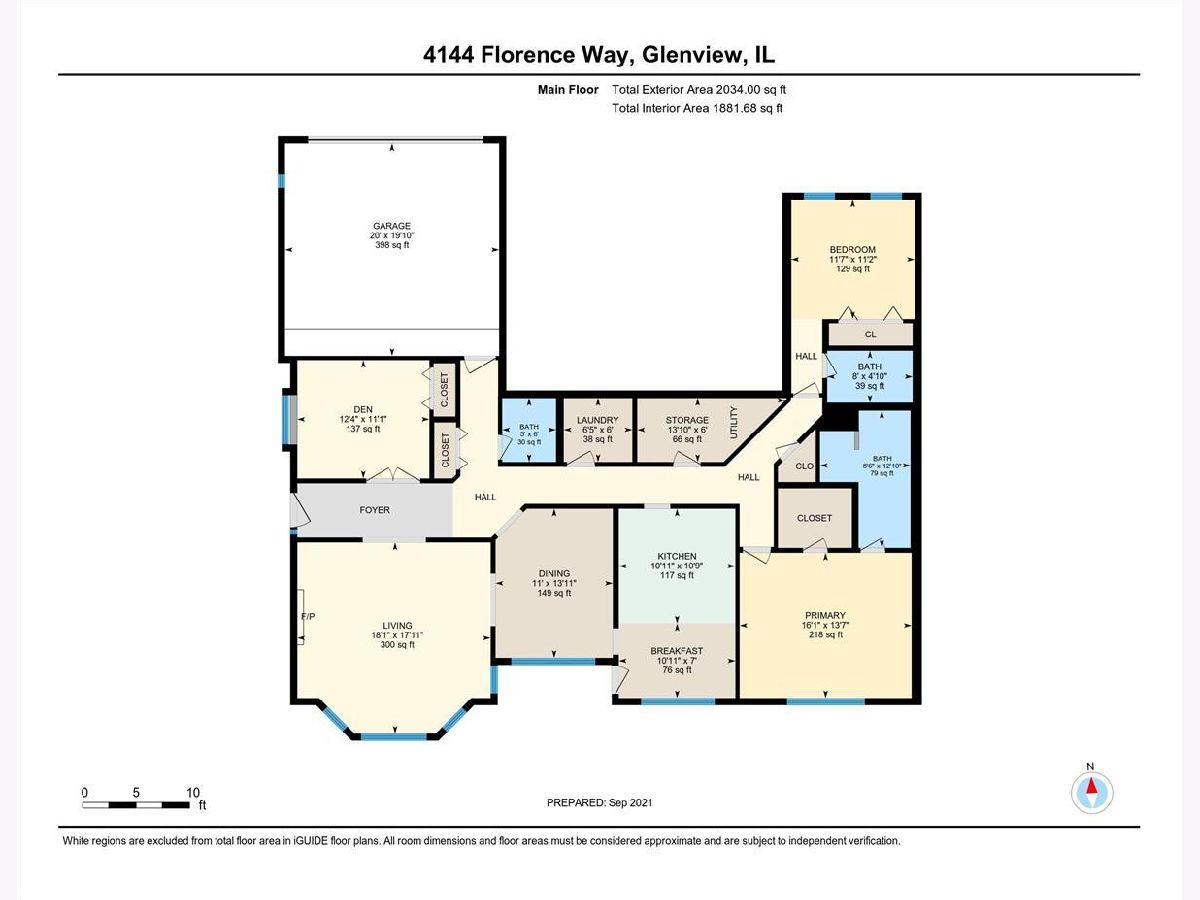
First floor ranch-style townhome living in Triumvera. End-unit cul-de-sac with south and west exposures. 3 bedrooms, 2.5 baths, plus a main floor laundry. Living room features gas log fireplace and bay window. Separate dining room. Parquet flooring in foyer and hall. Half bath off foyer. Laundry has a wash sink, washer/dryer and shelving. Eat-in kitchen with oak cabinetry, ceiling fan and access to patio/yard. Appliances include GE cooktop and oven, Newer Bosch stainless steel dishwasher, Samsung side-by-side refrigerator - 2016 and newer GE microwave. Primary bedroom with ceiling fan and walk-in closet with wire shelving organizers. Primary bath has double sink oak vanity, separate shower and Jacuzzi tub. Hall linen closet. Ensuite bedroom 2 has bath with shower, oak vanity, double closet and ceiling fan. Bedroom 3 can also be used as an office or den. Utility room with 2016 a/c and furnace unit and with ample wire shelving for pantry use. 2-car attached garage with attic access. Include small freezer. Wonderful clubhouse with indoor pool, sauna, sun deck, lounge areas, exercise room, game room and party room.
Property Specifics
| Condos/Townhomes | |
| 1 | |
| — | |
| 1991 | |
| None | |
| END UNIT | |
| No | |
| — |
| Cook | |
| Triumvera | |
| 272 / Monthly | |
| Insurance,Clubhouse,Exercise Facilities,Pool,Exterior Maintenance,Lawn Care,Scavenger,Snow Removal | |
| Lake Michigan | |
| Public Sewer | |
| 11179959 | |
| 04324020731027 |
Nearby Schools
| NAME: | DISTRICT: | DISTANCE: | |
|---|---|---|---|
|
Grade School
Henking Elementary School |
34 | — | |
|
Middle School
Springman Middle School |
34 | Not in DB | |
|
High School
Glenbrook South High School |
225 | Not in DB | |
Property History
| DATE: | EVENT: | PRICE: | SOURCE: |
|---|---|---|---|
| 23 Dec, 2021 | Sold | $340,000 | MRED MLS |
| 7 Dec, 2021 | Under contract | $355,000 | MRED MLS |
| — | Last price change | $365,000 | MRED MLS |
| 8 Sep, 2021 | Listed for sale | $389,000 | MRED MLS |
Room Specifics
Total Bedrooms: 3
Bedrooms Above Ground: 3
Bedrooms Below Ground: 0
Dimensions: —
Floor Type: Carpet
Dimensions: —
Floor Type: Carpet
Full Bathrooms: 3
Bathroom Amenities: Whirlpool,Separate Shower,Double Sink
Bathroom in Basement: 0
Rooms: No additional rooms
Basement Description: None
Other Specifics
| 2 | |
| — | |
| Asphalt | |
| Patio, End Unit | |
| Common Grounds,Landscaped | |
| COMMON | |
| — | |
| Full | |
| First Floor Bedroom, First Floor Laundry, First Floor Full Bath, Laundry Hook-Up in Unit, Walk-In Closet(s) | |
| Range, Microwave, Dishwasher, Refrigerator, Freezer, Washer, Dryer, Disposal | |
| Not in DB | |
| — | |
| — | |
| Exercise Room, Party Room, Sundeck, Indoor Pool, Sauna | |
| Gas Log |
Tax History
| Year | Property Taxes |
|---|---|
| 2021 | $6,558 |
Contact Agent
Nearby Similar Homes

Nearby Sold Comparables

Contact Agent
Listing Provided By
Berkshire Hathaway HomeServices Chicago
