

4146 Portage Lane, Hoffman Estates, Illinois 60192
Subdivision > Stony Ridge
Sorry, we are updating photos, please update this page in 15 minutes
$395,000
|
Sold
|
|
| Status: | Closed |
| Sqft: | 2,379 |
| Cost/Sqft: | $172 |
| Beds: | 4 |
| Baths: | 3 |
| Year Built: | 1978 |
| Property Taxes: | $8,031 |
| Days On Market: | 3913 |
| Lot Size: | 0,22 |
Description
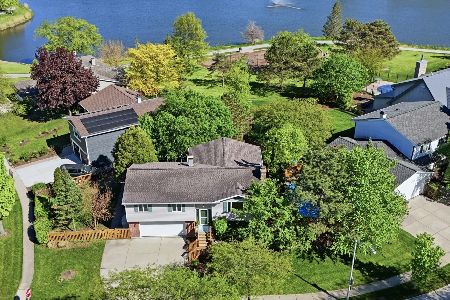
Fantastic 4 Bedroom 2.1 Bath house with great view of park & water right out the back door. Fremd School district! Maintained extremely well. Huge family room addition. Newer windows(Pella & Anderson), appliances, roof, carpet & siding. Partially finished basement with workroom that could be 5th bedroom. Family, Dining & Master have window darkening. Gas logs fireplace. Welcome Home!
Property Specifics
| Single Family | |
| — | |
| — | |
| 1978 | |
| Partial | |
| Vinyl Siding | |
| — | |
| — | |
| No | |
| 0.22 |
| Cook | |
| Stony Ridge | |
| 0 / Not Applicable | |
| None | |
| Public | |
| Public Sewer | |
| Central Air | |
| Natural Gas, Forced Air | |
| 09135668 | |
| 02193190320000 |
Nearby Schools
| NAME: | DISTRICT: | DISTANCE: | |
|---|---|---|---|
|
Grade School
Frank C Whiteley Elementary Scho |
15 | — | |
|
Middle School
Plum Grove Junior High School |
15 | Not in DB | |
|
High School
Wm Fremd High School |
211 | Not in DB | |
Property History
| DATE: | EVENT: | PRICE: | SOURCE: |
|---|---|---|---|
| 15 Apr, 2016 | Sold | $395,000 | MRED MLS |
| 16 Mar, 2016 | Under contract | $410,000 | MRED MLS |
| 10 Feb, 2016 | Listed for sale | $410,000 | MRED MLS |
Sorry, we are updating photos, please update this page in 15 minutes
Room Specifics
All Bedroom Info:
Total Bedrooms: 4
Bedrooms Above Ground: 4
Bedrooms Below Ground: 0
Total Bedrooms: 4
Bedrooms Above Ground: 4
Bedrooms Below Ground: 0
Second Bedroom Info:
Dimensions: —
Location: —Dimensions: —
Floor Type: Carpet
Third Bedroom Info:
Dimensions: —
Location: —Dimensions: —
Floor Type: Carpet
Fourth Bedroom Info:
Dimensions: —
Location: —Dimensions: —
Floor Type: Carpet
Bathroom Info:
Full Bathrooms: 3
Partial Bathrooms: 1Full Bathrooms: 3
Bathroom Amenities: —
Bathroom in Basement: 0
Dining Room Info:
Dimensions: —
Location: —Dimensions: —
Floor Type: Carpet
Kitchen Info:
Dimensions: —
Location: —Dimensions: —
Floor Type: Porcelain Tile
Features: Eating Area-Breakfast Bar, Pantry-Closet
Laundry Room Info:
Dimensions: —
Location: —Dimensions: —
Floor Type: Porcelain Tile
Living Room Info:
Dimensions: —
Location: —Dimensions: —
Floor Type: Carpet
Family Room Info:
Dimensions: —
Location: —Dimensions: —
Floor Type: Carpet
Additional Rooms Info:
Rooms: Exercise Room, Foyer, Recreation Room, Workshop
Basement: PartialRooms: Exercise Room, Foyer, Recreation Room, Workshop
Other Specifics
| 2 | |
| — | |
| Garage | |
| — | |
| — | |
| — | |
| — | |
| Forest Preserve Adjacent, Park Adjacent, Water View | |
| 39 X 104 X 109 X 36 X 105 | |
| — | |
| Full | |
| Vaulted/Cathedral Ceilings, First Floor Laundry | |
| Range, Dishwasher, Refrigerator, Washer, Dryer | |
| Not in DB | |
| Sidewalks, Street Lights, Street Paved | |
| — | |
| Gas Log |
Tax History
| Year | Property Taxes |
|---|---|
| 2016 | $8,031 |
Contact Agent
Nearby Similar Homes
1485 Westbury Drive, Hoffman Estates, Illinois 60192

For Sale
$375,000
4 beds / 2.0 baths / 1,794 ft2
Single Family / Built: 1976
41
4112 Crimson Drive, Hoffman Estates, Illinois 60192

For Sale
$460,000
4 beds / 2.1 baths / 2,000 ft2
Single Family / Built: 1978
13
4170 Ludington Court, Hoffman Estates, Illinois 60192

For Sale
$559,900
4 beds / 2.1 baths / 2,246 ft2
Single Family / Built: 1977
27

4511 Crab Orchard Drive, Hoffman Estates, Illinois 60192

For Sale
$519,900
4 beds / 2.1 baths / 2,000 ft2
Single Family / Built: 1976
16
Nearby Sold Comparables
4140 Portage Lane, Hoffman Estates, Illinois 60192
Sold
$550,000
4 beds / 2.0 baths / 2,293 ft2
Single Family / Built: 1978
169


Hoffman Estates, Illinois 60195

Sold
$419,000
4 beds / 2.1 baths / 2,400 ft2
Single Family / Built: 1977
6590
Contact Agent
Listing Provided By
Century 21 Roberts & Andrews
