

4149 Milford Lane, Aurora, Illinois 60504
Subdivision > Lehigh Station
Sorry, we are updating photos, please update this page in 15 minutes
$175,000
|
Sold
|
|
| Status: | Closed |
| Sqft: | 1,972 |
| Cost/Sqft: | $91 |
| Beds: | 2 |
| Baths: | 3 |
| Year Built: | 2007 |
| Property Taxes: | $6,138 |
| Days On Market: | 5601 |
| Lot Size: | 0,00 |
Description
Two bedroom home with a bonus room and a den make this one to see! Pantry closet, maple cabinets with island, and 42" cabinets in kitchen. Hardwood floors in kitchen and dining/family room. Deck off kitchen/dining area; interior oak railings; walk-in closet in master; luxury master bath with dbl sinks, soaking tub, and separate shower. Fabulous Naperville 204 School District. Contingent upon short sale.
Property Specifics
| Condos/Townhomes | |
| — | |
| — | |
| 2007 | |
| Partial, English | |
| Vinyl Siding | |
| Asphalt | |
| AMHERST | |
| Yes | |
| — |
| Du Page | |
| Lehigh Station | |
| 157 / Monthly | |
| Water, Insurance, Exterior Maintenance, Lawn Care, Scavenger, Snow Removal | |
| Public | |
| Public Sewer | |
| Central Air | |
| Natural Gas, Forced Air | |
| 07841635 | |
| 0721211185 |
Property History
| DATE: | EVENT: | PRICE: | SOURCE: |
|---|---|---|---|
| 21 Mar, 2012 | Sold | $175,000 | MRED MLS |
| 22 Sep, 2011 | Under contract | $179,000 | MRED MLS |
| — | Last price change | $185,000 | MRED MLS |
| 23 Jun, 2011 | Listed for sale | $204,900 | MRED MLS |
| 14 May, 2015 | Under contract | $0 | MRED MLS |
| 24 Apr, 2015 | Listed for sale | $0 | MRED MLS |
| 11 Jun, 2019 | Under contract | $0 | MRED MLS |
| 2 May, 2019 | Listed for sale | $0 | MRED MLS |
| 11 Jul, 2022 | Under contract | $0 | MRED MLS |
| 10 Jun, 2022 | Listed for sale | $0 | MRED MLS |
Sorry, we are updating photos, please update this page in 15 minutes
Room Specifics
All Bedroom Info:
Total Bedrooms: 2
Bedrooms Above Ground: 2
Bedrooms Below Ground: 0
Total Bedrooms: 2
Bedrooms Above Ground: 2
Bedrooms Below Ground: 0
Second Bedroom Info:
Dimensions: —
Location: —Dimensions: —
Floor Type: Carpet
Bathroom Info:
Full Bathrooms: 3
Partial Bathrooms: 1Full Bathrooms: 3
Bathroom Amenities: Separate Shower, Double Sink, Soaking Tub
Bathroom in Basement: 0
Dining Room Info:
Dimensions: —
Location: —Dimensions: —
Floor Type: Hardwood
Kitchen Info:
Dimensions: —
Location: —Dimensions: —
Floor Type: Hardwood
Features: Island, Pantry-Closet
Laundry Room Info:
Dimensions: —
Location: —Dimensions: —
Floor Type: Vinyl
Living Room Info:
Dimensions: —
Location: —Dimensions: —
Floor Type: Carpet
Family Room Info:
Dimensions: —
Location: —Dimensions: —
Floor Type: Hardwood
Additional Rooms Info:
Rooms: Bonus Room, Den
Basement: Partial, EnglishRooms: Bonus Room, Den
Other Specifics
| 2 | |
| Concrete Perimeter | |
| Garage | |
| — | |
| — | |
| — | |
| Deck | |
| Common Grounds | |
| COMMON | |
| — | |
| Full | |
| Hardwood Floors, Laundry Hook-Up in Unit | |
| — | |
| Not in DB | |
| — | |
| — | |
| — |
Tax History
| Year | Property Taxes |
|---|---|
| 2012 | $6,138 |
Contact Agent
Nearby Similar Homes
803 Brodhead Drive, Aurora, Illinois 60504
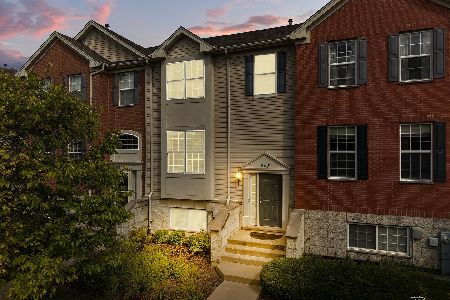
For Sale
$400,000
3 beds / 2.1 baths / 2,104 ft2
Condos/Townhomes / Built: 2006
30
809 Brodhead Drive, Aurora, Illinois 60504
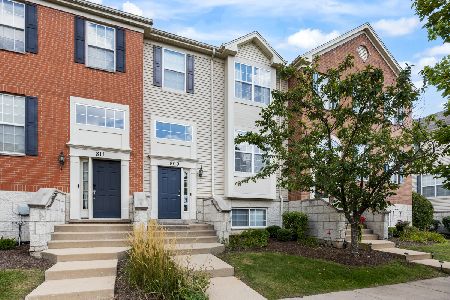
For Sale
$405,000
3 beds / 2.1 baths / 1,972 ft2
Condos/Townhomes / Built: 2007
37
805 Lewisburg Lane, Aurora, Illinois 60504
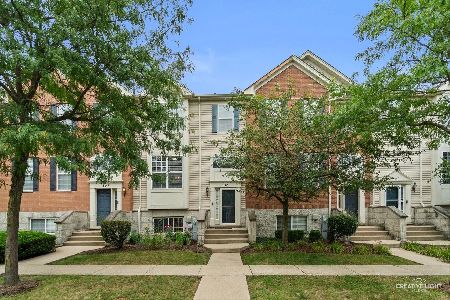
For Sale
$390,000
3 beds / 2.1 baths / 2,104 ft2
Condos/Townhomes / Built: 2006
43
815 Lewisburg Lane, Aurora, Illinois 60504
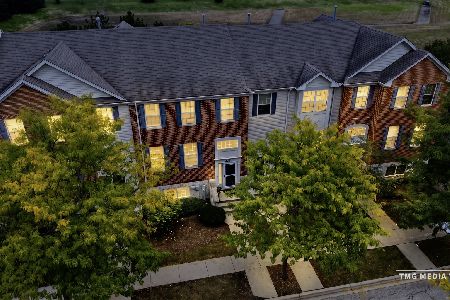
For Sale
$414,900
3 beds / 2.1 baths / 2,280 ft2
Condos/Townhomes / Built: 2006
28
733 Station Boulevard, Aurora, Illinois 60504
For Sale
$399,900
3 beds / 2.1 baths / 2,280 ft2
Condos/Townhomes / Built: 2007
259
4150 Liberty Street, Aurora, Illinois 60504
For Sale
$439,000
3 beds / 3.1 baths / 1,817 ft2
Condos/Townhomes / Built: 2018
3
Nearby Sold Comparables
4156 Milford Lane, Aurora, Illinois 60504

Sold
$179,900
2 beds / 2.1 baths / 1,598 ft2
Condos/Townhomes / Built: 2006
5699
4154 Milford Lane, Aurora, Illinois 60504
Sold
$197,900
3 beds / 2.1 baths / 1,920 ft2
Condos/Townhomes / Built: 2006
5646
4152 Milford Lane, Aurora, Illinois 60504
Sold
$217,500
3 beds / 2.1 baths / 2,424 ft2
Condos/Townhomes / Built: 2006
4854
4157 Milford Lane, Aurora, Illinois 60504
Sold
$250,000
3 beds / 2.1 baths / 2,376 ft2
Condos/Townhomes / Built: 2006
4727
4160 Milford Lane, Aurora, Illinois 60504
Sold
$219,000
3 beds / 2.1 baths / 1,744 ft2
Condos/Townhomes / Built: 2005
4138
4157 Milford Lane, Aurora, Illinois 60504
Sold
$279,900
3 beds / 2.1 baths / 1,888 ft2
Condos/Townhomes / Built: 2006
3906
Contact Agent
Listing Provided By
M.A.G. Realty Inc.
