

4150 Liberty Street, Aurora, Illinois 60504


$439,000
|
For Sale
|
|
| Status: | New |
| Sqft: | 1,817 |
| Cost/Sqft: | $242 |
| Beds: | 3 |
| Baths: | 4 |
| Year Built: | 2018 |
| Property Taxes: | $10,616 |
| Days On Market: | 1 |
| Lot Size: | 0,00 |
Description
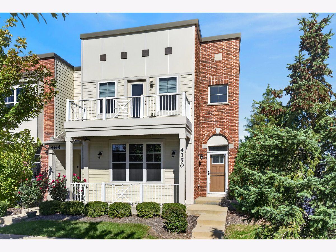
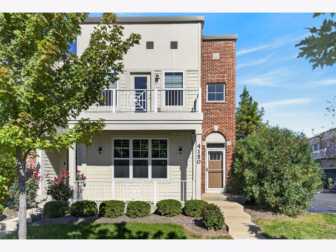
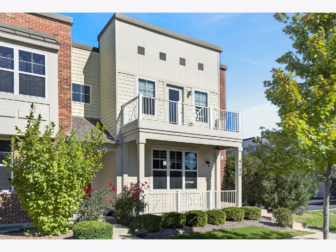
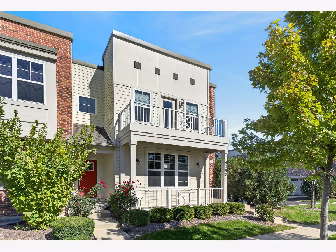
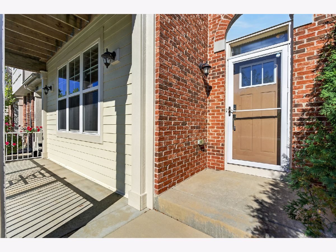
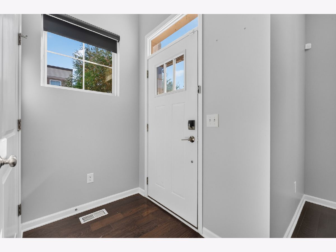
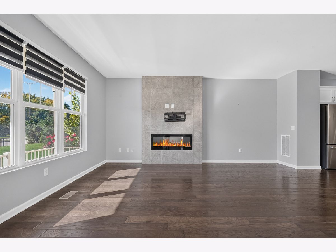
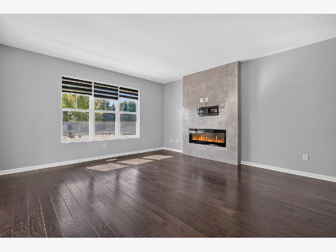
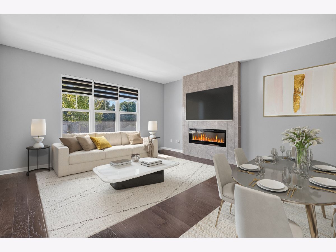
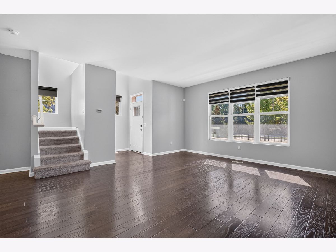
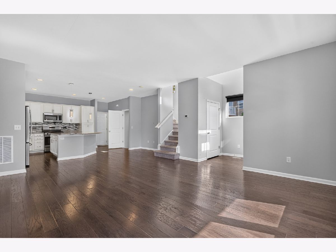
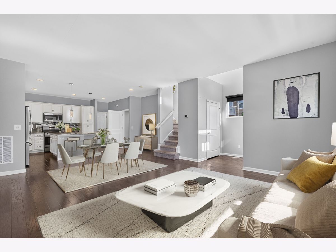
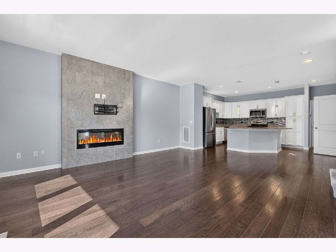
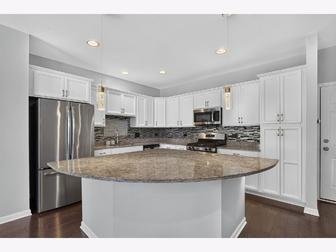
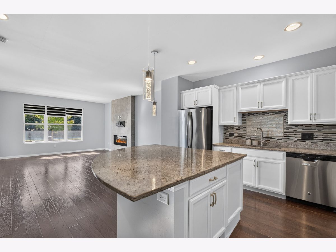
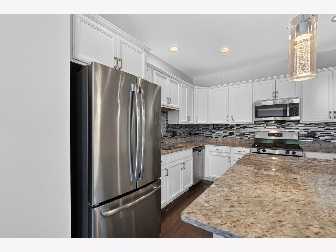
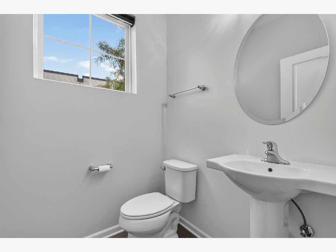
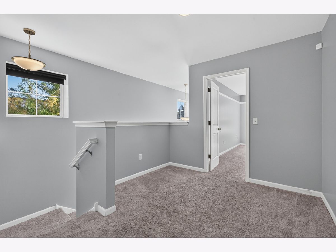
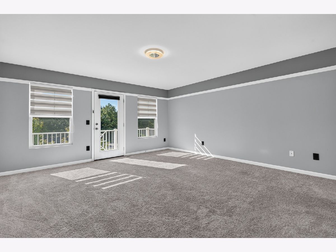
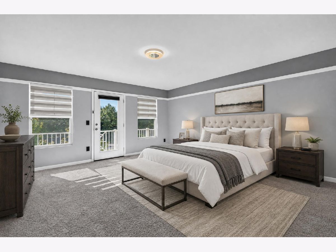
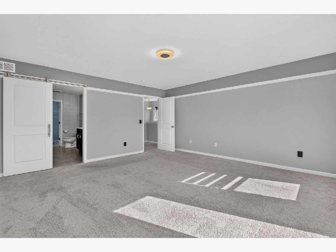
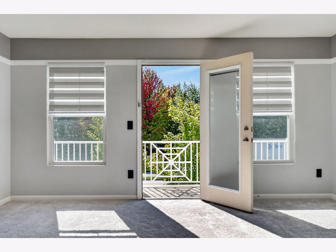
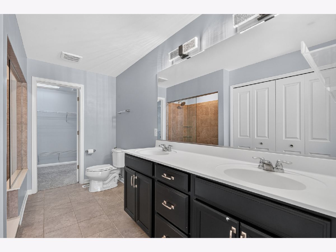
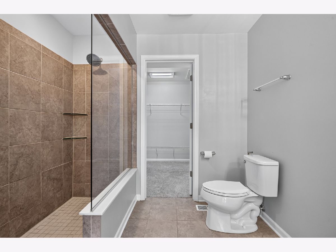
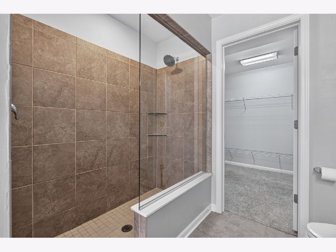
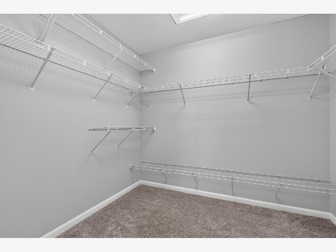
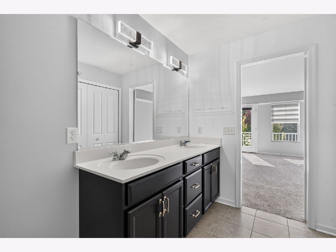
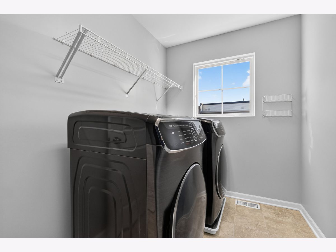
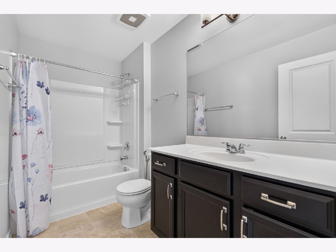
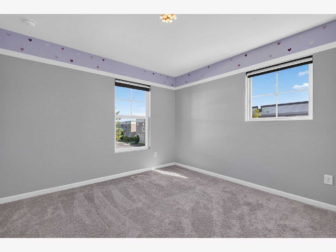
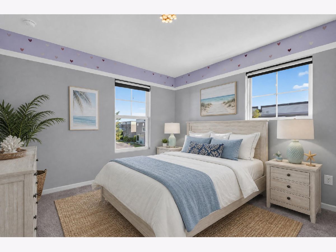
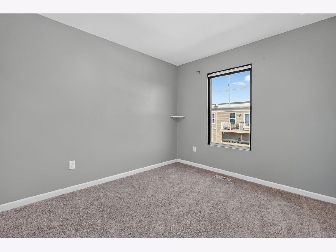
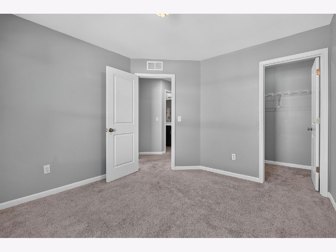
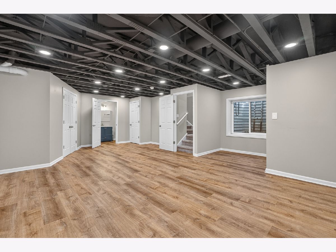
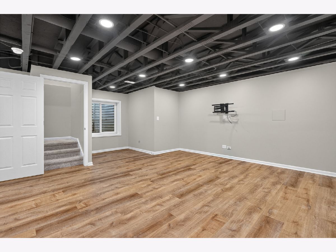
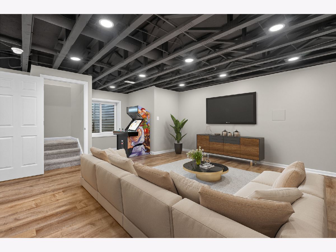
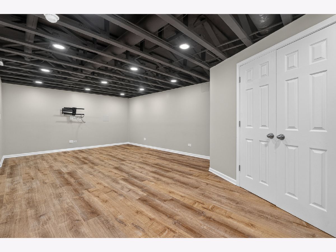
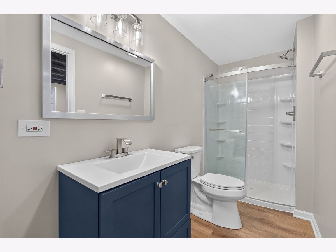
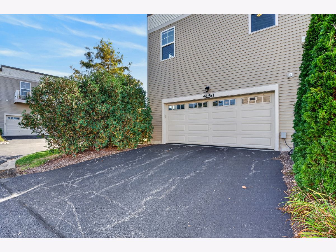
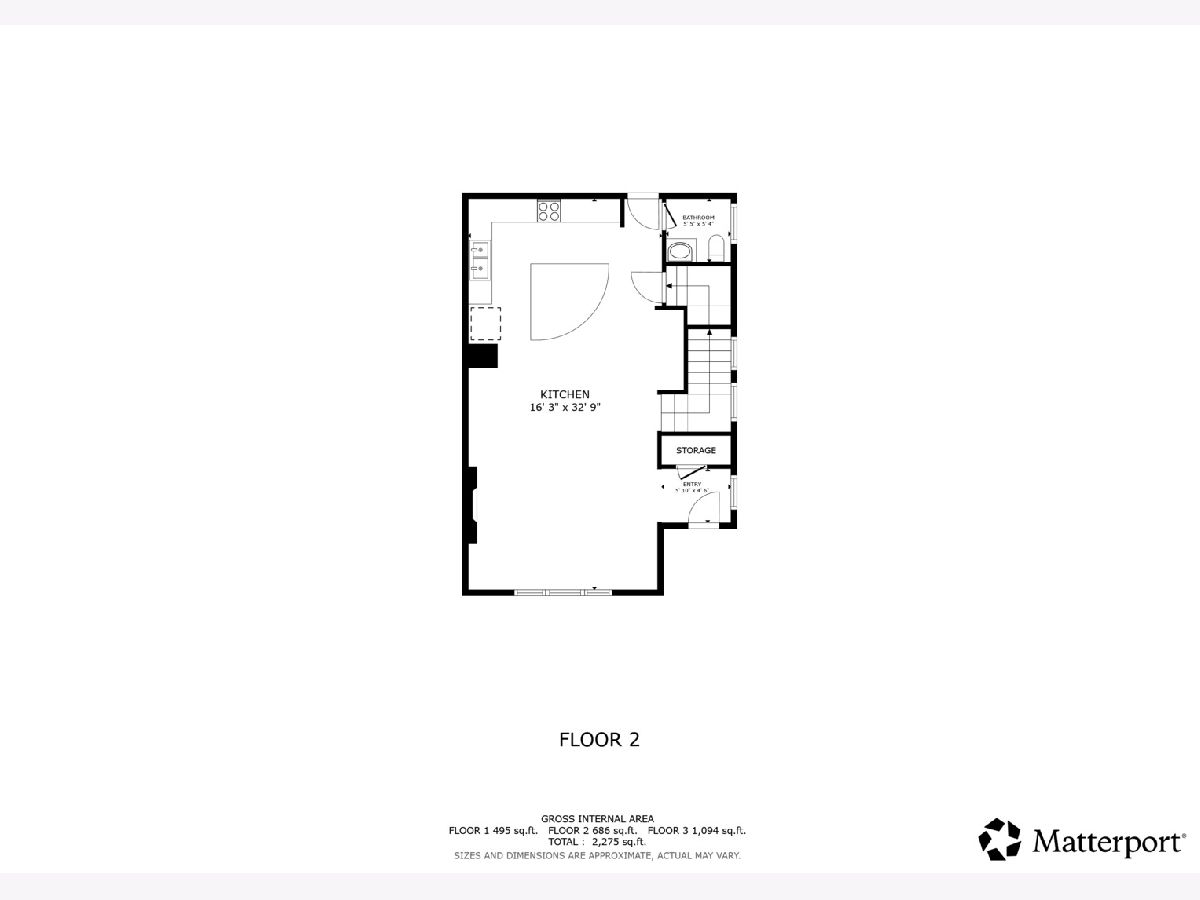
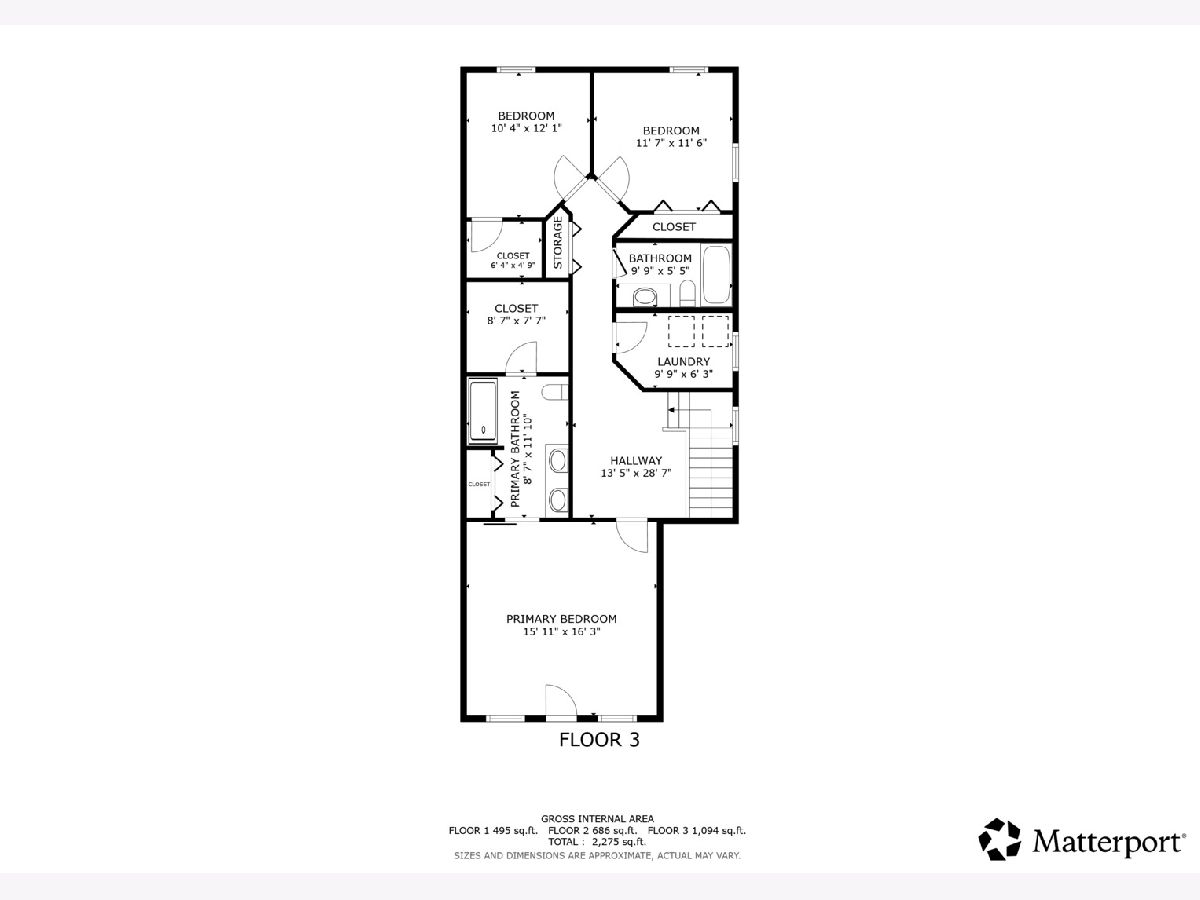
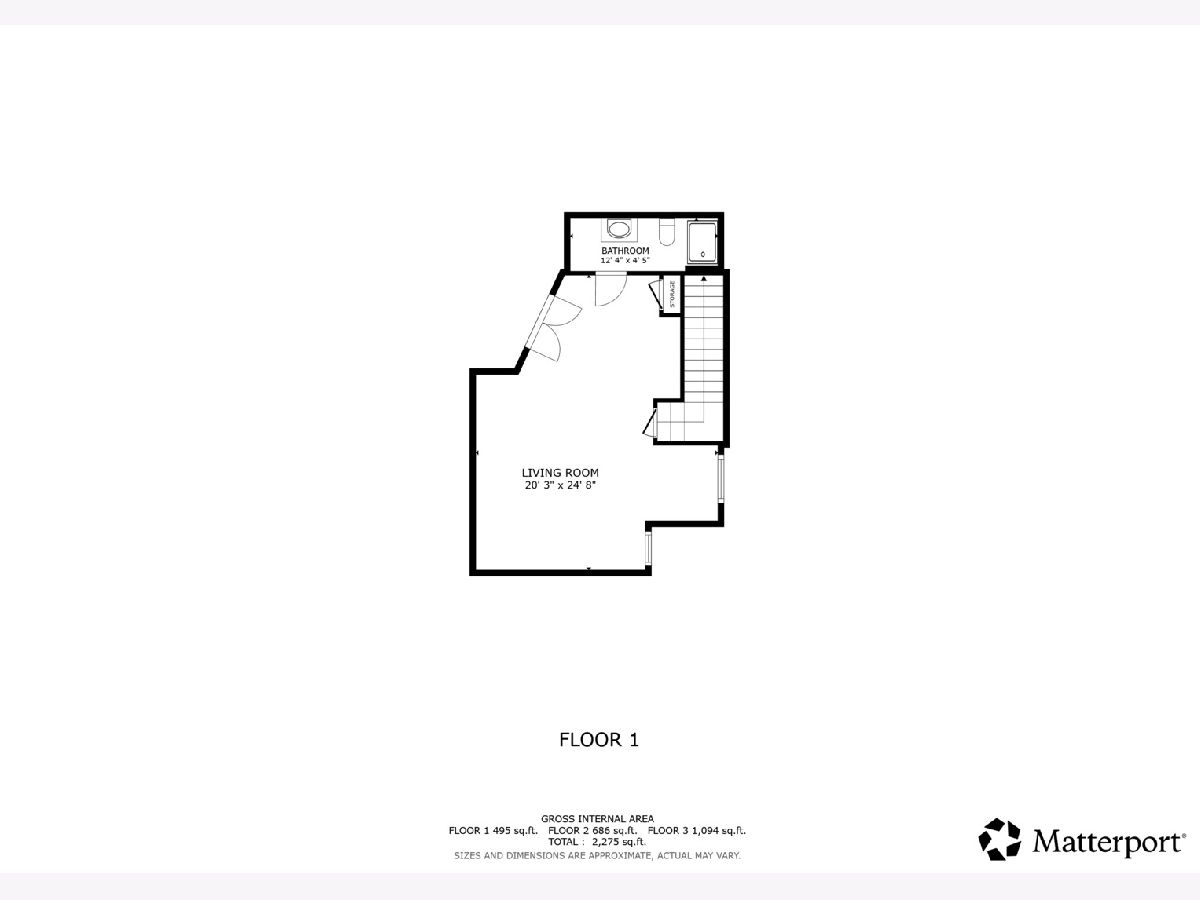
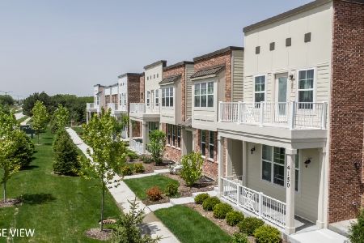
Welcome to this beautifully maintained 3-bedroom, 3.5-bathroom two-story townhouse in Aurora, offering over 1,800 square feet of living space plus a finished basement. The main level features a spacious living room with wood laminate flooring and a gas-started fireplace, creating a warm and welcoming setting for everyday living and entertaining. The adjacent dining area flows seamlessly into the kitchen, which features a center island and breakfast bar. Upstairs, the spacious primary bedroom offers a walk-in closet and private full bath, while two additional bedrooms and a full hall bath provide comfortable accommodations. A conveniently located second-floor laundry room completes the second floor. The finished basement adds valuable living space with a large family room featuring a full bathroom-ideal for hobbies, media room, guest space, or an additional entertaining area. The home also offers an attached two-car garage equipped with an EV charger. Additionally, the HOA assessment provides for lawn care and snow removal. Location is a true highlight. Grocery shopping is easy with convenient access to Meijer and Target, while nearby Route 59 provides quick access to I-88 for commuting throughout the western suburbs and beyond. The property is also served by highly regarded Indian Prairie School District 204, with May Watts Elementary, Hill Junior High, and Metea Valley High School. With its spacious finished basement, modern construction, and convenient location, this home offers an exceptional combination of comfort, versatility, and everyday convenience. Schedule your showing today!
Property Specifics
| Condos/Townhomes | |
| 2 | |
| — | |
| 2018 | |
| — | |
| — | |
| No | |
| — |
| — | |
| — | |
| 223 / Monthly | |
| — | |
| — | |
| — | |
| 12789910 | |
| 0716402066 |
Nearby Schools
| NAME: | DISTRICT: | DISTANCE: | |
|---|---|---|---|
|
Grade School
May Watts Elementary School |
204 | — | |
|
Middle School
Hill Middle School |
204 | Not in DB | |
|
High School
Metea Valley High School |
204 | Not in DB | |
Property History
| DATE: | EVENT: | PRICE: | SOURCE: |
|---|---|---|---|
| 31 May, 2022 | Sold | $415,000 | MRED MLS |
| 11 Apr, 2022 | Under contract | $394,900 | MRED MLS |
| 31 Mar, 2022 | Listed for sale | $394,900 | MRED MLS |
| 20 Oct, 2026 | Listed for sale | $439,000 | MRED MLS |
Room Specifics
Total Bedrooms: 3
Bedrooms Above Ground: 3
Bedrooms Below Ground: 0
Dimensions: —
Floor Type: —
Dimensions: —
Floor Type: —
Full Bathrooms: 4
Bathroom Amenities: —
Bathroom in Basement: 1
Rooms: —
Basement Description: —
Other Specifics
| 2 | |
| — | |
| — | |
| — | |
| — | |
| 2178 | |
| — | |
| — | |
| — | |
| — | |
| Not in DB | |
| — | |
| — | |
| — | |
| — |
Tax History
| Year | Property Taxes |
|---|---|
| 2022 | $8,783 |
| 2026 | $10,616 |
Contact Agent
Nearby Similar Homes
Nearby Sold Comparables


Contact Agent
Listing Provided By
Redfin Corporation
