

415 Dowell Road, Island Lake, Illinois 60042
Subdivision > Highwood Lake Estates
Sorry, we are updating photos, please update this page in 15 minutes
$270,000
|
Sold
|
|
| Status: | Closed |
| Sqft: | 3,200 |
| Cost/Sqft: | $89 |
| Beds: | 4 |
| Baths: | 4 |
| Year Built: | 2001 |
| Property Taxes: | $9,082 |
| Days On Market: | 3081 |
| Lot Size: | 0,00 |
Description
COMPLETELY RENOVATION AND ABSOLUTELY GORGEOUS!! 1/2 acre in Highwood Lake Estates with private residents-only lake! All upgrades finishes! Complete new kitchen with white paneled cabinets, granite, and brand new stainless steal appliances! Fireplace w/granite surround! Beautiful solid Mahogany Hardwood floors throughout!, Cathedral and Tray ceilings! Master bedroom with balcony! Master bath with split sinks, granite, jaccuzi tub, & hugh walk-in closet! 3 car tandem garage! Awesome finished basement with full bath, wet bar, and quest room! Recirculating hot water line!
Property Specifics
| Single Family | |
| — | |
| Contemporary | |
| 2001 | |
| Full | |
| Aluminum Siding | |
| Asphalt | |
| — | |
| No | |
| — |
| Mc Henry | |
| Highwood Lake Estates | |
| 50 / Annual | |
| Other | |
| Private Well | |
| Public Sewer | |
| Central Air | |
| Natural Gas, Forced Air | |
| 09963647 | |
| 1517252014 |
Property History
| DATE: | EVENT: | PRICE: | SOURCE: |
|---|---|---|---|
| 21 Sep, 2018 | Sold | $270,000 | MRED MLS |
| 9 Aug, 2018 | Under contract | $284,000 | MRED MLS |
| — | Last price change | $289,000 | MRED MLS |
| 26 May, 2018 | Listed for sale | $319,900 | MRED MLS |
Sorry, we are updating photos, please update this page in 15 minutes
Room Specifics
All Bedroom Info:
Total Bedrooms: 4
Bedrooms Above Ground: 4
Bedrooms Below Ground: 0
Total Bedrooms: 4
Bedrooms Above Ground: 4
Bedrooms Below Ground: 0
Second Bedroom Info:
Dimensions: —
Location: —Dimensions: —
Floor Type: Carpet
Third Bedroom Info:
Dimensions: —
Location: —Dimensions: —
Floor Type: Carpet
Fourth Bedroom Info:
Dimensions: —
Location: —Dimensions: —
Floor Type: Carpet
Bathroom Info:
Full Bathrooms: 4
Partial Bathrooms: 1Full Bathrooms: 4
Bathroom Amenities: Whirlpool, Separate Shower, Double Sink
Bathroom in Basement: 1
Dining Room Info:
Dimensions: —
Location: —Dimensions: —
Floor Type: Hardwood
Kitchen Info:
Dimensions: —
Location: —Dimensions: —
Floor Type: Hardwood
Features: Eating Area-Table Space
Laundry Room Info:
Dimensions: —
Location: —Dimensions: —
Floor Type: Ceramic Tile
Family Room Info:
Dimensions: —
Location: —Dimensions: —
Floor Type: Hardwood
Additional Rooms Info:
Rooms: Eating Area, Bonus Room
Basement: FullRooms: Eating Area, Bonus Room
Other Specifics
| 3 | |
| Concrete Perimeter | |
| Garage | |
| — | |
| — | |
| — | |
| — | |
| — | |
| 148X174X151X140 | |
| — | |
| Full | |
| Vaulted/Cathedral Ceilings, Bar-Wet, Hardwood Floors, In-Law Arrangement, First Floor Laundry | |
| Range, Microwave, Dishwasher, Refrigerator, Disposal, Stainless Steel Appliance(s) | |
| Not in DB | |
| — | |
| — | |
| — |
Tax History
| Year | Property Taxes |
|---|---|
| 2018 | $9,082 |
Contact Agent
Nearby Similar Homes
827 Northeast Shore Drive, Mchenry, Illinois 60051
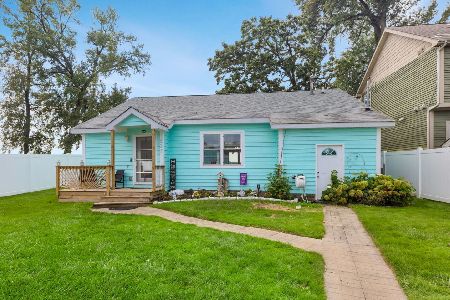
For Sale
$459,000
2 beds / 1.0 baths / 1,083 ft2
Single Family / Built: —
11
Nearby Sold Comparables
415 Dowell Road, Mchenry, Illinois 60051

Sold
$160,000
4 beds / 2.1 baths / 2,300 ft2
Single Family / Built: 2001
3322
417 Dowell Road, Mchenry, Illinois 60051
Sold
$109,900
3 beds / 1.0 baths / 0 ft2
Single Family / Built: —
4887
421 Dowell Road, Mchenry, Illinois 60051
Sold
$41,097
2 beds / 1.0 baths / 999 ft2
Single Family / Built: 1960
5599
421 Dowell Road, Mchenry, Illinois 60051
Sold
$94,900
4 beds / 2.0 baths / 1,000 ft2
Single Family / Built: 1960
5472
408 Dowell Road, Mchenry, Illinois 60051
Sold
$117,900
2 beds / 1.0 baths / 1,023 ft2
Single Family / Built: 1958
3000
425 Dowell Road, Mchenry, Illinois 60051
Sold
$114,900
3 beds / 1.0 baths / 972 ft2
Single Family / Built: 1961
4219
Contact Agent
Listing Provided By
Konnerth Realty Group
