

415 Hemlock Lane, Rockford, Illinois 61107


$280,000
|
Sold
|
|
| Status: | Closed |
| Sqft: | 2,065 |
| Cost/Sqft: | $119 |
| Beds: | 3 |
| Baths: | 2 |
| Year Built: | 1957 |
| Property Taxes: | $3,950 |
| Days On Market: | 47 |
| Lot Size: | 0,27 |
Description
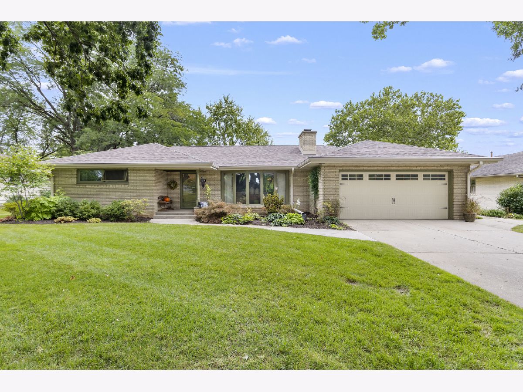
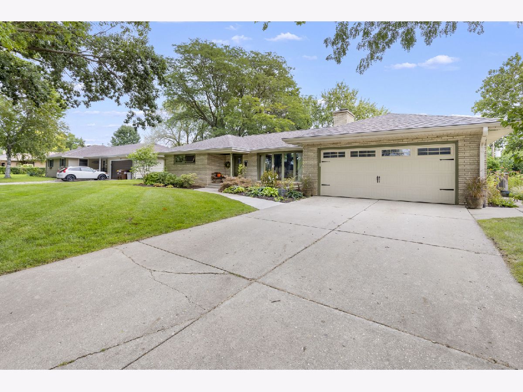
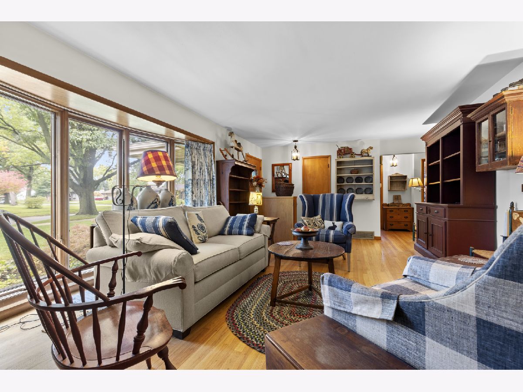
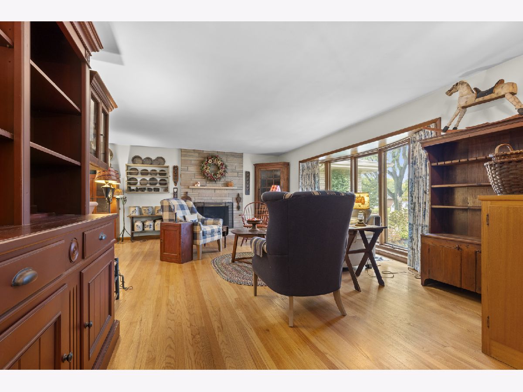
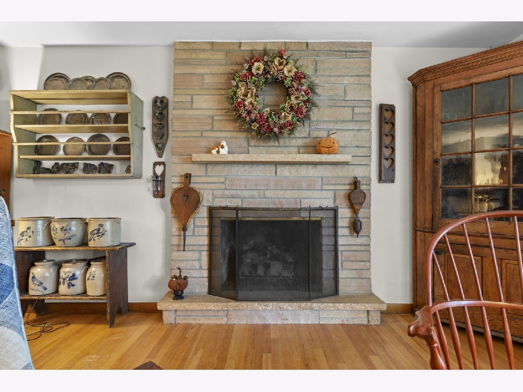
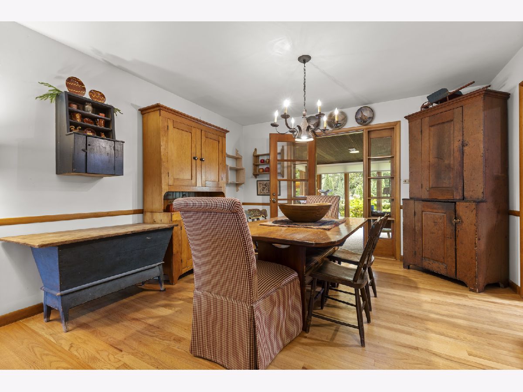
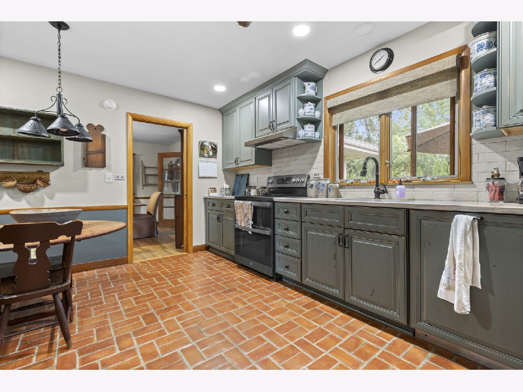
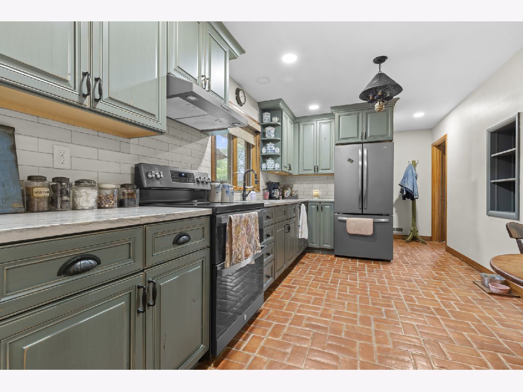
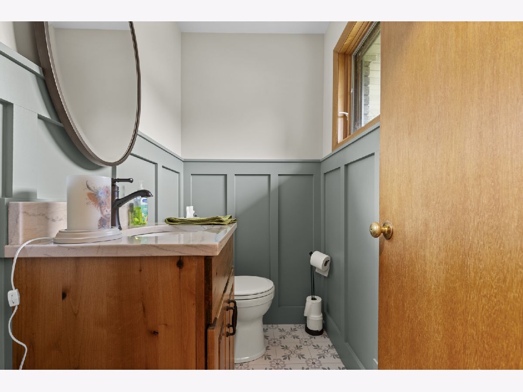
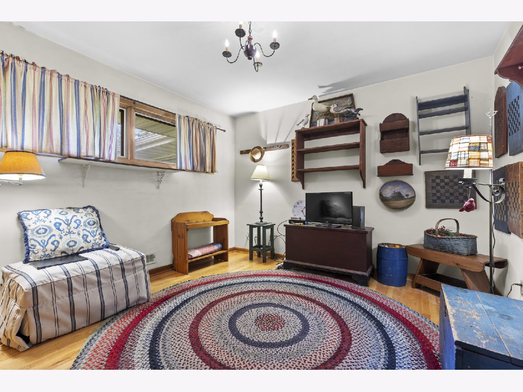
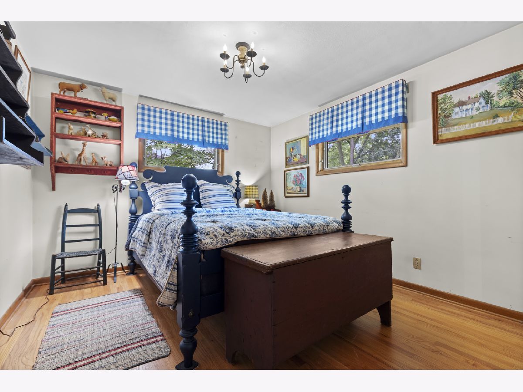
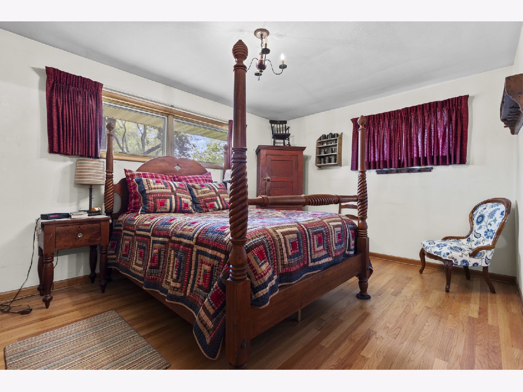
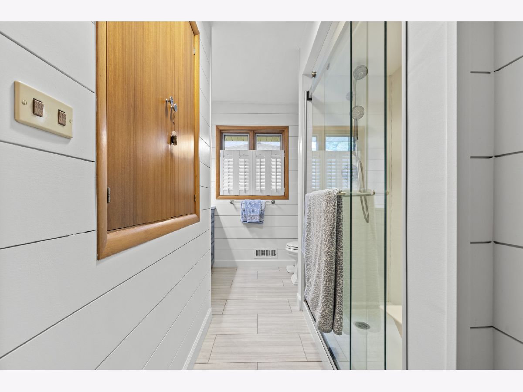
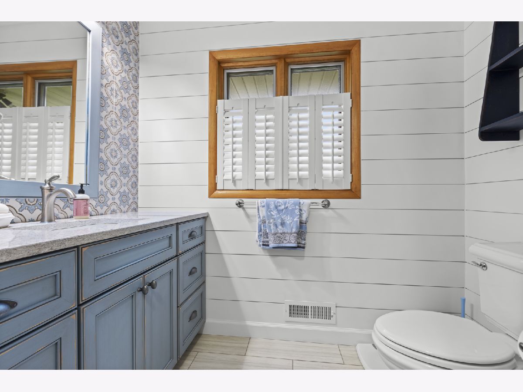
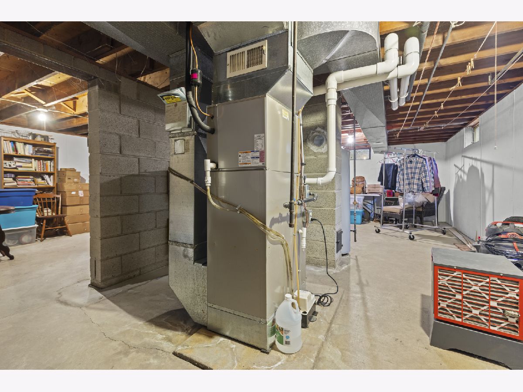
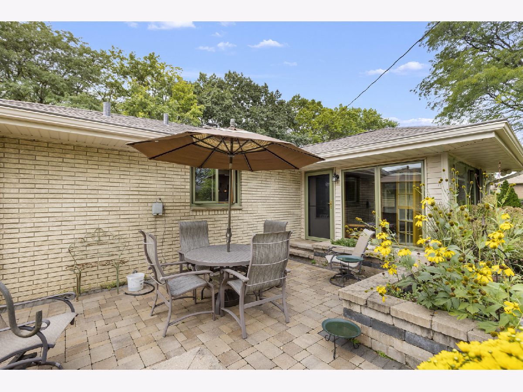
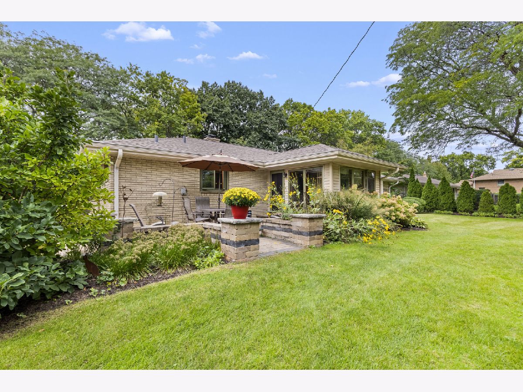
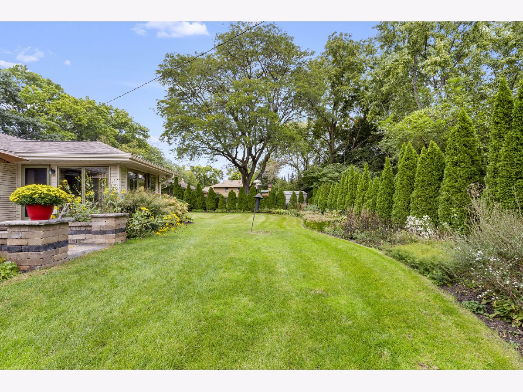
Timeless all-brick construction with hardwood floors throughout, exceptional care, and thoughtfully selected improvements come together in a home designed to impress. The beautifully reimagined Benson Stone kitchen (2025) serves as the heart of the home, showcasing elegant quartz countertops, double ovens, and a seamlessly integrated cabinet-face dishwasher. The main bath was remodeled in 2024, with the half bath updated in 2025. Pella windows, a handsome stone electric fireplace with a remote, professional landscaping, and a yard irrigation system further elevate the property. Important investments have already been made, including a new roof (2025), furnace and water softener (2017), and complete basement waterproofing with a new sump pump (2020). Beautifully maintained. Thoughtfully improved. Built with timeless appeal. This home shows pride of ownership throughout come experience it for yourself.
Property Specifics
| Single Family | |
| — | |
| Ranch | |
| 1957 | |
| Unfinished, Full | |
| Vinyl Siding | |
| Asphalt | |
| — | |
| No | |
| 0.27 |
| Winnebago | |
| — | |
| 0 / Not Applicable | |
| None | |
| Public | |
| Public Sewer | |
| Central Air | |
| Gas | |
| No | |
| 12769949 | |
| 1220302012 |
Nearby Schools
| NAME: | DISTRICT: | DISTANCE: | |
|---|---|---|---|
|
Grade School
Maud E Johnson Elementary School |
205 | — | |
|
Middle School
Abraham Lincoln Middle School |
205 | Not in DB | |
|
High School
Rockford East High School |
205 | Not in DB | |
Property History
| DATE: | EVENT: | PRICE: | SOURCE: |
|---|---|---|---|
| 26 Oct, 2026 | Sold | $280,000 | MRED MLS |
| 2 Oct, 2026 | Under contract | $245,000 | MRED MLS |
| 1 Oct, 2026 | Listed for sale | $245,000 | MRED MLS |
Room Specifics
Total Bedrooms: 3
Bedrooms Above Ground: 3
Bedrooms Below Ground: 0
Dimensions: 11X15
Floor Type: —
Dimensions: 11X12
Floor Type: —
Dimensions: 11X12
Floor Type: —
Full Bathrooms: 2
Bathroom Amenities: Separate Shower
Bathroom in Basement: 0
Dimensions: 13X12
Floor Type: —
Dimensions: 21X13
Floor Type: —
Dimensions: 24X13
Floor Type: —
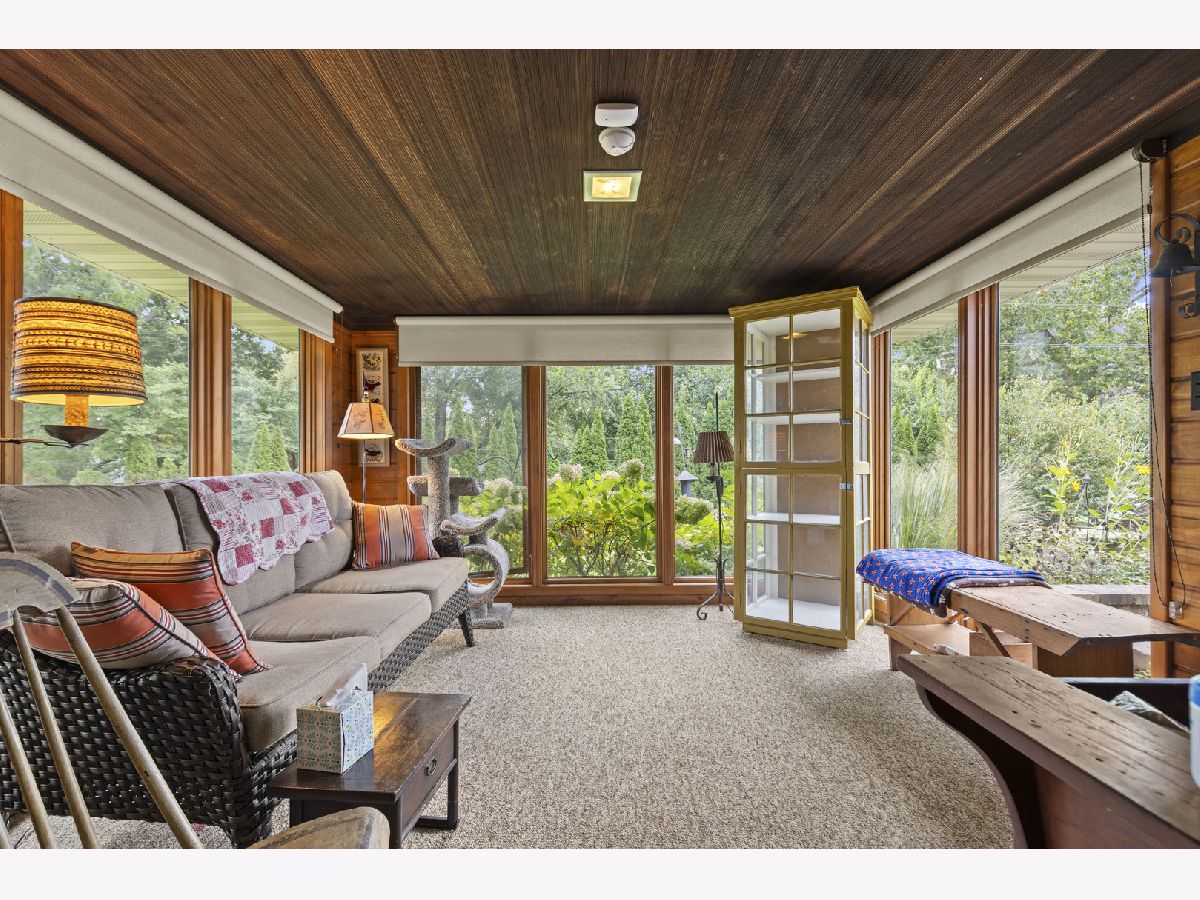
Rooms: Sun Room
Name: Sun Room
Dimensions: 12X11
Floor Type: —
Other Specifics
| 2 | |
| — | |
| Concrete, No Garage, Garage Owned, Attached, Garage | |
| — | |
| — | |
| Porch | |
| — | |
| — | |
| 92.5x130 | |
| — | |
| Full | |
| 1st Floor Bedroom, 1st Floor Full Bath, Quartz Counters | |
| Range, Dishwasher, Refrigerator, Washer, Dryer, Water Softener | |
| Not in DB | |
| Park, Sidewalks, Street Lights, Street Paved | |
| — | |
| — |
Tax History
| Year | Property Taxes |
|---|---|
| 2026 | $3,950 |
Contact Agent
Nearby Similar Homes

Nearby Sold Comparables


Contact Agent
Listing Provided By
Berkshire Hathaway HomeService
