

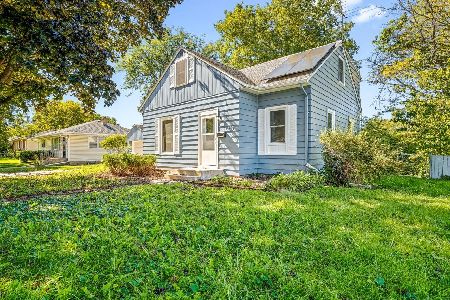
222 Skylark Drive, Rockford, Illinois 61107


$180,000
|
For Sale
|
|
| Status: | Active |
| Sqft: | 960 |
| Cost/Sqft: | $188 |
| Beds: | 3 |
| Baths: | 1 |
| Year Built: | 1952 |
| Property Taxes: | $3,533 |
| Days On Market: | 11 |
| Lot Size: | 0,12 |
Description
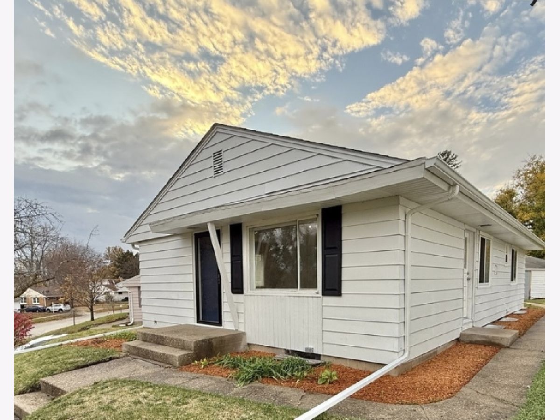
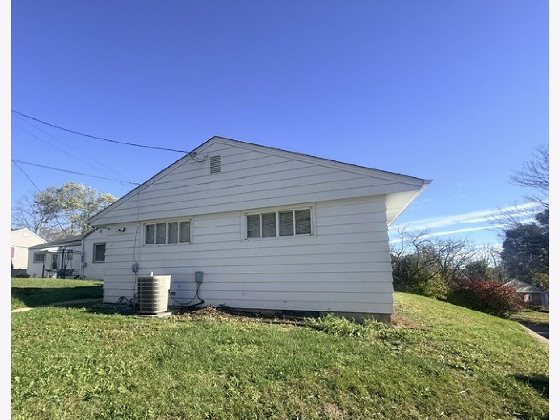
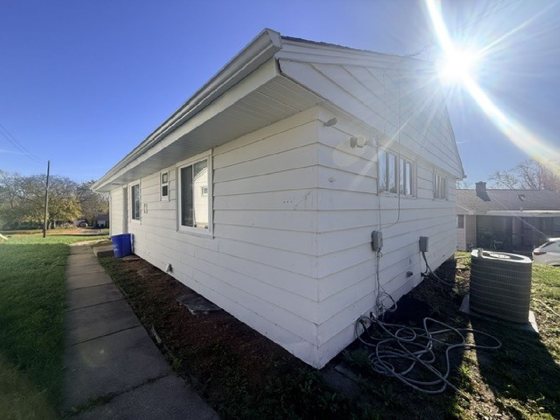
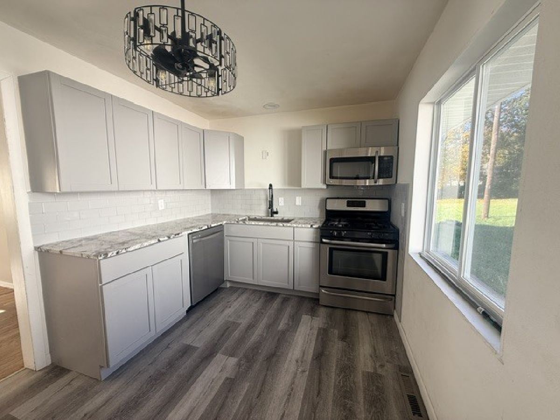
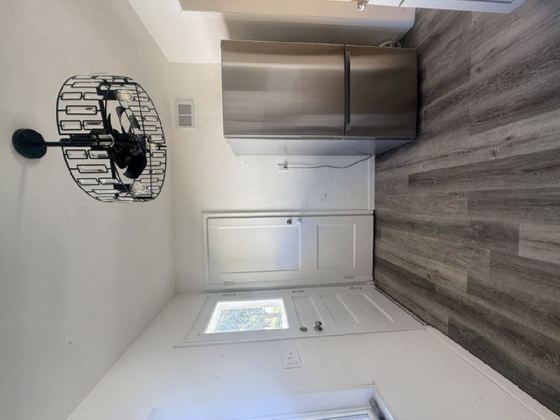
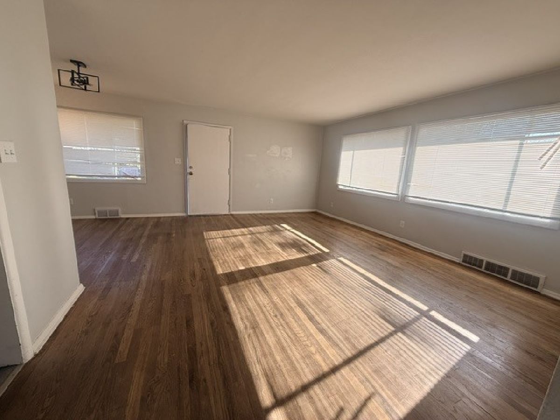
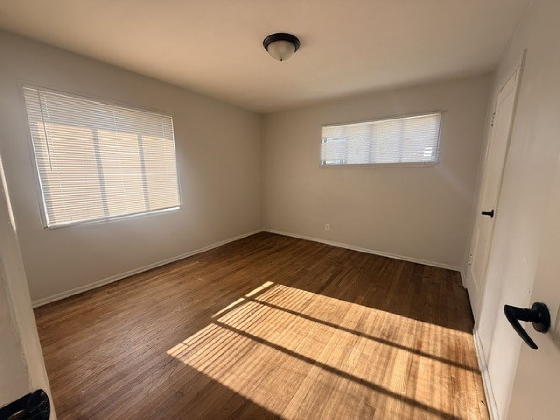
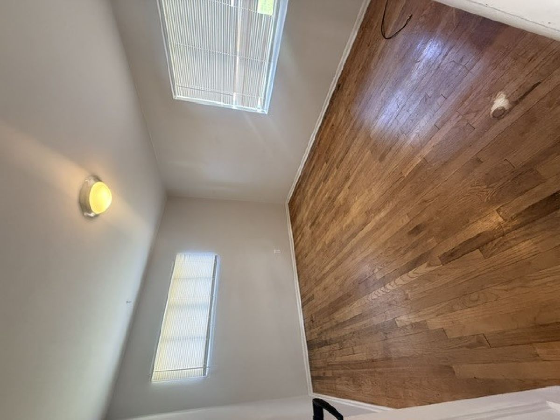
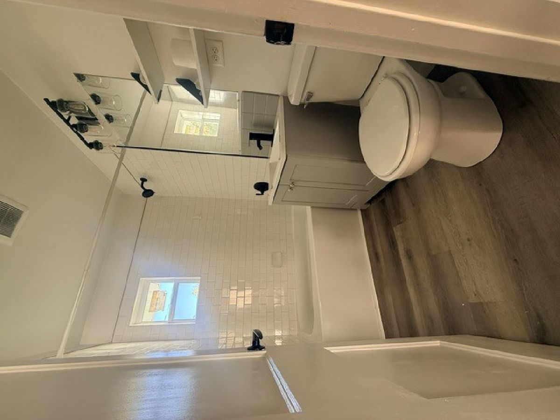
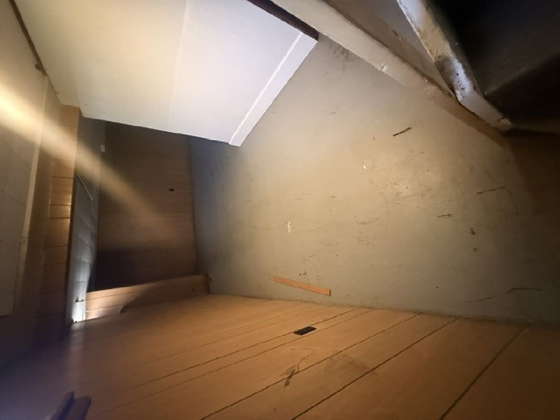
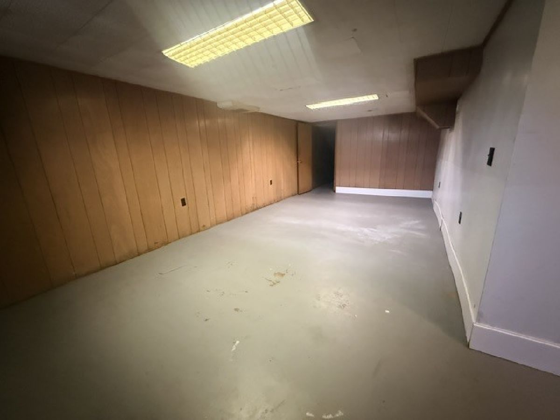
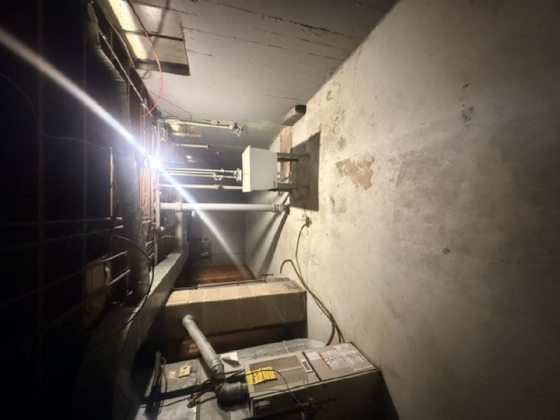
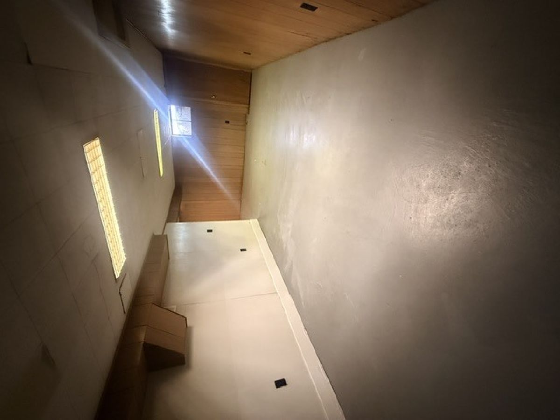
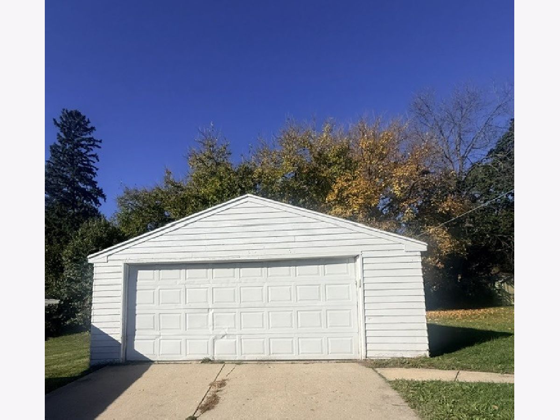
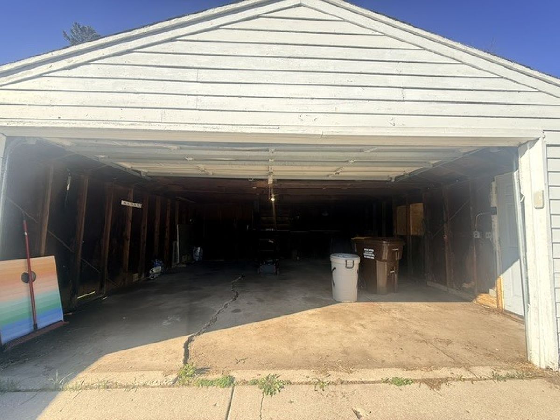
WELCOME TO A BEAUTIFULLY REMODELED HOME WITH EXTENSIVE UPDATES - MOVE-IN READY! modern style, quality finishes, and numerous recent improvements throughout. The home features 3 bedrooms, 1 full bathroom, a basement, and a 2.5-car garage. The exterior received major upgrades in 2024, including a brand-new roof, fascia, soffits, gutters, and fresh exterior paint. Step inside and discover a completely remodeled kitchen featuring brand-new gray cabinetry, elegant granite countertops, stainless steel appliances, a deep modern sink, a pull-down faucet, and stylish LVP flooring. The beautifully updated bathroom features an extra-deep bathtub, crisp white subway tile surround, a modern vanity and faucet, a new mirror, and waterproof LVP flooring. The basement provides additional space for storage and flexibility to suit your needs. Conveniently located in Rockford, close to shopping, restaurants, schools, and everyday amenities. HOME SOLD AS IS
Property Specifics
| Single Family | |
| — | |
| — | |
| 1952 | |
| 2024 | |
| Unfinished, Full | |
| Aluminum Siding | |
| Asphalt | |
| — | |
| No | |
| 0.12 |
| Winnebago | |
| — | |
| — / Not Applicable | |
| None | |
| Public | |
| Public Sewer | |
| Central Air | |
| Gas | |
| 12802686 | |
| 1219477040 |
Property History
| DATE: | EVENT: | PRICE: | SOURCE: |
|---|---|---|---|
| 2 Jan, 2025 | Sold | $150,000 | MRED MLS |
| 19 Nov, 2024 | Under contract | $170,000 | MRED MLS |
| — | Last price change | $175,000 | MRED MLS |
| 5 Nov, 2024 | Listed for sale | $175,000 | MRED MLS |
| 6 Nov, 2026 | Listed for sale | $180,000 | MRED MLS |
Room Specifics
Total Bedrooms: 3
Bedrooms Above Ground: 3
Bedrooms Below Ground: 0
Dimensions: 12X11
Floor Type: —
Dimensions: 12X10
Floor Type: —
Dimensions: 10X8
Floor Type: —
Full Bathrooms: 1
Bathroom Amenities: —
Bathroom in Basement: 0
Dimensions: 10X7
Floor Type: —
Dimensions: 12X9
Floor Type: —
Features: Granite Counters
Dimensions: 17X15
Floor Type: —
Rooms: Recreation Room
Name: Recreation Room
Dimensions: 24X13
Floor Type: —
Other Specifics
| 2.5 | |
| — | |
| Concrete, Garage Door Opener, Detached, Garage | |
| — | |
| — | |
| — | |
| — | |
| — | |
| 70X38X100X101 | |
| — | |
| None | |
| — | |
| Range, Microwave, Dishwasher, Refrigerator | |
| Not in DB | |
| — | |
| — | |
| — |
Tax History
| Year | Property Taxes |
|---|---|
| 2025 | $2,615 |
| 2026 | $3,533 |
Contact Agent
Nearby Similar Homes


Nearby Sold Comparables




Contact Agent
Listing Provided By
HomeSmart Connect
