

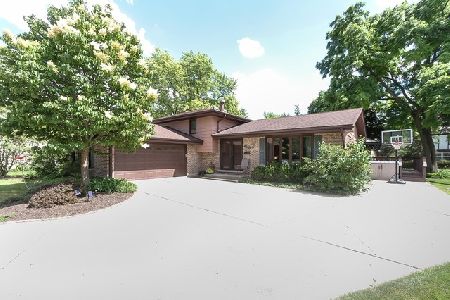
415 Morse Avenue, Bartlett, Illinois 60103
Subdivision > Williamsburg Commons
Sorry, we are updating photos, please update this page in 15 minutes
$225,000
|
Sold
|
|
| Status: | Closed |
| Sqft: | 2,592 |
| Cost/Sqft: | $87 |
| Beds: | 4 |
| Baths: | 4 |
| Year Built: | 1977 |
| Property Taxes: | $8,530 |
| Days On Market: | 4984 |
| Lot Size: | 0,22 |
Description
Must See Home In Williamsburg Commons! Features Include Upgraded Maple Cabinets, Large Pantry, Family Room w/ Brick Fireplace, Cathedral Ceilings, Skylights, Upgraded Master Bedroom w/ Customized WIC. 2nd Bedroom Suite Has Vaulted Ceilings, 2 WIC's & a Sitting Area! Partially Finished Full Basement w/ Tons of Storage.
Property Specifics
| Single Family | |
| — | |
| Other | |
| 1977 | |
| Full | |
| Aluminum Siding | |
| Asphalt | |
| — | |
| No | |
| 0.22 |
| Cook | |
| Williamsburg Commons | |
| 0 / Not Applicable | |
| None | |
| Public | |
| Public Sewer | |
| Central Air | |
| Natural Gas, Forced Air | |
| 08287433 | |
| 06342110260000 |
Nearby Schools
| NAME: | DISTRICT: | DISTANCE: | |
|---|---|---|---|
|
Grade School
Bartlett Elementary School |
46 | — | |
|
Middle School
Eastview Middle School |
46 | Not in DB | |
|
High School
South Elgin High School |
46 | Not in DB | |
Property History
| DATE: | EVENT: | PRICE: | SOURCE: |
|---|---|---|---|
| 25 Jun, 2013 | Sold | $225,000 | MRED MLS |
| 12 Apr, 2013 | Under contract | $225,000 | MRED MLS |
| 8 Mar, 2013 | Listed for sale | $225,000 | MRED MLS |
Sorry, we are updating photos, please update this page in 15 minutes
Room Specifics
All Bedroom Info:
Total Bedrooms: 4
Bedrooms Above Ground: 4
Bedrooms Below Ground: 0
Total Bedrooms: 4
Bedrooms Above Ground: 4
Bedrooms Below Ground: 0
Second Bedroom Info:
Dimensions: —
Location: —Dimensions: —
Floor Type: Carpet
Third Bedroom Info:
Dimensions: —
Location: —Dimensions: —
Floor Type: Carpet
Fourth Bedroom Info:
Dimensions: —
Location: —Dimensions: —
Floor Type: Carpet
Bathroom Info:
Full Bathrooms: 4
Partial Bathrooms: 2Full Bathrooms: 4
Bathroom Amenities: Whirlpool
Bathroom in Basement: 1
Dining Room Info:
Dimensions: —
Location: —Dimensions: —
Floor Type: Carpet
Kitchen Info:
Dimensions: —
Location: —Dimensions: —
Floor Type: Ceramic Tile
Features: Eating Area-Table Space, Pantry-Closet
Laundry Room Info:
Dimensions: —
Location: —Dimensions: —
Floor Type: Vinyl
Living Room Info:
Dimensions: —
Location: —Dimensions: —
Floor Type: Carpet
Family Room Info:
Dimensions: —
Location: —Dimensions: —
Floor Type: Carpet
Additional Rooms Info:
Rooms: Foyer, Recreation Room, Utility Room-Lower Level
Basement: FullRooms: Foyer, Recreation Room, Utility Room-Lower Level
Other Specifics
| 2 | |
| Concrete Perimeter | |
| Garage | |
| — | |
| — | |
| — | |
| Patio, Porch, Storms/Screens | |
| — | |
| 9585 | |
| — | |
| Full | |
| Vaulted/Cathedral Ceilings, Skylight(s), Bar-Dry, First Floor Laundry | |
| Range, Microwave, Dishwasher, Refrigerator, Disposal | |
| Not in DB | |
| Sidewalks, Street Lights, Street Paved | |
| — | |
| Attached Fireplace Doors/Screen, Gas Log, Gas Starter |
Tax History
| Year | Property Taxes |
|---|---|
| 2013 | $8,530 |
Contact Agent
Nearby Similar Homes
450 Ford Lane, Bartlett, Illinois 60103

For Sale
$635,000
4 beds / 2.1 baths / 3,520 ft2
Single Family / Built: 1989
34
Nearby Sold Comparables
124 Western Avenue, Bartlett, Illinois 60103

Sold
$294,900
3 beds / 3.0 baths / 1,710 ft2
Single Family / Built: 1977
6821
124 Western Avenue, Bartlett, Illinois 60103

Sold
$354,900
3 beds / 3.0 baths / 1,710 ft2
Single Family / Built: 1978
809
210 Roslara Court, Bartlett, Illinois 60103

Sold
$385,000
4 beds / 2.1 baths / 2,706 ft2
Single Family / Built: 2001
2379
428 Church Court, Bartlett, Illinois 60103
Sold
$350,000
3 beds / 2.1 baths / 1,863 ft2
Single Family / Built: 1974
3123
220 Roslara Court, Bartlett, Illinois 60103
Sold
$289,000
4 beds / 2.1 baths / 2,198 ft2
Single Family / Built: 1977
4872
415 Church Court, Bartlett, Illinois 60103
Sold
$334,000
4 beds / 2.1 baths / 1,882 ft2
Single Family / Built: 1975
2317
Contact Agent
Listing Provided By
Century 21 1st Class Homes
