

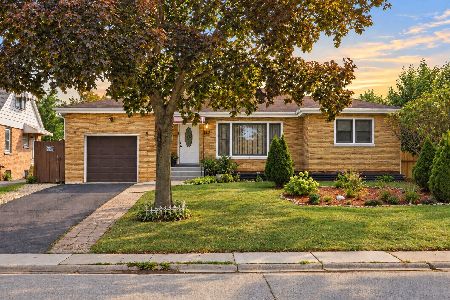
415 Walnut Street, Bensenville, Illinois 60106
Sorry, we are updating photos, please update this page in 15 minutes
$147,500
|
Sold
|
|
| Status: | Closed |
| Sqft: | 1,087 |
| Cost/Sqft: | $143 |
| Beds: | 3 |
| Baths: | 1 |
| Year Built: | 1928 |
| Property Taxes: | $2,897 |
| Days On Market: | 2983 |
| Lot Size: | 0,20 |
Description
Back on the market with a bid deadline of 12/3/2018. Village Compliance completed! Better than ever! Move right in! I can imagine a picket fence surrounding the lovely front yard. Maybe add a big garage on the front perimeter so you could enjoy a stroll to the home through your garden. This charming English cottage home needs some love, but is really cute with large rooms. There are hardwood floors under much of the carpet just waiting to be refinished. It's a gem of a house and as if to prove it, there's a commercial safe included in the price (see garage photo)! Great area of Bensenville near White Pines Golf Club.
Property Specifics
| Single Family | |
| — | |
| Cottage | |
| 1928 | |
| Full, Walkout | |
| Aluminum Siding, Brick | |
| Asphalt | |
| — | |
| No | |
| 0.2 |
| Du Page | |
| — | |
| 0 / Not Applicable | |
| None | |
| Public | |
| Public Sewer | |
| Central Air | |
| Natural Gas | |
| 10084686 | |
| 0323210004 |
Nearby Schools
| NAME: | DISTRICT: | DISTANCE: | |
|---|---|---|---|
|
Grade School
Tioga Elementary School |
2 | — | |
|
Middle School
Blackhawk Middle School |
2 | Not in DB | |
Property History
| DATE: | EVENT: | PRICE: | SOURCE: |
|---|---|---|---|
| 30 Dec, 2018 | Sold | $147,500 | MRED MLS |
| 9 Dec, 2018 | Under contract | $154,900 | MRED MLS |
| 15 Sep, 2018 | Listed for sale | $149,000 | MRED MLS |
| 4 Oct, 2024 | Sold | $340,000 | MRED MLS |
| 30 Aug, 2024 | Under contract | $335,000 | MRED MLS |
| 18 Jul, 2024 | Listed for sale | $335,000 | MRED MLS |
Sorry, we are updating photos, please update this page in 15 minutes
Room Specifics
All Bedroom Info:
Total Bedrooms: 3
Bedrooms Above Ground: 3
Bedrooms Below Ground: 0
Total Bedrooms: 3
Bedrooms Above Ground: 3
Bedrooms Below Ground: 0
Second Bedroom Info:
Dimensions: —
Location: —Dimensions: —
Floor Type: Carpet
Third Bedroom Info:
Dimensions: —
Location: —Dimensions: —
Floor Type: Carpet
Bathroom Info:
Full Bathrooms: 1
Partial Bathrooms: 0Full Bathrooms: 1
Bathroom Amenities: —
Bathroom in Basement: 0
Dining Room Info:
Dimensions: —
Location: —Dimensions: —
Floor Type: Carpet
Kitchen Info:
Dimensions: —
Location: —Dimensions: —
Floor Type: Vinyl
Features: Island
Laundry Room Info:
Dimensions: —
Location: —Dimensions: —
Floor Type: Vinyl
Living Room Info:
Dimensions: —
Location: —Dimensions: —
Floor Type: Carpet
Family Room Info:
Dimensions: —
Location: —Dimensions: —
Floor Type: Vinyl
Additional Rooms Info:
Rooms: Foyer
Basement: Full, WalkoutRooms: Foyer
Other Specifics
| 2 | |
| — | |
| Garage | |
| — | |
| — | |
| — | |
| — | |
| — | |
| 60X157 | |
| — | |
| None | |
| First Floor Bedroom, First Floor Laundry, First Floor Full Bath | |
| Refrigerator, Washer, Dryer, Cooktop, Built-In Oven | |
| Not in DB | |
| — | |
| — | |
| — |
Tax History
| Year | Property Taxes |
|---|---|
| 2018 | $2,897 |
| 2024 | $6,472 |
Contact Agent
Nearby Similar Homes
219 Judson Street, Bensenville, Illinois 60106

For Sale
$425,000
3 beds / 2.0 baths / 1,196 ft2
Single Family / Built: 1954
37
217 Church Road, Bensenville, Illinois 60106
For Sale
$437,000
3 beds / 2.0 baths / 2,848 ft2
Single Family / Built: 1951
42
213 May Street, Bensenville, Illinois 60106

For Sale
$349,900
2 beds / 1.0 baths / 884 ft2
Single Family / Built: 1952
123
116 Dennis Drive, Bensenville, Illinois 60106

For Sale
$462,500
3 beds / 1.1 baths / 1,062 ft2
Single Family / Built: 1958
24
Nearby Sold Comparables
415 Walnut Street, Bensenville, Illinois 60106

Sold
$335,000
3 beds / 1.0 baths / 1,191 ft2
Single Family / Built: 1928
850
421 Walnut, Bensenville, Illinois 60106

Sold
$285,000
5 beds / 2.0 baths / 0 ft2
Single Family / Built: —
7158
421 Walnut Street, Bensenville, Illinois 60106
Sold
$155,250
5 beds / 2.0 baths / 1,125 ft2
Single Family / Built: 1969
5019
409 Walnut Street, Bensenville, Illinois 60106
Sold
$144,490
5 beds / 2.1 baths / 1,606 ft2
Single Family / Built: 1959
5738
405 Walnut Street, Bensenville, Illinois 60106
Sold
$275,000
4 beds / 2.0 baths / 1,700 ft2
Single Family / Built: 1922
2721
425 Walnut Street, Bensenville, Illinois 60106
Sold
$125,000
2 beds / 1.0 baths / 931 ft2
Single Family / Built: 1951
2649
Contact Agent
Listing Provided By
Re/Max Signature Homes
