

416 Cherry Street, Itasca, Illinois 60143
Sorry, we are updating photos, please update this page in 15 minutes
$250,000
|
Sold
|
|
| Status: | Closed |
| Sqft: | 1,400 |
| Cost/Sqft: | $182 |
| Beds: | 3 |
| Baths: | 2 |
| Year Built: | 1954 |
| Property Taxes: | $5,406 |
| Days On Market: | 2692 |
| Lot Size: | 0,20 |
Description
Custom Ranch home with 3 bedrooms, 2 full bathrooms and a finished basement! Many recents updates. It has been tastefully decorated and landscaped. This home features a large four-season room, a slate foyer, laundry room, and a finished basement with a bar. Kitchen has white cabinets with mirrored backsplash, custom skylight, and beam ceiling with track lighting. Finished basement features knotty cedar, pool table, and shuffle board. Both bathrooms and kitchen have ceramic tile. Includes a 1.5 car attached garage, concrete driveway, and a custom built 8 X 10 storage shed.
Property Specifics
| Single Family | |
| — | |
| — | |
| 1954 | |
| English | |
| Cedar | |
| — | |
| — | |
| No | |
| 0.2 |
| Du Page | |
| — | |
| 0 / Not Applicable | |
| None | |
| Public | |
| Public Sewer | |
| None | |
| Steam | |
| 10426522 | |
| 0308322016 |
Nearby Schools
| NAME: | DISTRICT: | DISTANCE: | |
|---|---|---|---|
|
Grade School
Raymond Benson Primary School |
10 | — | |
|
Middle School
F E Peacock Middle School |
10 | Not in DB | |
|
High School
Lake Park High School |
108 | Not in DB | |
Property History
| DATE: | EVENT: | PRICE: | SOURCE: |
|---|---|---|---|
| 5 Aug, 2019 | Sold | $250,000 | MRED MLS |
| 27 Jun, 2019 | Under contract | $254,900 | MRED MLS |
| 21 Jun, 2019 | Listed for sale | $254,900 | MRED MLS |
| 24 Oct, 2023 | Sold | $375,000 | MRED MLS |
| 17 Sep, 2023 | Under contract | $375,000 | MRED MLS |
| 15 Sep, 2023 | Listed for sale | $375,000 | MRED MLS |
Sorry, we are updating photos, please update this page in 15 minutes
Room Specifics
All Bedroom Info:
Total Bedrooms: 3
Bedrooms Above Ground: 3
Bedrooms Below Ground: 0
Total Bedrooms: 3
Bedrooms Above Ground: 3
Bedrooms Below Ground: 0
Second Bedroom Info:
Dimensions: —
Location: —Dimensions: —
Floor Type: Carpet
Third Bedroom Info:
Dimensions: —
Location: —Dimensions: —
Floor Type: Carpet
Bathroom Info:
Full Bathrooms: 2
Partial Bathrooms: 0Full Bathrooms: 2
Bathroom Amenities: —
Bathroom in Basement: 1
Dining Room Info:
Dimensions: —
Location: —Dimensions: —
Floor Type: Carpet
Kitchen Info:
Dimensions: —
Location: —Dimensions: —
Floor Type: Ceramic Tile
Laundry Room Info:
Dimensions: —
Location: —Dimensions: —
Floor Type: Vinyl
Living Room Info:
Dimensions: —
Location: —Dimensions: —
Floor Type: Carpet
Additional Rooms Info:
Rooms: Other Room
Basement: EnglishRooms: Other Room
Other Specifics
| 1 | |
| — | |
| Garage, Space/s | |
| — | |
| — | |
| — | |
| — | |
| — | |
| 64 X 132 | |
| — | |
| None | |
| — | |
| Range, Dishwasher, Refrigerator | |
| Not in DB | |
| — | |
| — | |
| — |
Tax History
| Year | Property Taxes |
|---|---|
| 2019 | $5,406 |
| 2023 | $8,131 |
Contact Agent
Nearby Similar Homes
460 Cherry Street, Itasca, Illinois 60143
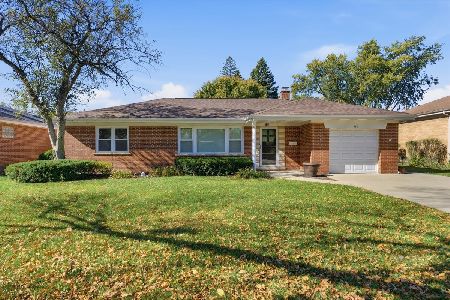
For Sale
$425,000
3 beds / 1.0 baths / 1,750 ft2
Single Family / Built: 1957
13
711 Schiller Street, Itasca, Illinois 60143
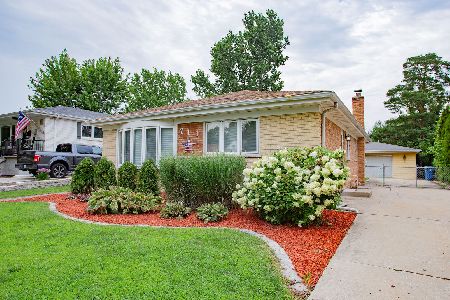
For Sale
$385,000
3 beds / 1.1 baths / 1,201 ft2
Single Family / Built: 1959
13
224 Walnut Street, Itasca, Illinois 60143
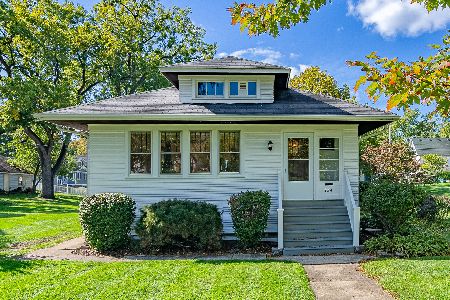
For Sale
$374,900
3 beds / 1.0 baths / 1,265 ft2
Single Family / Built: 1922
33
Nearby Sold Comparables
422 Cherry Street, Itasca, Illinois 60143

Sold
$309,500
3 beds / 1.1 baths / 1,255 ft2
Single Family / Built: 1954
1609
432 Cherry Street, Itasca, Illinois 60143
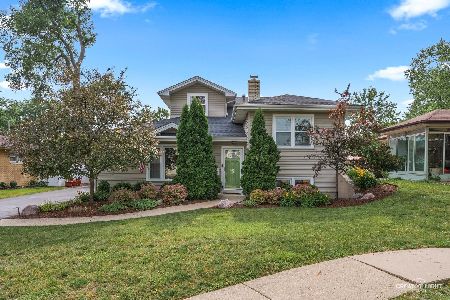
Sold
$550,000
4 beds / 2.0 baths / 2,673 ft2
Single Family / Built: 1955
503
414 Cherry Street, Itasca, Illinois 60143

Sold
$234,000
4 beds / 2.0 baths / 1,659 ft2
Single Family / Built: 1964
3701
417 Rush Street, Itasca, Illinois 60143
Sold
$225,000
3 beds / 1.1 baths / 1,330 ft2
Single Family / Built: 1962
3112
429 Rush Street, Itasca, Illinois 60143
Sold
$245,000
3 beds / 2.0 baths / 1,521 ft2
Single Family / Built: 1962
3875
400 Cherry Street, Itasca, Illinois 60143
Sold
$378,999
3 beds / 2.0 baths / 2,978 ft2
Single Family / Built: 1961
2931
Contact Agent
Listing Provided By
RE/MAX Destiny
