

416 Gladstone Lane, Elgin, Illinois 60120
Subdivision > Fieldstone


$221,000
|
Sold
|
|
| Status: | Closed |
| Sqft: | 1,796 |
| Cost/Sqft: | $122 |
| Beds: | 2 |
| Baths: | 3 |
| Year Built: | 2001 |
| Property Taxes: | $5,002 |
| Days On Market: | 1971 |
| Lot Size: | 0,00 |
Description
GORGEOUS end unit 3 story town home with finished walk-out basement. Open floor plan with 12' ceilings on main level and 9' on lower level. 3 sided gas log fireplace turns on with a switch. Both bedrooms have walk in closets. The balcony off the kitchen overlooks an open green area with walking path. Basement has sliding doors from family room out to patio. Located just minutes from public transportation and shopping. Close to I-90.
Property Specifics
| Condos/Townhomes | |
| 3 | |
| — | |
| 2001 | |
| Full, Walkout | |
| Vinyl Siding | |
| Asphalt | |
| HEATHERFIELD (FLOORPLAN AT | |
| No | |
| — |
| Cook | |
| Fieldstone | |
| 266 / Monthly | |
| Insurance, Exterior Maintenance, Lawn Care, Snow Removal | |
| Public | |
| Public Sewer | |
| Central Air | |
| Natural Gas, Forced Air | |
| 11108922 | |
| 06202080181174 |
Nearby Schools
| NAME: | DISTRICT: | DISTANCE: | |
|---|---|---|---|
|
Grade School
Hilltop Elementary School |
46 | — | |
|
Middle School
Ellis Middle School |
46 | Not in DB | |
|
High School
Elgin High School |
46 | Not in DB | |
Property History
| DATE: | EVENT: | PRICE: | SOURCE: |
|---|---|---|---|
| 18 May, 2018 | Under contract | $0 | MRED MLS |
| 9 May, 2018 | Listed for sale | $0 | MRED MLS |
| 28 Jul, 2021 | Sold | $221,000 | MRED MLS |
| 29 Jun, 2021 | Under contract | $219,000 | MRED MLS |
| 2 Jun, 2021 | Listed for sale | $225,000 | MRED MLS |


Room Specifics
All Bedroom Info:
Total Bedrooms: 2
Bedrooms Above Ground: 2
Bedrooms Below Ground: 0
Total Bedrooms: 2
Bedrooms Above Ground: 2
Bedrooms Below Ground: 0
Second Bedroom Info:
Dimensions: —
Location: —Dimensions: —
Floor Type: Carpet
Bathroom Info:
Full Bathrooms: 3
Partial Bathrooms: 1Full Bathrooms: 3
Bathroom Amenities: Double Sink
Bathroom in Basement: 1
Dining Room Info:
Dimensions: —
Location: —Dimensions: —
Floor Type: Wood Laminate
Kitchen Info:
Dimensions: —
Location: —Dimensions: —
Floor Type: Wood Laminate
Features: Pantry-Closet
Living Room Info:
Dimensions: —
Location: —Dimensions: —
Floor Type: Carpet
Family Room Info:
Dimensions: —
Location: —Dimensions: —
Floor Type: Carpet
Additional Rooms Info:
Rooms: Foyer
Basement: Full, WalkoutRooms: Foyer
Other Specifics
| 2 | |
| Concrete Perimeter | |
| Garage | |
| — | |
| — | |
| — | |
| Deck, Patio | |
| Backs to Open Grnd | |
| COMMON | |
| — | |
| Full | |
| Vaulted/Cathedral Ceilings, Wood Laminate Floors, Laundry Hook-Up in Unit, Built-in Features, Walk-In Closet(s), Open Floorplan | |
| Range, Microwave, Dishwasher, Refrigerator, Washer, Dryer, Disposal | |
| Not in DB | |
| — | |
| School Bus, Trail(s) | |
| Double Sided, Gas Log |
Tax History
| Year | Property Taxes |
|---|---|
| 2021 | $5,002 |
Contact Agent
Nearby Similar Homes
347 Gladstone Lane, Elgin, Illinois 60120
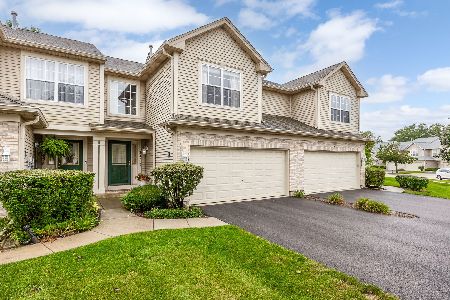
For Sale
$299,900
2 beds / 2.1 baths / 1,796 ft2
Condos/Townhomes / Built: 2001
11
1514 Keystone Court, Elgin, Illinois 60120
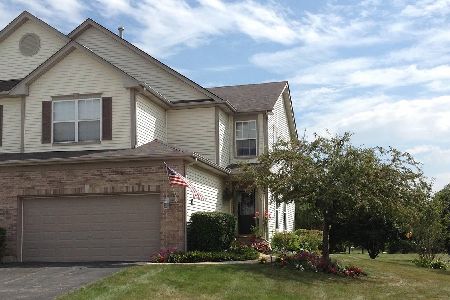
For Sale
$280,000
2 beds / 2.1 baths / 1,600 ft2
Condos/Townhomes / Built: 2003
24
205 Chaparral Circle, Elgin, Illinois 60120
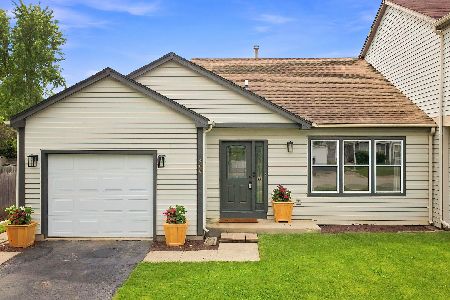
For Sale
$310,000
2 beds / 1.1 baths / 1,236 ft2
Condos/Townhomes / Built: 1992
54
1348 Inverness Drive, Elgin, Illinois 60120
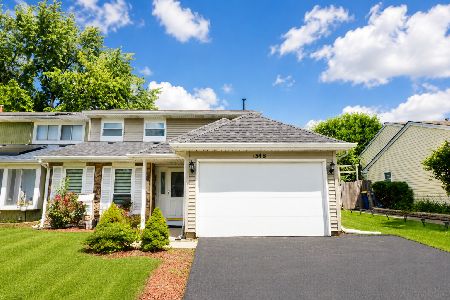
For Sale
$324,000
3 beds / 1.1 baths / 1,530 ft2
Condos/Townhomes / Built: 1982
66
978 Oak Ridge Boulevard, Elgin, Illinois 60120
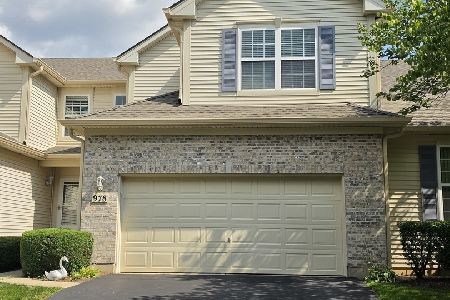
For Sale
$380,000
3 beds / 3.1 baths / 1,593 ft2
Condos/Townhomes / Built: 2007
73
160 Neutrenton Avenue, Elgin, Illinois 60120
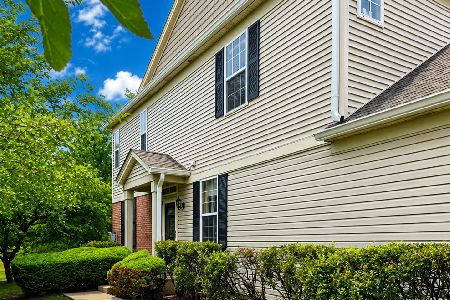
For Sale
$315,000
2 beds / 2.1 baths / 1,440 ft2
Condos/Townhomes / Built: 2004
69
Nearby Sold Comparables
727 Littleton Trail, Elgin, Illinois 60120
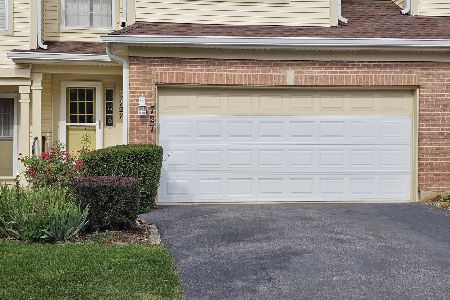
Sold
$270,000
3 beds / 2.1 baths / 1,800 ft2
Condos/Townhomes / Built: 2000
421
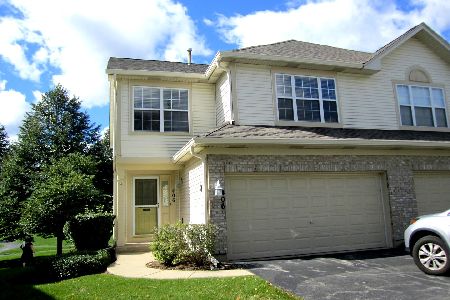
720 Littleton Trail, Elgin, Illinois 60120

Sold
$174,900
2 beds / 2.0 baths / 1,490 ft2
Condos/Townhomes / Built: 2000
2784
Contact Agent
Listing Provided By
RE/MAX All Pro
