

416 Littleton Trail, Elgin, Illinois 60120
Subdivision > Fieldstone
Sorry, we are updating photos, please update this page in 15 minutes
$157,000
|
Sold
|
|
| Status: | Closed |
| Sqft: | 1,200 |
| Cost/Sqft: | $117 |
| Beds: | 4 |
| Baths: | 3 |
| Year Built: | 2000 |
| Property Taxes: | $2,656 |
| Days On Market: | 4746 |
| Lot Size: | 0,00 |
Description
NOT YOUR ORIDINARY RANCH .VAULTED CEILINGS,WOOD FLOORS,CEMENT COUNTER TOPS,SS APPILANCES.BEAUTIFUL!FINISHED BASEMENT W/2 BEDROOMS & TO-DIE FOR BATHROOM.WET-BAR,WINE REFRIDGERATOR,FIREPLACE.SIX PANEL DOORS.BACKS UP TO OPEN AREA.2 CAR GARAGE. LENDER APPROVAL REQUIRED.SHORT SALE.WELL WORTH THE WAIT.
Property Specifics
| Condos/Townhomes | |
| 1 | |
| — | |
| 2000 | |
| Full | |
| Vinyl Siding, Frame | |
| Asphalt | |
| RANCH | |
| No | |
| — |
| Cook | |
| Fieldstone | |
| 145 / Monthly | |
| Insurance, Exterior Maintenance, Lawn Care, Snow Removal | |
| Public | |
| Public Sewer | |
| Central Air | |
| Natural Gas | |
| 08476110 | |
| 06202080181278 |
Nearby Schools
| NAME: | DISTRICT: | DISTANCE: | |
|---|---|---|---|
|
Grade School
Hilltop Elementary School |
46 | — | |
|
Middle School
Ellis Middle School |
46 | Not in DB | |
|
High School
Elgin High School |
46 | Not in DB | |
Property History
| DATE: | EVENT: | PRICE: | SOURCE: |
|---|---|---|---|
| 31 Dec, 2013 | Sold | $157,000 | MRED MLS |
| 29 Oct, 2013 | Under contract | $140,000 | MRED MLS |
| 27 Oct, 2013 | Listed for sale | $140,000 | MRED MLS |
Sorry, we are updating photos, please update this page in 15 minutes
Room Specifics
All Bedroom Info:
Total Bedrooms: 4
Bedrooms Above Ground: 4
Bedrooms Below Ground: 0
Total Bedrooms: 4
Bedrooms Above Ground: 4
Bedrooms Below Ground: 0
Second Bedroom Info:
Dimensions: —
Location: —Dimensions: —
Floor Type: Hardwood
Third Bedroom Info:
Dimensions: —
Location: —Dimensions: —
Floor Type: Carpet
Fourth Bedroom Info:
Dimensions: —
Location: —Dimensions: —
Floor Type: Carpet
Bathroom Info:
Full Bathrooms: 3
Partial Bathrooms: 0Full Bathrooms: 3
Bathroom Amenities: Separate Shower
Bathroom in Basement: 1
Dining Room Info:
Dimensions: —
Location: —Dimensions: —
Floor Type: Wood Laminate
Kitchen Info:
Dimensions: —
Location: —Dimensions: —
Floor Type: Ceramic Tile
Features: Eating Area-Table Space
Laundry Room Info:
Dimensions: —
Location: —Dimensions: —
Floor Type: Ceramic Tile
Living Room Info:
Dimensions: —
Location: —Dimensions: —
Floor Type: Hardwood
Family Room Info:
Dimensions: —
Location: —Dimensions: —
Floor Type: Carpet
Additional Rooms Info:
Rooms: No additional rooms
Basement: FullRooms: No additional rooms
Other Specifics
| 2 | |
| Concrete Perimeter | |
| Garage | |
| — | |
| — | |
| — | |
| — | |
| Common Grounds | |
| COMMON | |
| — | |
| Full | |
| Vaulted/Cathedral Ceilings, Bar-Wet, Hardwood Floors, First Floor Bedroom, First Floor Laundry, First Floor Full Bath | |
| Range, Microwave, Dishwasher, Refrigerator, Bar Fridge, Disposal, Stainless Steel Appliance(s), Wine Refrigerator | |
| Not in DB | |
| — | |
| — | |
| — |
Tax History
| Year | Property Taxes |
|---|---|
| 2013 | $2,656 |
Contact Agent
Nearby Similar Homes
1514 Keystone Court, Elgin, Illinois 60120
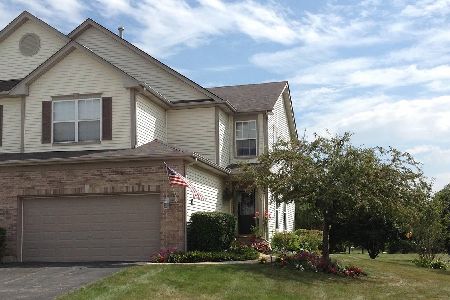
For Sale
$280,000
2 beds / 2.1 baths / 1,600 ft2
Condos/Townhomes / Built: 2003
24
347 Gladstone Lane, Elgin, Illinois 60120
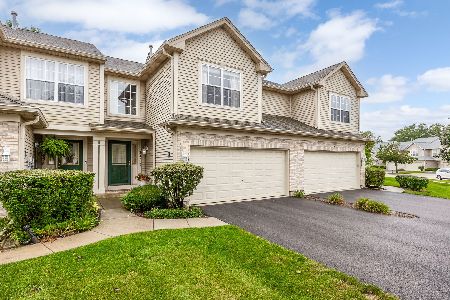
For Sale
$299,900
2 beds / 2.1 baths / 1,796 ft2
Condos/Townhomes / Built: 2001
11
1348 Inverness Drive, Elgin, Illinois 60120
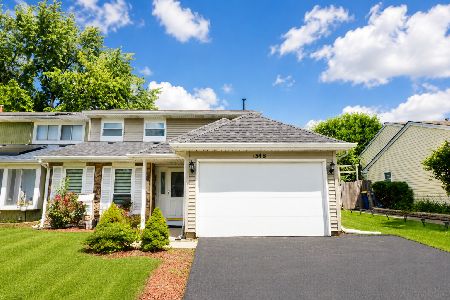
For Sale
$324,000
3 beds / 1.1 baths / 1,530 ft2
Condos/Townhomes / Built: 1982
66
205 Chaparral Circle, Elgin, Illinois 60120
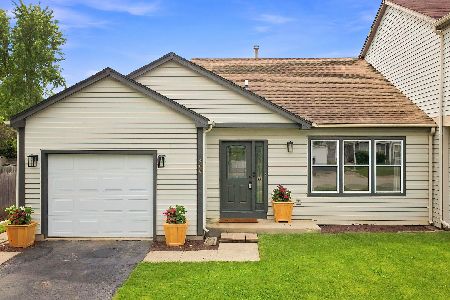
For Sale
$310,000
2 beds / 1.1 baths / 1,236 ft2
Condos/Townhomes / Built: 1992
54
160 Neutrenton Avenue, Elgin, Illinois 60120
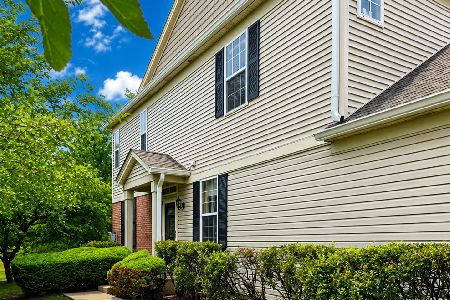
For Sale
$315,000
2 beds / 2.1 baths / 1,440 ft2
Condos/Townhomes / Built: 2004
69
978 Oak Ridge Boulevard, Elgin, Illinois 60120
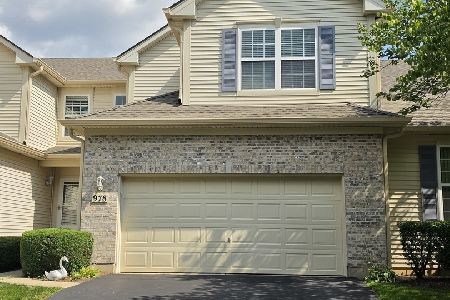
For Sale
$380,000
3 beds / 3.1 baths / 1,593 ft2
Condos/Townhomes / Built: 2007
73
Nearby Sold Comparables



Contact Agent
Listing Provided By
Greater Chicagoland Realty
