

416 Rose Farm Road, Woodstock, Illinois 60098
Sorry, we are updating photos, please update this page in 15 minutes
$435,000
|
Sold
|
|
| Status: | Closed |
| Sqft: | 0 |
| Cost/Sqft: | — |
| Beds: | 3 |
| Baths: | 5 |
| Year Built: | 1962 |
| Property Taxes: | $6,267 |
| Days On Market: | 4576 |
| Lot Size: | 13,00 |
Description
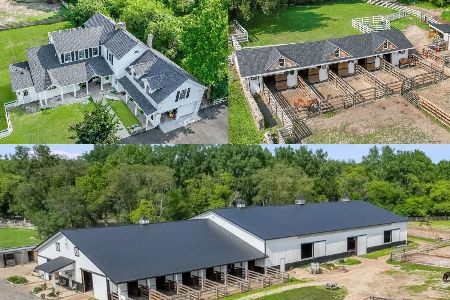
Enjoy your own forest preserve only minutes from the historic town square and Metra trains. The home secluded in the woods has rustic charm with 2 stone fireplaces and finished walkout basement. Relax by the pool all summer. The spring fed pond is 14'deep and stocked with bass and bluegill. 1.5 miles of trail for nature hikes or horseback riding wind through the woods. The barn has room for horses and any other toys.
Property Specifics
| Single Family | |
| — | |
| — | |
| 1962 | |
| Walkout | |
| Brick, Cedar | |
| — | |
| — | |
| No | |
| 13 |
| Mc Henry | |
| — | |
| 0 / Not Applicable | |
| None | |
| Private Well | |
| Septic-Private | |
| Central Air, Zoned | |
| Natural Gas, Forced Air, Sep Heating Systems - 2+, Zoned | |
| 08602768 | |
| 1201151005 |
Nearby Schools
| NAME: | DISTRICT: | DISTANCE: | |
|---|---|---|---|
|
Grade School
Westwood Elementary School |
200 | — | |
|
Middle School
Creekside Middle School |
200 | Not in DB | |
|
High School
Woodstock High School |
200 | Not in DB | |
Property History
| DATE: | EVENT: | PRICE: | SOURCE: |
|---|---|---|---|
| 15 May, 2015 | Sold | $435,000 | MRED MLS |
| 24 Feb, 2015 | Under contract | $450,000 | MRED MLS |
| — | Last price change | $499,000 | MRED MLS |
| 30 Apr, 2014 | Listed for sale | $549,000 | MRED MLS |
Sorry, we are updating photos, please update this page in 15 minutes
Room Specifics
All Bedroom Info:
Total Bedrooms: 3
Bedrooms Above Ground: 3
Bedrooms Below Ground: 0
Total Bedrooms: 3
Bedrooms Above Ground: 3
Bedrooms Below Ground: 0
Second Bedroom Info:
Dimensions: —
Location: —Dimensions: —
Floor Type: Carpet
Third Bedroom Info:
Dimensions: —
Location: —Dimensions: —
Floor Type: Carpet
Bathroom Info:
Full Bathrooms: 5
Partial Bathrooms: 1Full Bathrooms: 5
Bathroom Amenities: Whirlpool
Bathroom in Basement: 1
Kitchen Info:
Dimensions: —
Location: —Dimensions: —
Floor Type: Ceramic Tile
Features: Eating Area-Table Space, Pantry-Closet
Laundry Room Info:
Dimensions: —
Location: —Dimensions: —
Floor Type: Vinyl
Living Room Info:
Dimensions: —
Location: —Dimensions: —
Floor Type: Carpet
Family Room Info:
Dimensions: —
Location: —Dimensions: —
Floor Type: Carpet
Additional Rooms Info:
Rooms: Den, Office, Recreation Room, Sun Room
Basement: WalkoutRooms: Den, Office, Recreation Room, Sun Room
Other Specifics
| 4 | |
| Concrete Perimeter | |
| Garage | |
| — | |
| — | |
| — | |
| Patio, Hot Tub, In Ground Pool | |
| Fenced Yard, Horses Allowed, Paddock, Pond(s), Water View, Wooded | |
| 429' X 1287 | |
| — | |
| Full | |
| Hot Tub, Bar-Wet, First Floor Laundry, First Floor Full Bath | |
| Range, Microwave, Dishwasher, Refrigerator, Washer, Dryer | |
| Not in DB | |
| Pool, Horse-Riding Area, Horse-Riding Trails | |
| — | |
| Wood Burning, Electric, Gas Log |
Tax History
| Year | Property Taxes |
|---|---|
| 2015 | $6,267 |
Contact Agent
Nearby Similar Homes
708 Rose Farm Road, Woodstock, Illinois 60098
For Sale
$1,990,000
5 beds / 4.1 baths / 4,084 ft2
Single Family / Built: —
31
Nearby Sold Comparables
420 Shannon Boulevard, Woodstock, Illinois 60098

Sold
$179,900
4 beds / 2.1 baths / 2,200 ft2
Single Family / Built: 1974
5076
411 Shannon Drive, Woodstock, Illinois 60098
Sold
$285,000
3 beds / 3.0 baths / 3,768 ft2
Single Family / Built: 1978
3024
411 Shannon Drive, Woodstock, Illinois 60098
Sold
$178,500
3 beds / 3.0 baths / 1,884 ft2
Single Family / Built: 1978
4268
Contact Agent
Listing Provided By
Berkshire Hathaway HomeServices Starck Real Estate
