

416 Western Avenue, Wheaton, Illinois 60187
Sorry, we are updating photos, please update this page in 15 minutes
$260,000
|
Sold
|
|
| Status: | Closed |
| Sqft: | 1,356 |
| Cost/Sqft: | $206 |
| Beds: | 3 |
| Baths: | 2 |
| Year Built: | 1922 |
| Property Taxes: | $5,160 |
| Days On Market: | 4235 |
| Lot Size: | 0,00 |
Description
Outstanding location: walk to train, Prairie Path, Lincoln Marsh, tot lot & town! Huge kitchen with pantry, table space, commercial gas range & lots of storage.Large formal dining room & cozy main level family room with guest bath. 2 main level bedrooms.Barbecue on the nice size deck while kids play in fenced yard.Vintage charm boasting original doors, trim, crown molding, arches, built ins, hardwood floors. WELCOME!
Property Specifics
| Single Family | |
| — | |
| Cottage | |
| 1922 | |
| Full | |
| Cedar | |
| — | |
| — | |
| No | |
| — |
| Du Page | |
| — | |
| 0 / Not Applicable | |
| None | |
| Lake Michigan | |
| Public Sewer | |
| Window/Wall Units - 3+ | |
| Steam | |
| 08881959 | |
| 0517216029 |
Nearby Schools
| NAME: | DISTRICT: | DISTANCE: | |
|---|---|---|---|
|
Grade School
Longfellow Elementary School |
200 | — | |
|
Middle School
Franklin Middle School |
200 | Not in DB | |
|
High School
Wheaton North High School |
200 | Not in DB | |
Property History
| DATE: | EVENT: | PRICE: | SOURCE: |
|---|---|---|---|
| 29 Jul, 2010 | Sold | $240,000 | MRED MLS |
| 26 May, 2010 | Under contract | $255,000 | MRED MLS |
| — | Last price change | $265,000 | MRED MLS |
| 9 Feb, 2010 | Listed for sale | $275,000 | MRED MLS |
| 18 Jun, 2015 | Sold | $260,000 | MRED MLS |
| 2 May, 2015 | Under contract | $279,900 | MRED MLS |
| 6 Apr, 2015 | Listed for sale | $279,900 | MRED MLS |
| 13 Oct, 2021 | Sold | $325,000 | MRED MLS |
| 29 Aug, 2021 | Under contract | $315,000 | MRED MLS |
| 25 Aug, 2021 | Listed for sale | $315,000 | MRED MLS |
Sorry, we are updating photos, please update this page in 15 minutes
Room Specifics
All Bedroom Info:
Total Bedrooms: 3
Bedrooms Above Ground: 3
Bedrooms Below Ground: 0
Total Bedrooms: 3
Bedrooms Above Ground: 3
Bedrooms Below Ground: 0
Second Bedroom Info:
Dimensions: —
Location: —Dimensions: —
Floor Type: Wood Laminate
Third Bedroom Info:
Dimensions: —
Location: —Dimensions: —
Floor Type: Carpet
Bathroom Info:
Full Bathrooms: 2
Partial Bathrooms: 1Full Bathrooms: 2
Bathroom Amenities: —
Bathroom in Basement: 0
Dining Room Info:
Dimensions: —
Location: —Dimensions: —
Floor Type: Hardwood
Kitchen Info:
Dimensions: —
Location: —Dimensions: —
Floor Type: Hardwood
Features: Eating Area-Table Space, Pantry-Closet
Living Room Info:
Dimensions: —
Location: —Dimensions: —
Floor Type: Hardwood
Family Room Info:
Dimensions: —
Location: —Dimensions: —
Floor Type: Hardwood
Additional Rooms Info:
Rooms: Enclosed Porch, Sitting Room
Basement: FullRooms: Enclosed Porch, Sitting Room
Other Specifics
| 2 | |
| — | |
| Garage | |
| — | |
| — | |
| — | |
| Deck | |
| Fenced Yard, Wooded | |
| 50 X 132 | |
| Finished,Full,Interior Stair | |
| None | |
| Hardwood Floors, First Floor Bedroom, First Floor Full Bath | |
| Range, Dishwasher, Refrigerator, High End Refrigerator, Stainless Steel Appliance(s) | |
| Not in DB | |
| Sidewalks, Street Lights | |
| — | |
| — |
Tax History
| Year | Property Taxes |
|---|---|
| 2010 | $5,277 |
| 2015 | $5,160 |
| 2021 | $7,573 |
Contact Agent
Nearby Similar Homes
221 Dorchester Avenue, Wheaton, Illinois 60187

For Sale
$329,000
3 beds / 1.1 baths / 1,012 ft2
Single Family / Built: 1950
140
Wheaton, Illinois 60187
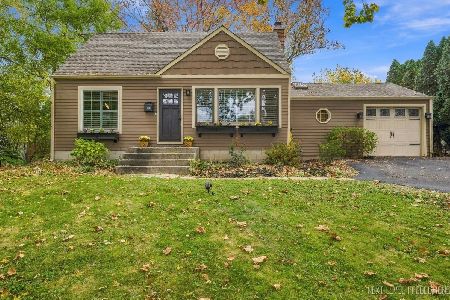
For Sale
$395,000
2 beds / 2.0 baths / 1,200 ft2
Single Family / Built: 1948
12
Nearby Sold Comparables
416 Western Avenue, Wheaton, Illinois 60187
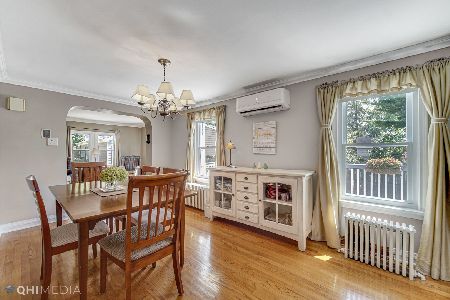
Sold
$315,000
3 beds / 1.1 baths / 1,356 ft2
Single Family / Built: 1922
1902
416 Western Avenue, Wheaton, Illinois 60187

Sold
$255,000
3 beds / 1.1 baths / 0 ft2
Single Family / Built: 1924
6117
412 Western Avenue, Wheaton, Illinois 60187
Sold
$289,000
3 beds / 2.0 baths / 1,273 ft2
Single Family / Built: 1957
4639
405 Lyon Avenue, Wheaton, Illinois 60187
Sold
$247,000
2 beds / 2.0 baths / 1,000 ft2
Single Family / Built: 1927
4848
401 Lyon Avenue, Wheaton, Illinois 60187
Sold
$325,000
4 beds / 3.0 baths / 1,522 ft2
Single Family / Built: 1927
3121
401 Lyon Avenue, Wheaton, Illinois 60187
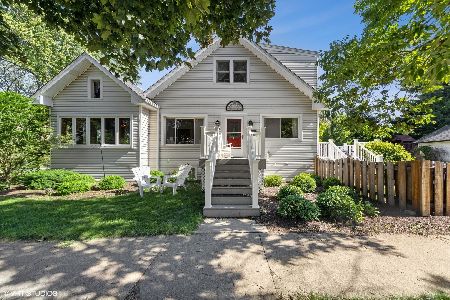
Sold
$399,000
4 beds / 2.1 baths / 1,522 ft2
Single Family / Built: 1927
1525
Contact Agent
Listing Provided By
Fathom Realty IL LLC
