

4161 Eberly Avenue, Brookfield, Illinois 60513
Sorry, we are updating photos, please update this page in 15 minutes
$160,000
|
Sold
|
|
| Status: | Closed |
| Sqft: | 1,504 |
| Cost/Sqft: | $117 |
| Beds: | 3 |
| Baths: | 1 |
| Year Built: | 1924 |
| Property Taxes: | $1,259 |
| Days On Market: | 4290 |
| Lot Size: | 0,11 |
Description
This large bungalow has been wonderfully maintained by the original owner. 1st floor offers a spacious living room, formal dining room, 2 bedrooms, kitchen and bathroom. The 2nd floor has 1 large bedroom, an office, 2nd kitchen and a family room. Other features include hardwood floors under carpet, spacious basement, and newer 2-car garage & roof. Walking distance to Metra. In LT HS district. Sold-as-is.
Property Specifics
| Single Family | |
| — | |
| Bungalow | |
| 1924 | |
| Full | |
| Vinyl Siding | |
| Asphalt | |
| — | |
| No | |
| 0.11 |
| Cook | |
| — | |
| 0 / Not Applicable | |
| None | |
| Lake Michigan, Public | |
| Public Sewer | |
| Central Air | |
| Natural Gas, Forced Air | |
| 08836705 | |
| 18031130320000 |
Nearby Schools
| NAME: | DISTRICT: | DISTANCE: | |
|---|---|---|---|
|
Grade School
Congress Park Elementary School |
102 | — | |
|
Middle School
Park Junior High School |
102 | Not in DB | |
|
High School
Lyons Twp High School |
204 | Not in DB | |
Property History
| DATE: | EVENT: | PRICE: | SOURCE: |
|---|---|---|---|
| 26 May, 2015 | Sold | $160,000 | MRED MLS |
| 17 Mar, 2015 | Under contract | $175,900 | MRED MLS |
| 11 Feb, 2015 | Listed for sale | $175,900 | MRED MLS |
| 23 Aug, 2018 | Sold | $311,500 | MRED MLS |
| 2 Jul, 2018 | Under contract | $324,900 | MRED MLS |
| 20 Jun, 2018 | Listed for sale | $324,900 | MRED MLS |
| 18 Jun, 2021 | Sold | $350,000 | MRED MLS |
| 10 Apr, 2021 | Under contract | $349,000 | MRED MLS |
| 9 Apr, 2021 | Listed for sale | $349,000 | MRED MLS |
Some photos of this home have been virtually staged.
Sorry, we are updating photos, please update this page in 15 minutesRoom Specifics
All Bedroom Info:
Total Bedrooms: 3
Bedrooms Above Ground: 3
Bedrooms Below Ground: 0
Total Bedrooms: 3
Bedrooms Above Ground: 3
Bedrooms Below Ground: 0
Second Bedroom Info:
Dimensions: —
Location: —Dimensions: —
Floor Type: Carpet
Third Bedroom Info:
Dimensions: —
Location: —Dimensions: —
Floor Type: Wood Laminate
Bathroom Info:
Full Bathrooms: 1
Partial Bathrooms: 0Full Bathrooms: 1
Bathroom Amenities: —
Bathroom in Basement: 0
Dining Room Info:
Dimensions: —
Location: —Dimensions: —
Floor Type: Carpet
Kitchen Info:
Dimensions: —
Location: —Dimensions: —
Floor Type: Carpet
Living Room Info:
Dimensions: —
Location: —Dimensions: —
Floor Type: Carpet
Family Room Info:
Dimensions: —
Location: —Dimensions: —
Floor Type: Carpet
Additional Rooms Info:
Rooms: Kitchen, Office
Basement: FullRooms: Kitchen, Office
Other Specifics
| 2 | |
| Concrete Perimeter | |
| Garage | |
| — | |
| — | |
| — | |
| — | |
| — | |
| 37X127 | |
| — | |
| None | |
| Hardwood Floors, First Floor Bedroom, First Floor Full Bath | |
| Double Oven, Refrigerator | |
| Not in DB | |
| Sidewalks, Street Lights, Street Paved | |
| — | |
| — |
Tax History
| Year | Property Taxes |
|---|---|
| 2015 | $1,259 |
| 2018 | $5,153 |
| 2021 | $5,534 |
Contact Agent
Nearby Similar Homes
4163 Eberly Avenue, Brookfield, Illinois 60513

For Sale
$419,000
5 beds / 2.0 baths / 2,130 ft2
Single Family / Built: 1928
110
702 Lincoln Avenue, La Grange, Illinois 60525
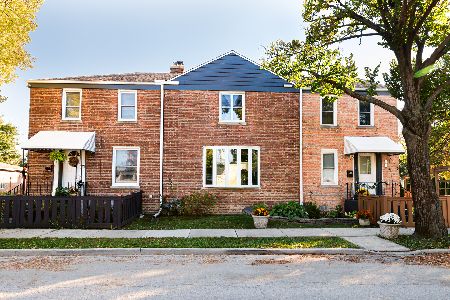
For Sale
$890,000
5 beds / 5.1 baths / 2,404 ft2
Single Family / Built: 1946
16
30 Washington Avenue, La Grange, Illinois 60525
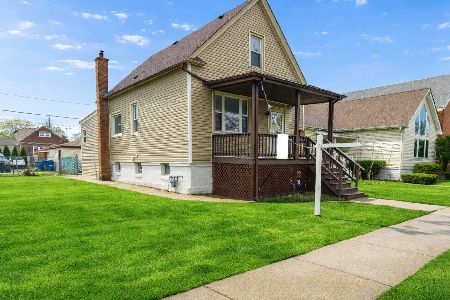
For Sale
$394,777
5 beds / 2.0 baths / 2,317 ft2
Single Family / Built: —
33
4246 Blanchan Avenue, Brookfield, Illinois 60513
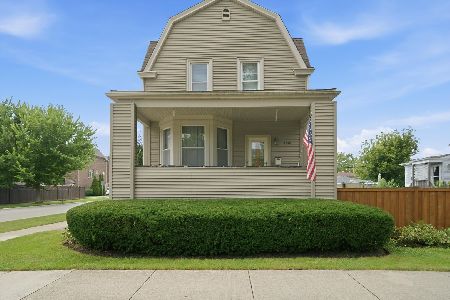
For Sale
$365,000
4 beds / 1.0 baths / 1,408 ft2
Single Family / Built: 1901
70
67 Bluff Avenue, La Grange, Illinois 60525
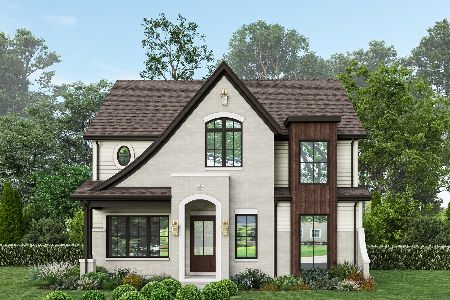
For Sale
$1,495,000
5 beds / 4.0 baths / 3,620 ft2
Single Family / Built: 2026
298
314 Lincoln Avenue, La Grange, Illinois 60525
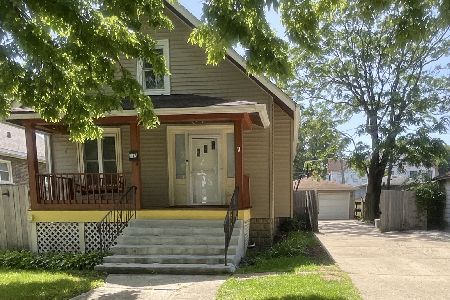
For Sale
$375,000
5 beds / 2.1 baths / 1,625 ft2
Single Family / Built: 1910
81
Nearby Sold Comparables
4161 Eberly Avenue, Brookfield, Illinois 60513

Sold
$349,000
4 beds / 2.0 baths / 1,710 ft2
Single Family / Built: 1924
2041
4155 Eberly Road, Brookfield, Illinois 60513

Sold
$219,900
5 beds / 2.0 baths / 0 ft2
Single Family / Built: 1927
6846
4161 Eberly Avenue, Brookfield, Illinois 60513
Sold
$324,900
4 beds / 2.0 baths / 0 ft2
Single Family / Built: 1924
3065
4163 Eberly Avenue, Brookfield, Illinois 60513
Sold
$89,000
3 beds / 1.0 baths / 800 ft2
Single Family / Built: 1930
3732
4163 Eberly Avenue, Brookfield, Illinois 60513
Sold
$139,900
3 beds / 1.0 baths / 1,200 ft2
Single Family / Built: 1930
3470
4167 Eberly Avenue, Brookfield, Illinois 60513
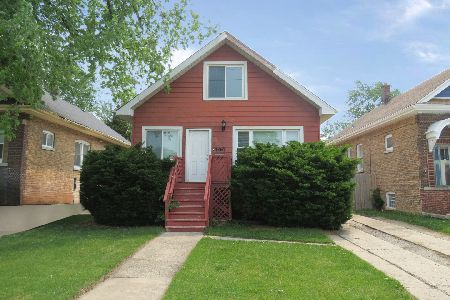
Sold
$249,900
3 beds / 1.0 baths / 1,362 ft2
Single Family / Built: 1923
519
Contact Agent
Listing Provided By
Coldwell Banker Residential
