

417 Edgewater Lane, Wauconda, Illinois 60084
Subdivision > Lakepointe
Sorry, we are updating photos, please update this page in 15 minutes
$332,500
|
Sold
|
|
| Status: | Closed |
| Sqft: | 2,204 |
| Cost/Sqft: | $159 |
| Beds: | 3 |
| Baths: | 4 |
| Year Built: | 1989 |
| Property Taxes: | $6,595 |
| Days On Market: | 3828 |
| Lot Size: | 0,00 |
Description
VIEWS of BANGS LAKE FROM EVERY LEVEL! Resort Style Living Every Day. Steps to Your Boat, Pool, Beach, Marina & Gazebo! Volume Ceilings, Spacious Kitchen w/Stainless Steel Appliances (subzero refrigerator), Hardwood Floors, Open Floor Plan. Perfect In Law Arrangement in the Walk Out LL or could be 3rd bedroom (Master Suite). Neutral Decor, Freshly Painted, New Carpet, Large 2 Car Garage, Deck & Patio. Come for the Views, Stay for the Lifestyle!
Property Specifics
| Condos/Townhomes | |
| 3 | |
| — | |
| 1989 | |
| Full, Walkout | |
| Aluminum Siding | |
| Asphalt | |
| REGATTA | |
| No | |
| — |
| Lake | |
| Lakepointe | |
| 299 / Monthly | |
| Insurance, Pool, Exterior Maintenance, Lawn Care, Snow Removal, Lake Rights | |
| Public | |
| Public Sewer | |
| Central Air | |
| Natural Gas, Forced Air | |
| 09216109 | |
| 09252130100000 |
Nearby Schools
| NAME: | DISTRICT: | DISTANCE: | |
|---|---|---|---|
|
Grade School
Wauconda Elementary School |
118 | — | |
|
Middle School
Wauconda Middle School |
118 | Not in DB | |
|
High School
Wauconda Comm High School |
118 | Not in DB | |
Property History
| DATE: | EVENT: | PRICE: | SOURCE: |
|---|---|---|---|
| 2 Nov, 2011 | Sold | $287,500 | MRED MLS |
| 18 Sep, 2011 | Under contract | $325,000 | MRED MLS |
| 20 Jan, 2011 | Listed for sale | $325,000 | MRED MLS |
| 1 Jul, 2016 | Sold | $332,500 | MRED MLS |
| 18 May, 2016 | Under contract | $349,900 | MRED MLS |
| 3 May, 2016 | Listed for sale | $349,900 | MRED MLS |
Sorry, we are updating photos, please update this page in 15 minutes
Room Specifics
All Bedroom Info:
Total Bedrooms: 3
Bedrooms Above Ground: 3
Bedrooms Below Ground: 0
Total Bedrooms: 3
Bedrooms Above Ground: 3
Bedrooms Below Ground: 0
Second Bedroom Info:
Dimensions: —
Location: —Dimensions: —
Floor Type: Carpet
Third Bedroom Info:
Dimensions: —
Location: —Dimensions: —
Floor Type: Carpet
Bathroom Info:
Full Bathrooms: 4
Partial Bathrooms: 1Full Bathrooms: 4
Bathroom Amenities: Double Sink, Soaking Tub
Bathroom in Basement: 1
Dining Room Info:
Dimensions: —
Location: —Dimensions: —
Floor Type: Hardwood
Kitchen Info:
Dimensions: —
Location: —Dimensions: —
Floor Type: Hardwood
Features: Eating Area-Table Space
Laundry Room Info:
Dimensions: —
Location: —Dimensions: —
Floor Type: Vinyl
Living Room Info:
Dimensions: —
Location: —Dimensions: —
Floor Type: Hardwood
Family Room Info:
Dimensions: —
Location: —Dimensions: —
Floor Type: Carpet
Additional Rooms Info:
Rooms: Loft
Basement: Full, WalkoutRooms: Loft
Other Specifics
| 2 | |
| Concrete Perimeter | |
| Garage | |
| — | |
| — | |
| — | |
| Balcony, Patio, In Ground Pool, Storms/Screens, End Unit | |
| Water View | |
| COMMON | |
| — | |
| Full | |
| Vaulted/Cathedral Ceilings, Bar-Wet, Hardwood Floors, In-Law Arrangement, Second Floor Laundry, Laundry Hook-Up in Unit | |
| Range, Microwave, Dishwasher, Refrigerator, Washer, Dryer, Disposal, Stainless Steel Appliance(s) | |
| Not in DB | |
| — | |
| Pool | |
| Wood Burning, Gas Log, Gas Starter |
Tax History
| Year | Property Taxes |
|---|---|
| 2011 | $6,382 |
| 2016 | $6,595 |
Contact Agent
Nearby Similar Homes
413 Country Lane Court, Wauconda, Illinois 60084
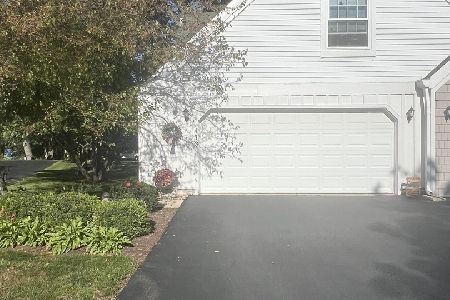
For Sale
$399,000
2 beds / 2.1 baths / 1,472 ft2
Condos/Townhomes / Built: 1991
26
290 Oak Bluff Court, Wauconda, Illinois 60084
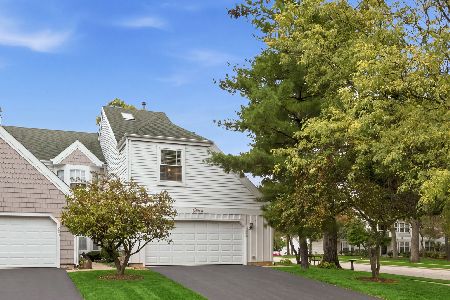
For Sale
$399,900
2 beds / 2.1 baths / 2,201 ft2
Condos/Townhomes / Built: 1989
4
288 Oak Bluff Court, Wauconda, Illinois 60084
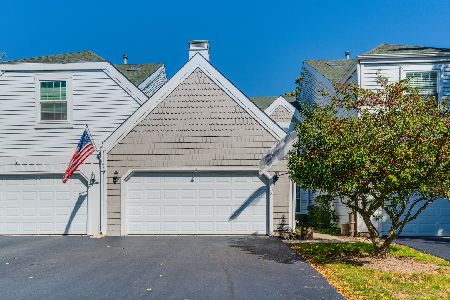
For Sale
$425,000
2 beds / 2.1 baths / 1,753 ft2
Condos/Townhomes / Built: 1989
26
277 Oak Bluff Court, Wauconda, Illinois 60084
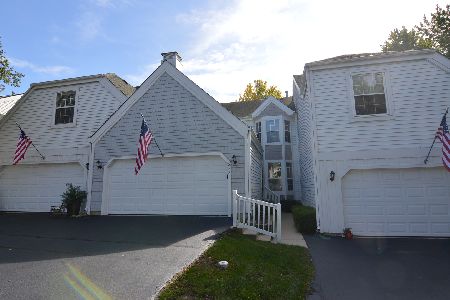
For Sale
$439,900
2 beds / 2.1 baths / 2,753 ft2
Condos/Townhomes / Built: 1988
41
418 Hill Court, Wauconda, Illinois 60084
For Sale
$310,000
2 beds / 2.0 baths / 1,510 ft2
Condos/Townhomes / Built: 1989
14
365 Lake Avenue, Wauconda, Illinois 60084
For Sale
$479,900
2 beds / 3.1 baths / 2,184 ft2
Condos/Townhomes / Built: 2004
234
Nearby Sold Comparables
419 Edgewater Lane, Wauconda, Illinois 60084

Sold
$335,000
2 beds / 3.1 baths / 0 ft2
Condos/Townhomes / Built: —
6911
Contact Agent
Listing Provided By
Ryan and Company REALTORS, Inc
