

417 Elm Road, Barrington, Illinois 60010


$505,000
|
Sold
|
|
| Status: | Closed |
| Sqft: | 2,561 |
| Cost/Sqft: | $195 |
| Beds: | 4 |
| Baths: | 4 |
| Year Built: | 1933 |
| Property Taxes: | $9,111 |
| Days On Market: | 2031 |
| Lot Size: | 0,19 |
Description
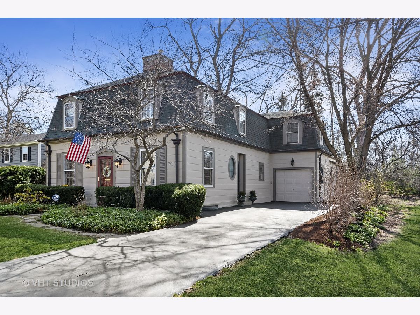
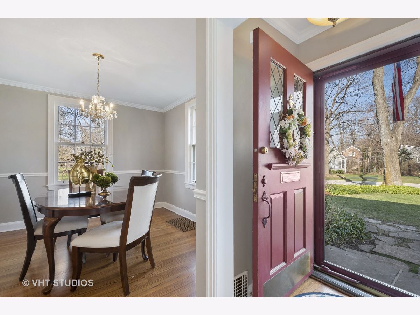
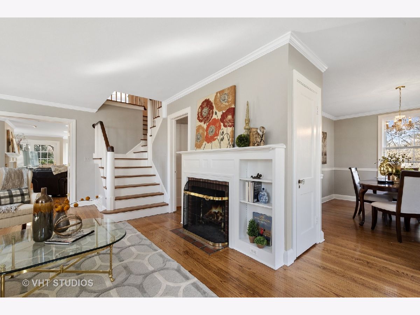
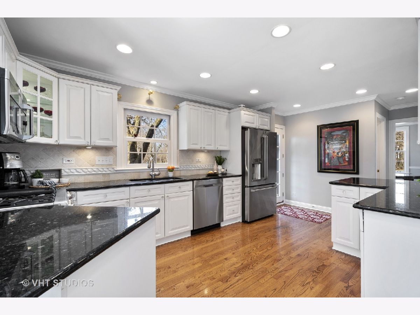
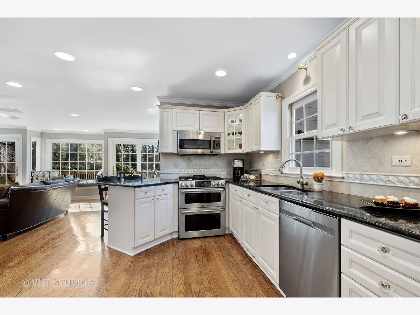
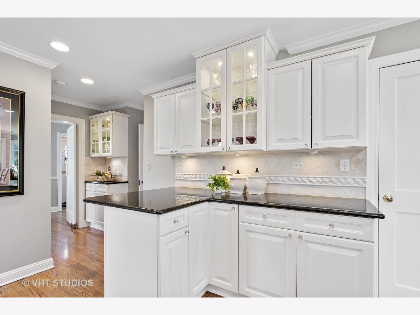
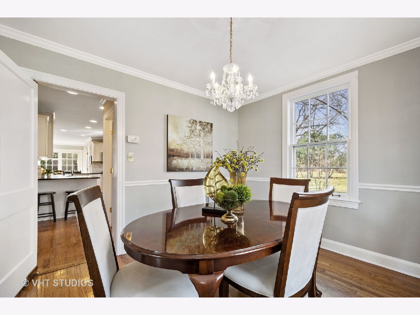
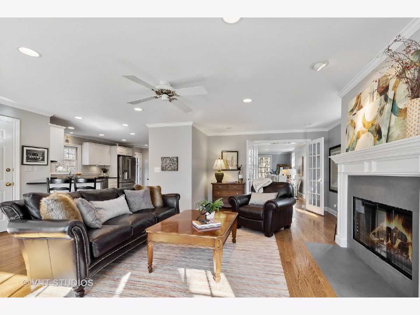
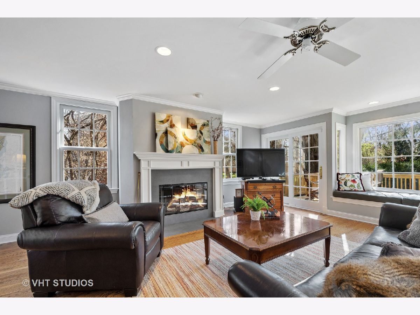
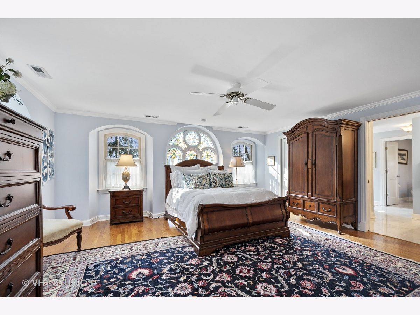
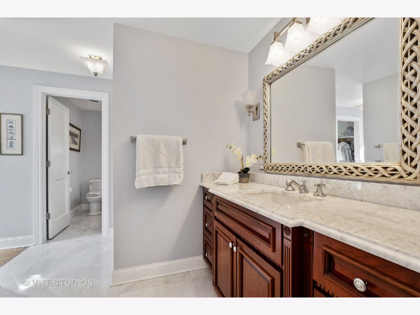
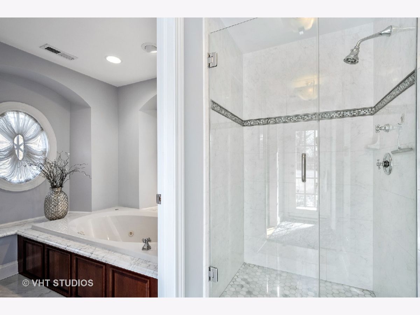
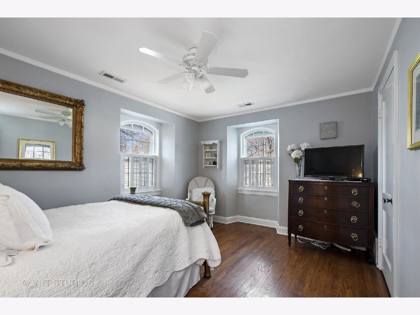
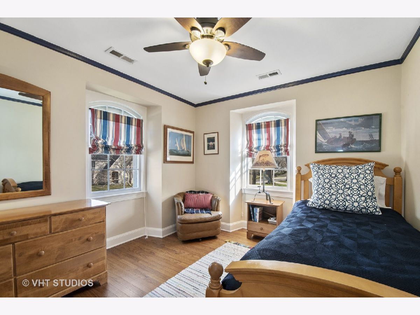
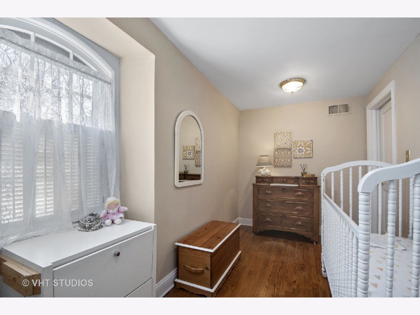
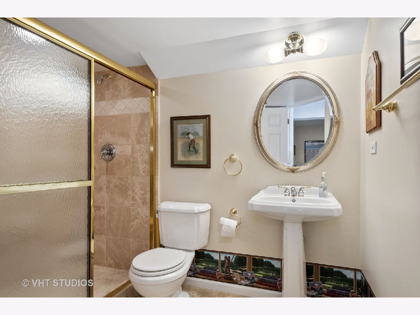
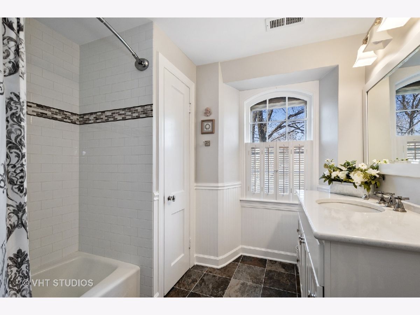
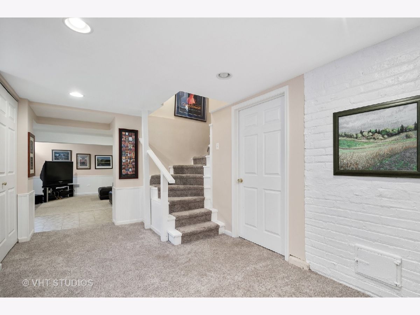
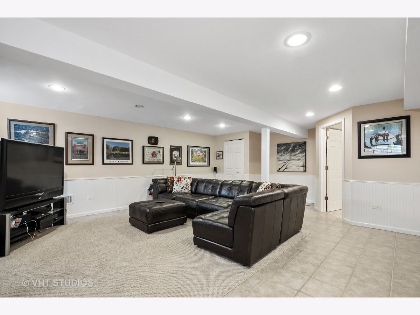
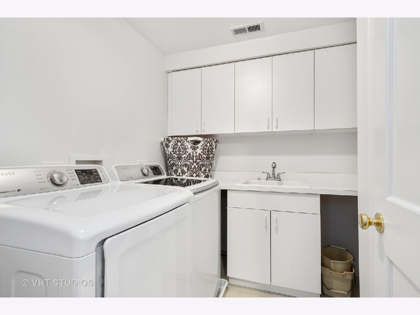
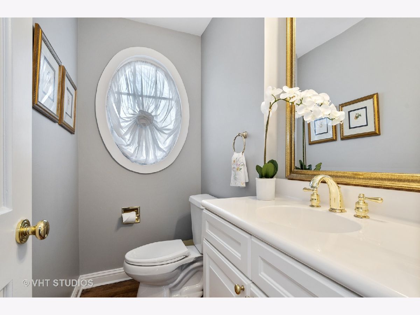
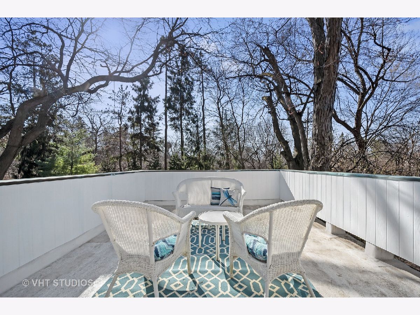
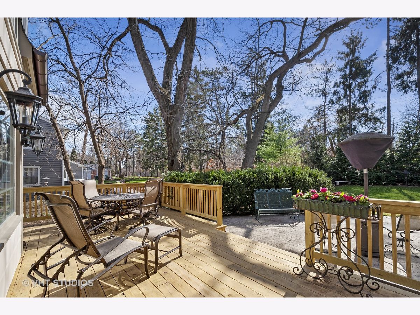
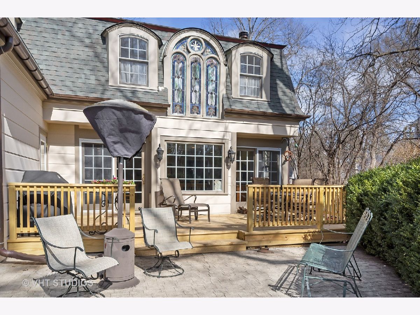
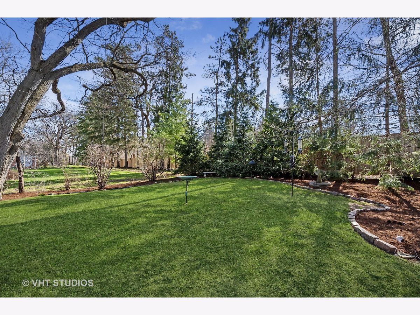
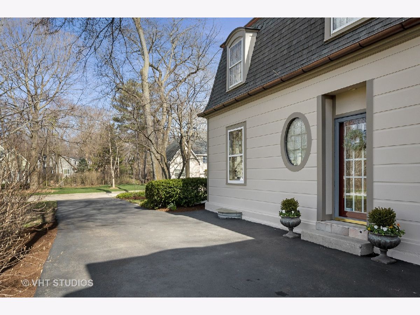
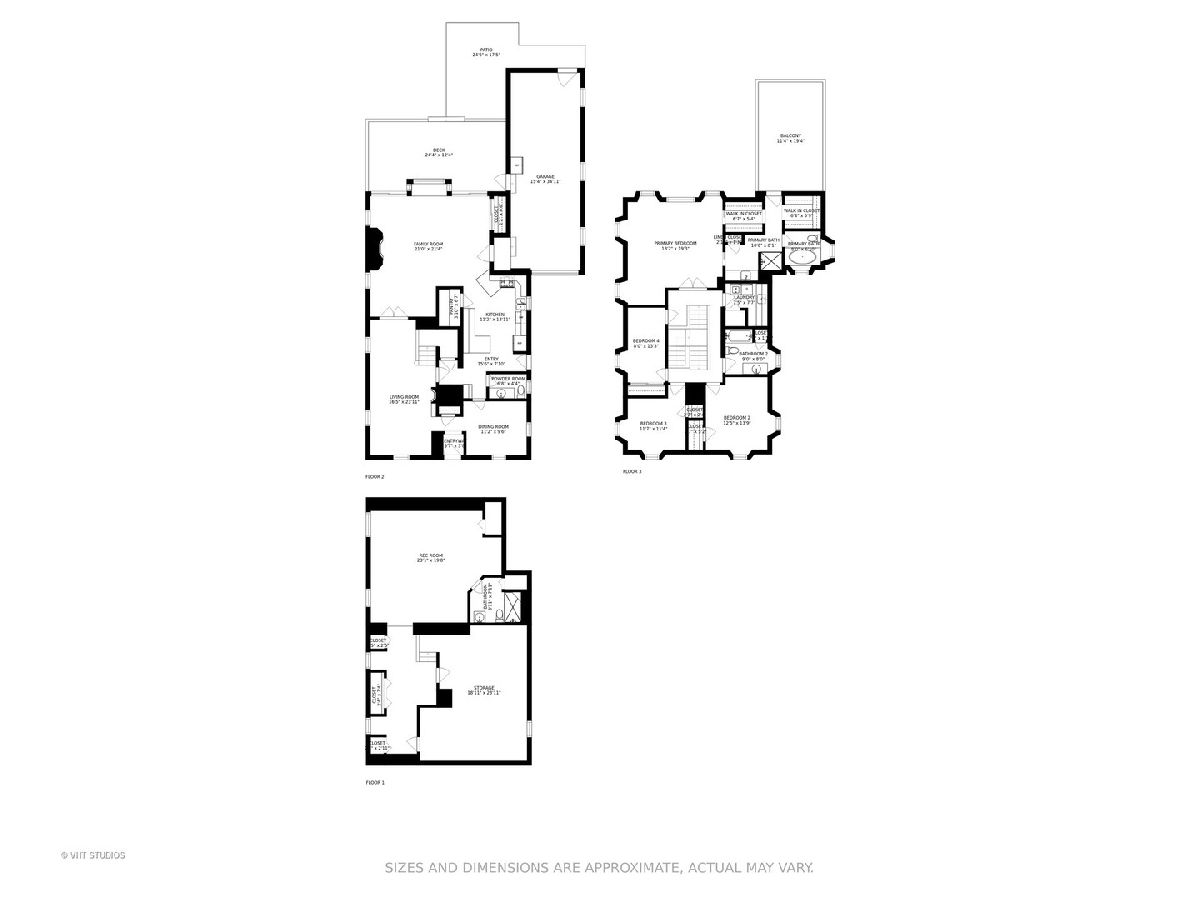
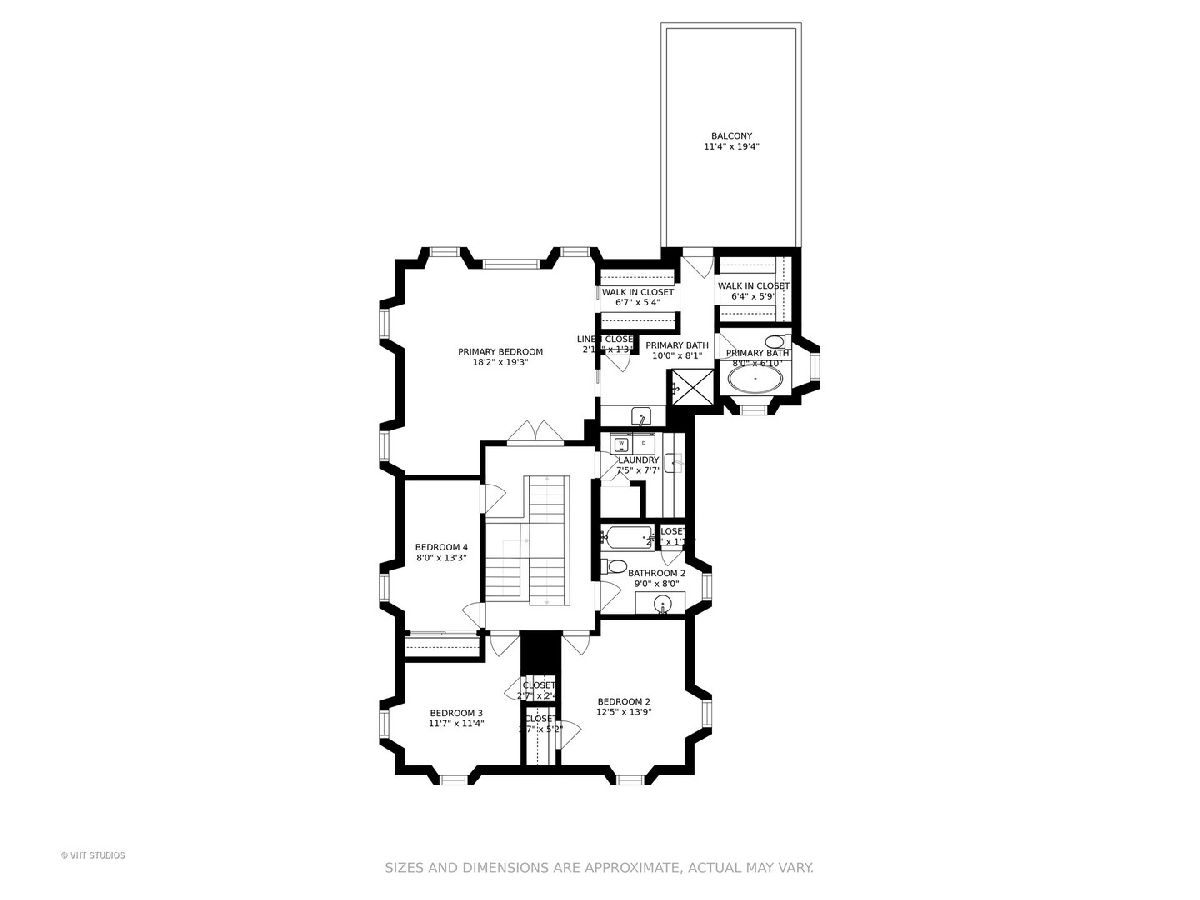
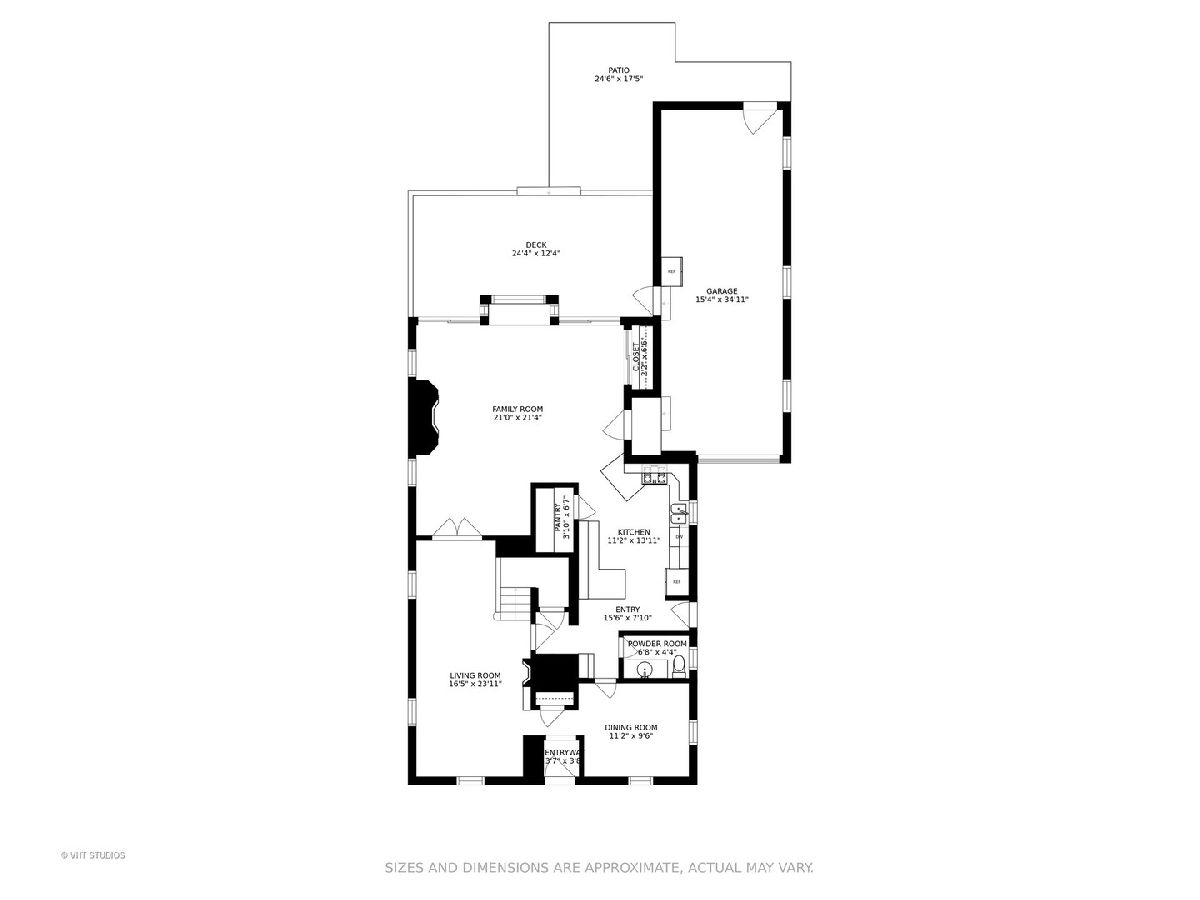
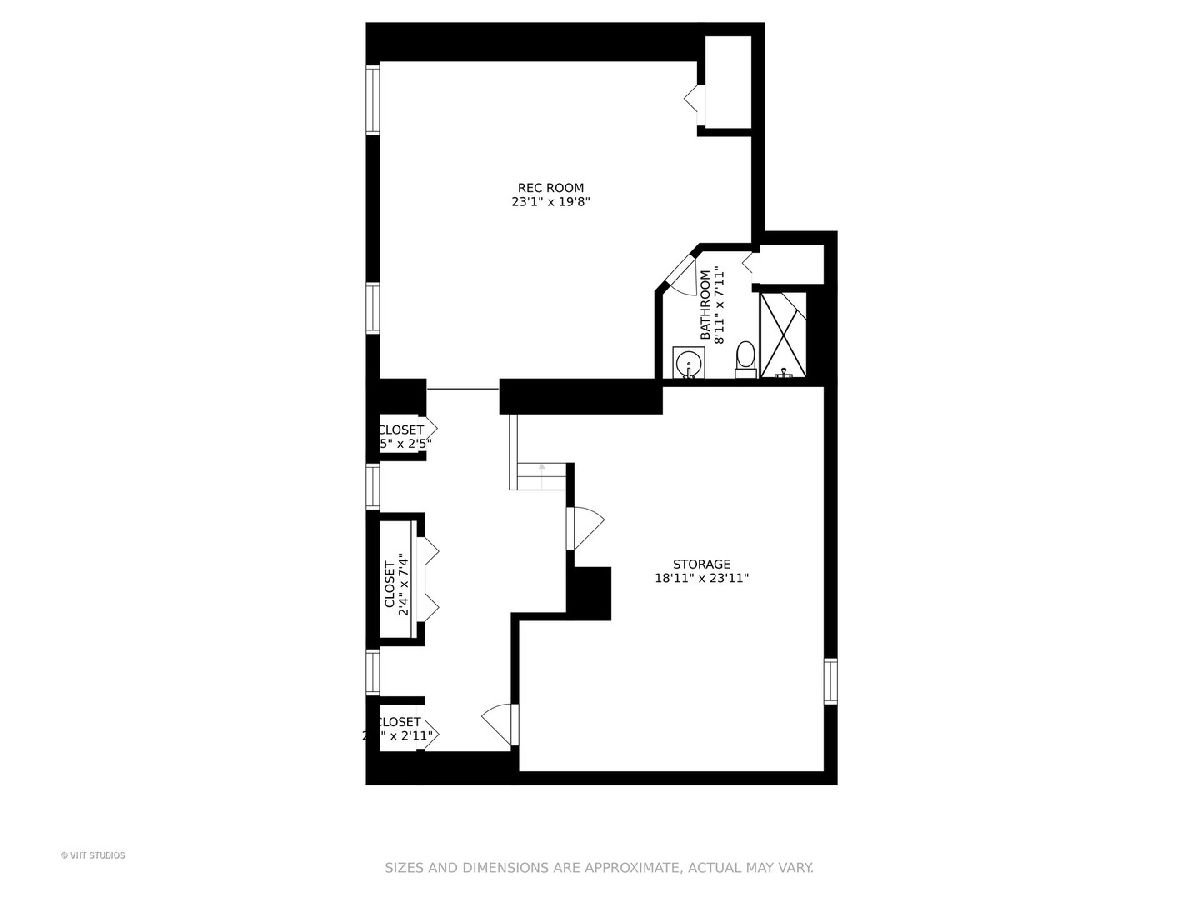
Calling all history buffs and old home enthusiasts! Don't miss this historic "jewel" of a home in Barrington's Jewel Park, home to the original Jewel Tea office building and the executives who lived in this neighborhood. With four bedrooms and 3.1 baths, the owners have thoughtfully renovated this home to the highest of standards while maintaining the charm and character built into it in 1933- this is where yesterday meets today! From the moment you walk in the front door, you'll be impressed by the gleaming hardwood floors, gorgeous trim and plaster walls- yes, it's true! They just don't build houses like this anymore! The owners more than doubled the size of this cute little cottage in 2001, adding on to both the main and second floors. Wonderful functionality and flow, with all rooms opening to other rooms. The kitchen is the best example of this, opening to the large family room addition with fireplace, charming window seat, and sliders leading to the deck and patio. The white kitchen, with stainless appliances, pantry, black granite counters and crystal knobs is timeless. And the upstairs stairway? Wow! At the landing if you go several more steps up to the left, you'll find the spacious primary suite, complete with stunning stained glass window, updated classic bath with tub and separate shower, two walk-in closets, plus access to a private roof top deck! Coffee in the morning and wine at night, anyone? Off to the right of the landing are three more bedrooms, a gorgeous hall bath- and you'll also love the second floor laundry room! Downstairs you're in for a treat in a home of this age- a great basement with some city-vibe painted brick walls, as well as a large rec room or playroom, plus a third full bath. The newly painted exterior is just as beautiful as the interior, featuring a new deck, a patio, and is heavily wooded. And don't be fooled by the exterior front picture! This has a two car attached garage, tandem-style, which very capably houses the owner's two SUVs. Check out our floor plans online to see room sizes and flow. Now is your chance to live in one of Barrington's oldest neighborhoods- loved for it's character, old street lamps and gorgeous homes, many of them featuring large additions because once here, people just don't want to leave! All of this and a convenient location close to Cuba Marsh, Citizens Park, the Barrington Area Library, and the commuter train, schools, shops and dining in town. See you soon!
Property Specifics
| Single Family | |
| — | |
| — | |
| 1933 | |
| Full | |
| Cedar | |
| — | |
| — | |
| No | |
| 0.19 |
| Lake | |
| Jewel Park | |
| 0 / Not Applicable | |
| None | |
| — | |
| Public Sewer | |
| Central Air | |
| Natural Gas, Forced Air | |
| 10894705 | |
| 13362020040000 |
Nearby Schools
| NAME: | DISTRICT: | DISTANCE: | |
|---|---|---|---|
|
Grade School
Roslyn Road Elementary School |
220 | — | |
|
Middle School
Barrington Middle School-prairie |
220 | Not in DB | |
|
High School
Barrington High School |
220 | Not in DB | |
Property History
| DATE: | EVENT: | PRICE: | SOURCE: |
|---|---|---|---|
| 8 Jun, 2021 | Sold | $505,000 | MRED MLS |
| 5 Apr, 2021 | Under contract | $499,000 | MRED MLS |
| 1 Apr, 2021 | Listed for sale | $499,000 | MRED MLS |
Room Specifics
Total Bedrooms: 4
Bedrooms Above Ground: 4
Bedrooms Below Ground: 0
Dimensions: —
Floor Type: Hardwood
Dimensions: —
Floor Type: Hardwood
Dimensions: —
Floor Type: Hardwood
Full Bathrooms: 4
Bathroom Amenities: —
Bathroom in Basement: 1
Dimensions: —
Floor Type: Hardwood
Dimensions: —
Floor Type: Hardwood
Features: Eating Area-Breakfast Bar, Pantry-Closet
Dimensions: —
Floor Type: Ceramic Tile
Dimensions: —
Floor Type: Hardwood
Dimensions: —
Floor Type: Hardwood
Rooms: Balcony/Porch/Lanai, Recreation Room, Storage
Other Specifics
| 2 | |
| — | |
| Garage | |
| — | |
| — | |
| — | |
| Deck, Patio, Roof Deck | |
| — | |
| 24X25X165X50X163 | |
| — | |
| Full | |
| Hardwood Floors | |
| Range, Microwave, Dishwasher, Refrigerator, Freezer, Disposal, Stainless Steel Appliance(s) | |
| Not in DB | |
| — | |
| — | |
| — |
Tax History
| Year | Property Taxes |
|---|---|
| 2021 | $9,111 |
Contact Agent
Nearby Similar Homes
Nearby Sold Comparables

Contact Agent
Listing Provided By
Baird & Warner
