

417 Rockville Lane, Gilberts, Illinois 60136
Subdivision > Gilberts Town Center
Sorry, we are updating photos, please update this page in 15 minutes
$349,935
|
Sold
|
|
| Status: | Closed |
| Sqft: | 3,597 |
| Cost/Sqft: | $100 |
| Beds: | 4 |
| Baths: | 3 |
| Year Built: | 2012 |
| Property Taxes: | $0 |
| Days On Market: | 5442 |
| Lot Size: | 0,74 |
Description
NEW CONSTRUCTION - AVAILABLE NOW! This Shenandoah is situated on a premium 3/4 acre lot and is loaded with upgrades! Features incl dual staircase, 9' 1st floor ceilings, 2-story foyer, 1st floor study, formal living & dining rooms, oversized family room, gourmet island kitchen + breakfast area, 42" cabinets, stainless steel appliances, large master suite + garden bath, central air, FULL basement & 3 car garage!
Property Specifics
| Single Family | |
| — | |
| Traditional | |
| 2012 | |
| Full | |
| Vinyl Siding | |
| Asphalt | |
| SHENANDOAH | |
| No | |
| 0.74 |
| Kane | |
| Gilberts Town Center | |
| 29 / Monthly | |
| None | |
| Public | |
| Public Sewer | |
| Central Air | |
| Natural Gas, Forced Air | |
| 07963704 | |
| 0383701000 |
Nearby Schools
| NAME: | DISTRICT: | DISTANCE: | |
|---|---|---|---|
|
Grade School
Gilberts Elementary School |
300 | — | |
|
Middle School
Hampshire Middle School |
300 | Not in DB | |
|
High School
Hampshire High School |
300 | Not in DB | |
Property History
| DATE: | EVENT: | PRICE: | SOURCE: |
|---|---|---|---|
| 19 Oct, 2012 | Sold | $349,935 | MRED MLS |
| 6 Jul, 2012 | Under contract | $358,879 | MRED MLS |
| 22 Dec, 2011 | Listed for sale | $358,879 | MRED MLS |
Sorry, we are updating photos, please update this page in 15 minutes
Room Specifics
All Bedroom Info:
Total Bedrooms: 4
Bedrooms Above Ground: 4
Bedrooms Below Ground: 0
Total Bedrooms: 4
Bedrooms Above Ground: 4
Bedrooms Below Ground: 0
Second Bedroom Info:
Dimensions: —
Location: —Dimensions: —
Floor Type: Carpet
Third Bedroom Info:
Dimensions: —
Location: —Dimensions: —
Floor Type: Carpet
Fourth Bedroom Info:
Dimensions: —
Location: —Dimensions: —
Floor Type: Carpet
Bathroom Info:
Full Bathrooms: 3
Partial Bathrooms: 1Full Bathrooms: 3
Bathroom Amenities: Separate Shower, Double Sink
Bathroom in Basement: 0
Dining Room Info:
Dimensions: —
Location: —Dimensions: —
Floor Type: Carpet
Kitchen Info:
Dimensions: —
Location: —Dimensions: —
Floor Type: Hardwood
Features: Eating Area-Breakfast Bar, Eating Area-Table Space, Island, Pantry-Closet
Laundry Room Info:
Dimensions: —
Location: —Dimensions: —
Floor Type: Vinyl
Living Room Info:
Dimensions: —
Location: —Dimensions: —
Floor Type: Carpet
Family Room Info:
Dimensions: —
Location: —Dimensions: —
Floor Type: Hardwood
Additional Rooms Info:
Rooms: Breakfast Room, Den, Foyer, Loft
Basement: FullRooms: Breakfast Room, Den, Foyer, Loft
Other Specifics
| 3 | |
| Concrete Perimeter | |
| Garage | |
| — | |
| — | |
| — | |
| Deck | |
| Landscaped | |
| 145 X 223 | |
| — | |
| Full | |
| Hardwood Floors | |
| Double Oven, Range, Microwave, Dishwasher, Stainless Steel Appliance(s) | |
| Not in DB | |
| Sidewalks, Street Lights, Street Paved | |
| — | |
| — |
Tax History
| Year | Property Taxes |
|---|
Contact Agent
Nearby Similar Homes
178 Easton Drive, Gilberts, Illinois 60136
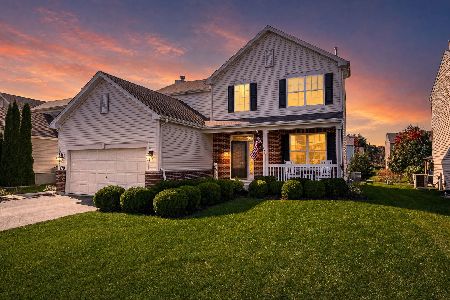
For Sale
$485,000
4 beds / 2.1 baths / 2,236 ft2
Single Family / Built: 2014
31
Nearby Sold Comparables
407 Rockville Lane, Gilberts, Illinois 60136

Sold
$410,355
4 beds / 4.0 baths / 3,800 ft2
Single Family / Built: 2012
5386
294 Rockville Lane, Gilberts, Illinois 60136
Sold
$395,098
4 beds / 4.0 baths / 3,800 ft2
Single Family / Built: 2010
5910
294 Rockville Lane, Gilberts, Illinois 60136

Sold
$565,000
4 beds / 4.0 baths / 3,800 ft2
Single Family / Built: 2010
1509
397 Rockville Lane, Gilberts, Illinois 60136
Sold
$304,333
4 beds / 2.1 baths / 3,122 ft2
Single Family / Built: 2010
5893
376 Columbia Lane, Gilberts, Illinois 60136
Sold
$408,247
4 beds / 4.0 baths / 3,800 ft2
Single Family / Built: 2010
5906
376 Columbia Lane, Gilberts, Illinois 60136
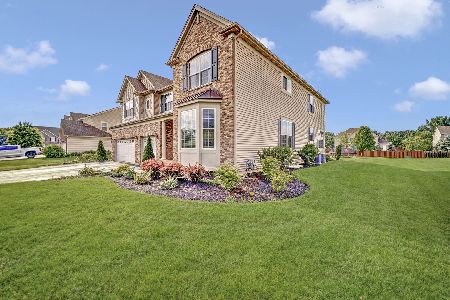
Sold
$599,000
4 beds / 5.0 baths / 5,750 ft2
Single Family / Built: 2010
1618
Contact Agent
Listing Provided By
Lifestyles Real Estate Inc.
