

417 Van Buren Street, Ottawa, Illinois 61350


$325,000
|
Sold
|
|
| Status: | Closed |
| Sqft: | 2,749 |
| Cost/Sqft: | $120 |
| Beds: | 4 |
| Baths: | 3 |
| Year Built: | 1911 |
| Property Taxes: | $1,929 |
| Days On Market: | 2679 |
| Lot Size: | 0,34 |
Description
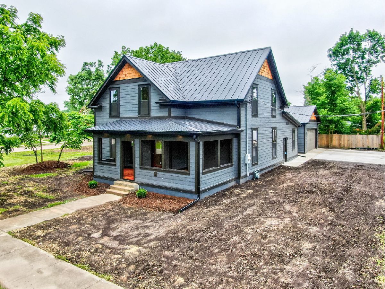
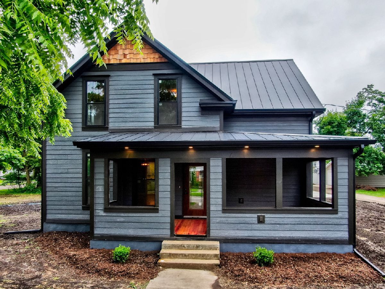
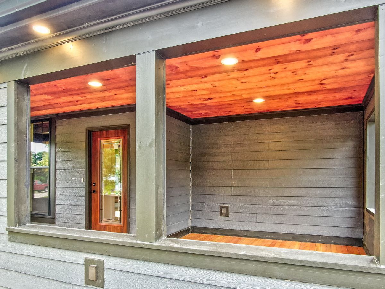
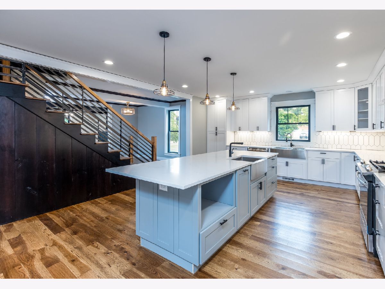
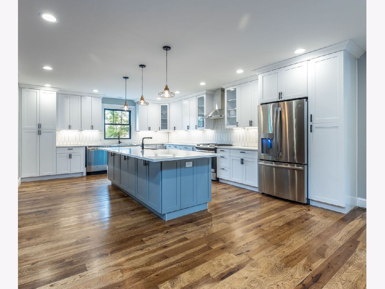
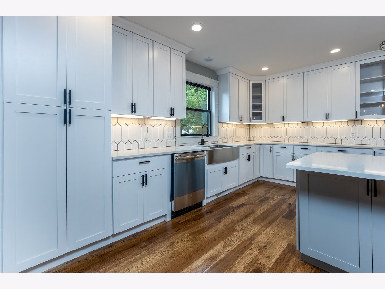
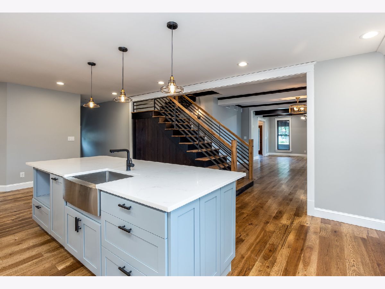
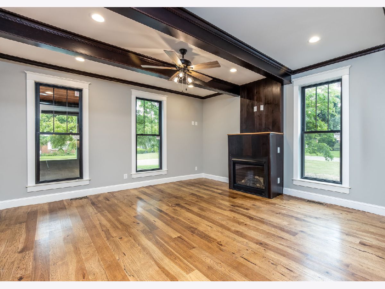
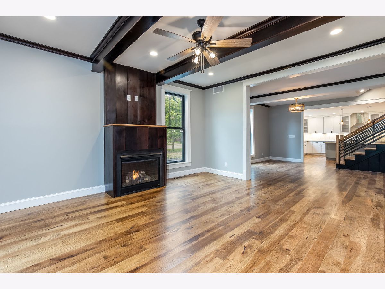
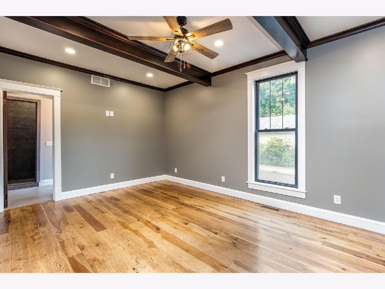
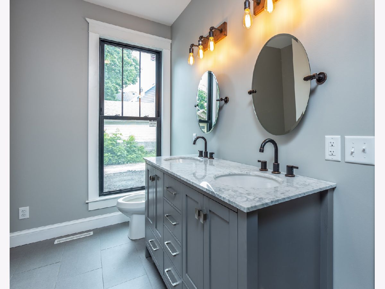
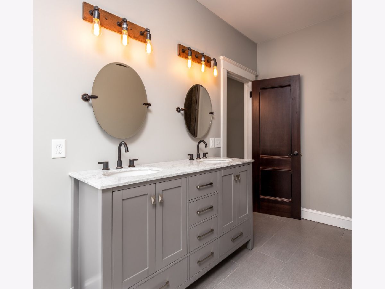

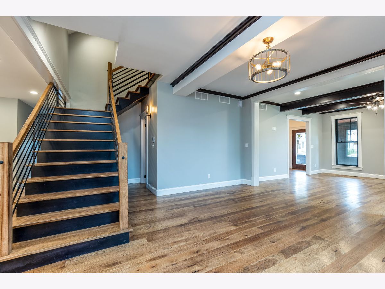
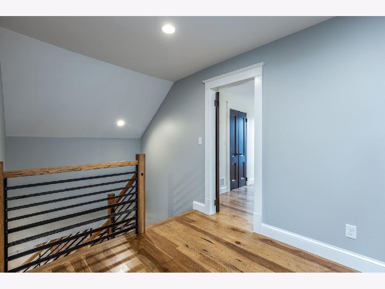
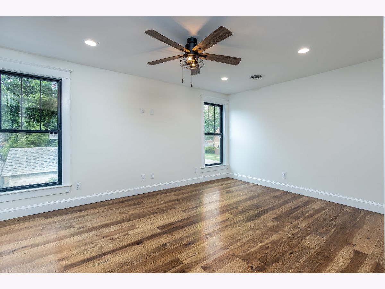
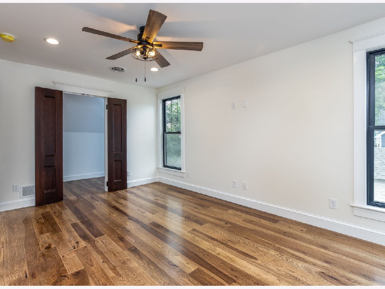
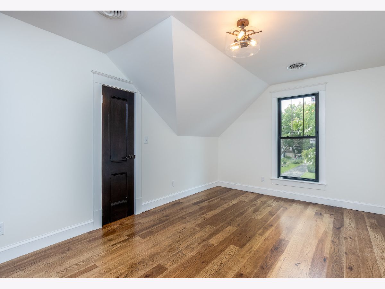
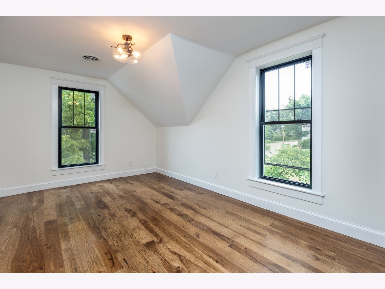
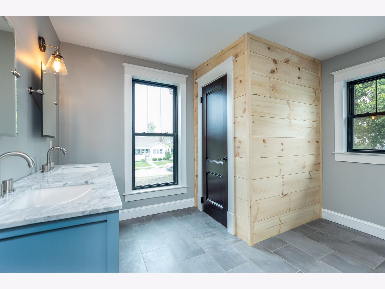
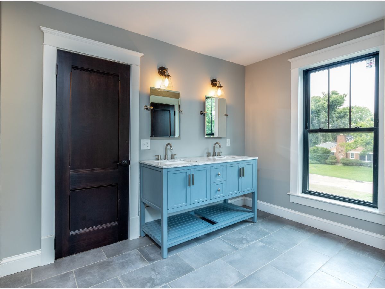
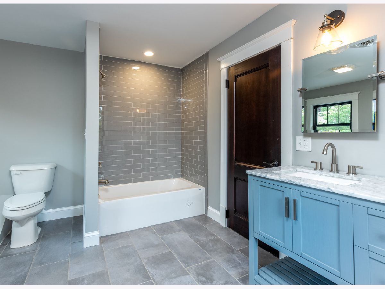
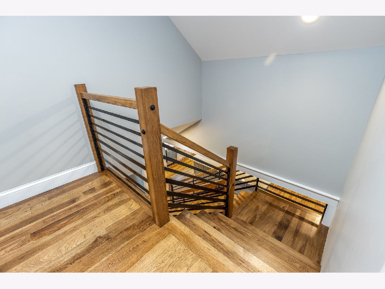
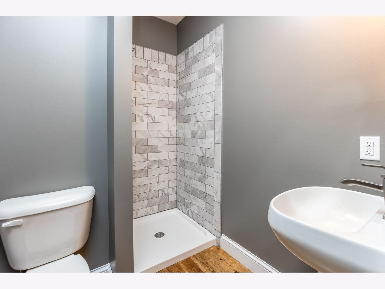
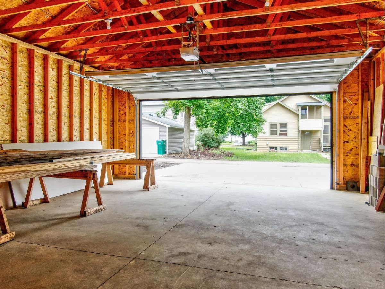
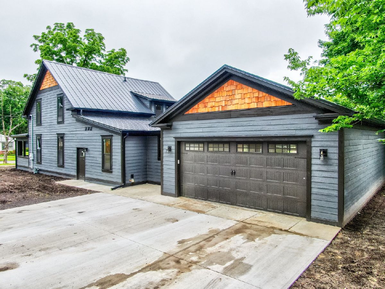
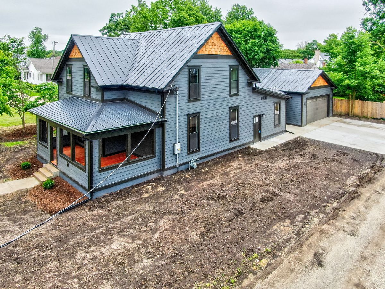
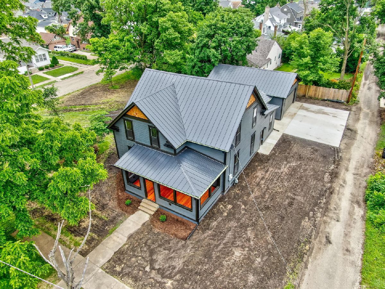
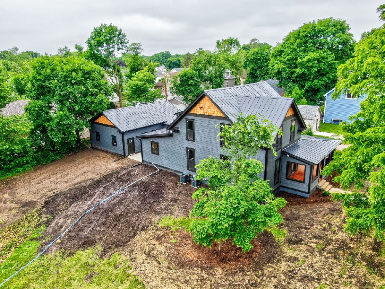
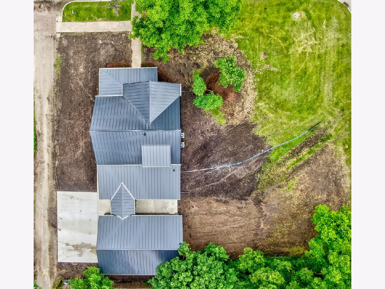
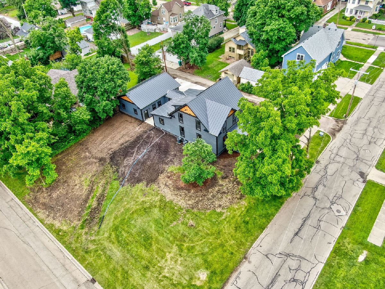
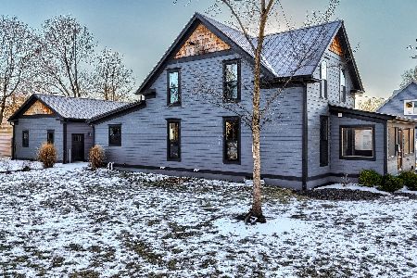
TCG Realty proudly offers this completely re-built home on Ottawa's beautiful south side. Just blocks from the Illinois River, this home is on historic E Van Buren St. sitting on a double corner lot with endless outdoor entertainment potential. Featuring 4 bedrooms and 3 bathrooms with a total of 2,749 square feet, this property has the perfect combination of old character and modern feel, and the open floor plan provides clean sight lines through the main floor. Everything throughout the interior and exterior of the house is new, including pressed wood siding and metal roof. Some of the main interior features include 1st floor master, large chef's kitchen with white shaker cabinets, quartz countertops, and a 10' island with gray cabinets, 3/4" hickory hardwood floors throughout, oversized 2 car garage, separate furnaces and ac's for each floor, gas fireplace in living room, large porch with wood floors/ceiling, custom staircase, and custom woodwork throughout.
Property Specifics
| Single Family | |
| — | |
| — | |
| 1911 | |
| — | |
| — | |
| No | |
| 0.34 |
| — | |
| — | |
| 0 / Not Applicable | |
| — | |
| — | |
| — | |
| 10420305 | |
| 2213101012 |
Nearby Schools
| NAME: | DISTRICT: | DISTANCE: | |
|---|---|---|---|
|
Grade School
Mckinley Elementary: K-4th Grade |
141 | — | |
|
Alternate Elementary School
Central Elementary: 5th And 6th |
— | Not in DB | |
Property History
| DATE: | EVENT: | PRICE: | SOURCE: |
|---|---|---|---|
| 6 Aug, 2019 | Sold | $325,000 | MRED MLS |
| 23 Jun, 2019 | Under contract | $329,900 | MRED MLS |
| 17 Jun, 2019 | Listed for sale | $329,900 | MRED MLS |
| 28 Mar, 2025 | Sold | $439,000 | MRED MLS |
| 24 Feb, 2025 | Under contract | $439,000 | MRED MLS |
| 21 Feb, 2025 | Listed for sale | $439,000 | MRED MLS |
Room Specifics
Total Bedrooms: 4
Bedrooms Above Ground: 4
Bedrooms Below Ground: 0
Dimensions: —
Floor Type: —
Dimensions: —
Floor Type: —
Dimensions: —
Floor Type: —
Full Bathrooms: 3
Bathroom Amenities: —
Bathroom in Basement: 0
Rooms: —
Basement Description: Unfinished
Other Specifics
| 2 | |
| — | |
| Concrete | |
| — | |
| — | |
| 120X120 | |
| — | |
| — | |
| — | |
| — | |
| Not in DB | |
| — | |
| — | |
| — | |
| — |
Tax History
| Year | Property Taxes |
|---|---|
| 2019 | $1,929 |
| 2025 | $11,438 |
Contact Agent
Nearby Similar Homes
Nearby Sold Comparables

Contact Agent
Listing Provided By
TCG Realty
