

418 Bay Tree Circle, Vernon Hills, Illinois 60061
Sorry, we are updating photos, please update this page in 15 minutes
$309,000
|
Sold
|
|
| Status: | Closed |
| Sqft: | 1,913 |
| Cost/Sqft: | $168 |
| Beds: | 2 |
| Baths: | 4 |
| Year Built: | 2002 |
| Property Taxes: | $7,784 |
| Days On Market: | 4427 |
| Lot Size: | 0,00 |
Description
Impressive Sun Drenched Custom St Claire W/Many Upgrades. All Redone/New In 2004. End Unit 2 BR + Loft + 2 Full & 2 Half Baths. Loft Can Be Converted To 3rd BR. HW Flrs. T-Out 1st Flr. 2 Story Foyer & Living Rm. Kitchen Has Granite & Eating Area W/ Sliders To Nice Deck. Master Suite Has W/I Closet, Vaulted Sitting Area & Luxurious Bath W/ Added Jetted Tub. Finished Bsmt W/Rec Rm, Library, Exercise/Dance Rm & 1/2 BA.
Property Specifics
| Condos/Townhomes | |
| 2 | |
| — | |
| 2002 | |
| Full, English | |
| Vinyl Siding, Brick | |
| Asphalt | |
| — | |
| No | |
| — |
| Lake | |
| — | |
| 268 / Monthly | |
| Insurance, Exterior Maintenance, Lawn Care, Scavenger, Snow Removal | |
| Lake Michigan | |
| Public Sewer | |
| Central Air | |
| Natural Gas, Forced Air | |
| 08726282 | |
| 11332080190000 |
Nearby Schools
| NAME: | DISTRICT: | DISTANCE: | |
|---|---|---|---|
|
Grade School
Hawthorn Elementary School (sout |
73 | — | |
|
Middle School
Hawthorn Middle School South |
73 | Not in DB | |
|
High School
Vernon Hills High School |
128 | Not in DB | |
Property History
| DATE: | EVENT: | PRICE: | SOURCE: |
|---|---|---|---|
| 22 Dec, 2014 | Sold | $309,000 | MRED MLS |
| 7 Nov, 2014 | Under contract | $321,900 | MRED MLS |
| — | Last price change | $329,900 | MRED MLS |
| 12 Sep, 2014 | Listed for sale | $339,000 | MRED MLS |
| 4 Mar, 2026 | Sold | $490,000 | MRED MLS |
| 9 Jan, 2026 | Under contract | $495,000 | MRED MLS |
| 24 Oct, 2025 | Listed for sale | $495,000 | MRED MLS |
Sorry, we are updating photos, please update this page in 15 minutes
Room Specifics
All Bedroom Info:
Total Bedrooms: 2
Bedrooms Above Ground: 2
Bedrooms Below Ground: 0
Total Bedrooms: 2
Bedrooms Above Ground: 2
Bedrooms Below Ground: 0
Bathroom Info:
Full Bathrooms: 4
Partial Bathrooms: 2Full Bathrooms: 4
Bathroom Amenities: Whirlpool, Separate Shower, Double Sink
Bathroom in Basement: 1
Dining Room Info:
Dimensions: —
Location: —Dimensions: —
Floor Type: Hardwood
Kitchen Info:
Dimensions: —
Location: —Dimensions: —
Floor Type: Hardwood
Features: Eating Area-Table Space, Pantry-Closet
Living Room Info:
Dimensions: —
Location: —Dimensions: —
Floor Type: Hardwood
Additional Rooms Info:
Rooms: Eating Area, Exercise Room, Foyer, Library, Loft, Recreation Room
Basement: Full, EnglishRooms: Eating Area, Exercise Room, Foyer, Library, Loft, Recreation Room
Other Specifics
| 2 | |
| — | |
| Garage | |
| — | |
| — | |
| — | |
| — | |
| — | |
| COMMON AREAS | |
| — | |
| Full | |
| Vaulted/Cathedral Ceilings, Hardwood Floors, First Floor Laundry, Storage | |
| Range, Microwave, Dishwasher, Refrigerator, Freezer, Washer, Dryer, Disposal, Trash Compactor | |
| Not in DB | |
| — | |
| — | |
| — |
Tax History
| Year | Property Taxes |
|---|---|
| 2014 | $7,784 |
| 2026 | $12,280 |
Contact Agent
Nearby Similar Homes
446 Bay Tree Court, Vernon Hills, Illinois 60061
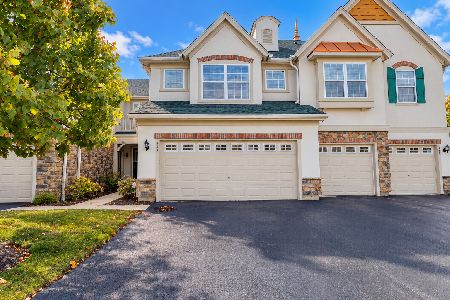
For Sale
$439,000
3 beds / 2.1 baths / 1,734 ft2
Condos/Townhomes / Built: 2002
46
449 Bay Tree Circle, Vernon Hills, Illinois 60061
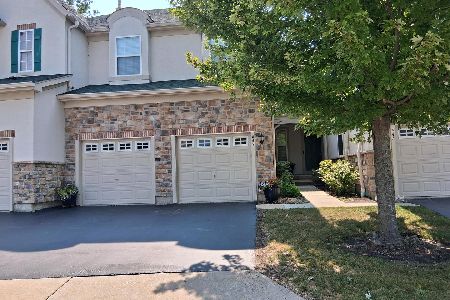
For Sale
$749,000
4 beds / 3.1 baths / 3,054 ft2
Condos/Townhomes / Built: 2002
77
467 Pine Lake Circle, Vernon Hills, Illinois 60061
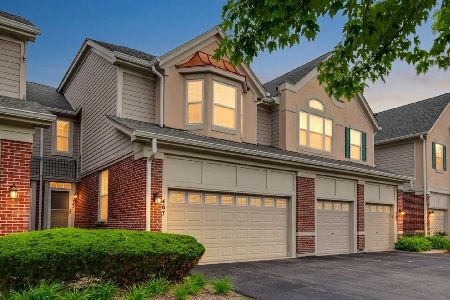
For Sale
$435,000
3 beds / 2.1 baths / 1,712 ft2
Condos/Townhomes / Built: 2000
12
577 Harvey Lake Drive, Vernon Hills, Illinois 60061
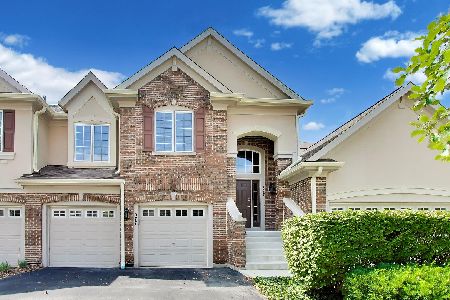
For Sale
$524,900
3 beds / 2.0 baths / 2,448 ft2
Condos/Townhomes / Built: 1999
43
1255 Regency Court, Vernon Hills, Illinois 60061
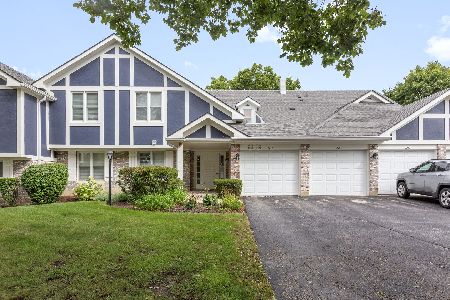
For Sale
$325,000
2 beds / 2.0 baths / 1,424 ft2
Condos/Townhomes / Built: 1980
29
1312 Coventry Circle, Vernon Hills, Illinois 60061
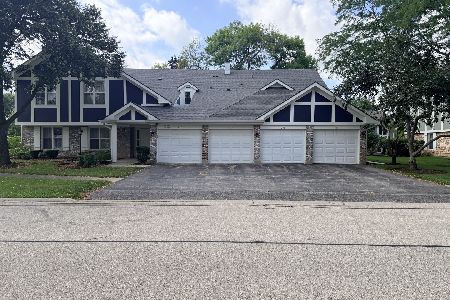
For Sale
$335,000
3 beds / 2.0 baths / 1,424 ft2
Condos/Townhomes / Built: 1985
25
Nearby Sold Comparables
418 Bay Tree Circle, Vernon Hills, Illinois 60061
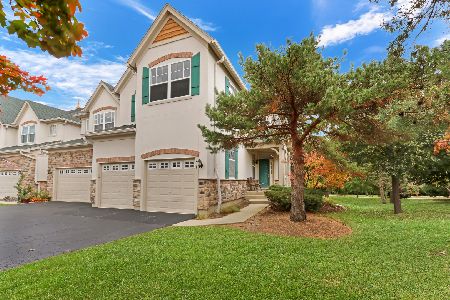
Sold
$495,000
2 beds / 2.2 baths / 1,913 ft2
Condos/Townhomes / Built: 2002
367
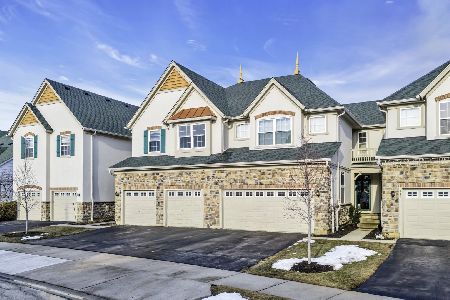
412 Bay Tree Circle, Vernon Hills, Illinois 60061

Sold
$391,000
3 beds / 2.1 baths / 2,036 ft2
Condos/Townhomes / Built: 2002
6846
Contact Agent
Listing Provided By
RE/MAX Suburban
