

418 Palace Street, Aurora, Illinois 60506
Sorry, we are updating photos, please update this page in 15 minutes
$169,900
|
Sold
|
|
| Status: | Closed |
| Sqft: | 3,600 |
| Cost/Sqft: | $47 |
| Beds: | 5 |
| Baths: | 4 |
| Year Built: | 1912 |
| Property Taxes: | $5,825 |
| Days On Market: | 6465 |
| Lot Size: | 0,00 |
Description
INCREDIBLE HOME LOCATED IN TANNER HISTORIC DIST. HUGE LOT, 3 CAR GARAGE. ALL MECH.UPGRADED. NEW PAINT, CARPET, & FLOORING. IT AWAITS YOUR FINISHING TOUCHES. 1ST FLR RM CAN BE 5TH BR,OFFICE OR GUEST W/ADJ BATH. HUGE 3RD FLR MSTR BDRM W/FULL BATH. HOME FEATURES WRAP AROUND FRONT PORCH & 2ND FLOOR SCREENED PORCH. POCKET DOORS,LEADED GLASS WINDOWS. HISTORIC MILLER HOUSE.
Property Specifics
| Single Family | |
| — | |
| Victorian | |
| 1912 | |
| Full | |
| Frame | |
| Asphalt | |
| — | |
| No | |
| — |
| Kane | |
| — | |
| 0 / Not Applicable | |
| None | |
| Lake Michigan | |
| Public Sewer | |
| Central Air, Zoned | |
| Natural Gas, Forced Air, Indv Controls | |
| 07147121 | |
| 1522102029 |
Nearby Schools
| NAME: | DISTRICT: | DISTANCE: | |
|---|---|---|---|
|
Grade School
Hill Elementary School |
129 | — | |
|
Middle School
Jefferson Middle School |
129 | Not in DB | |
|
High School
West Aurora High School |
129 | Not in DB | |
Property History
| DATE: | EVENT: | PRICE: | SOURCE: |
|---|---|---|---|
| 26 Jul, 2010 | Sold | $169,900 | MRED MLS |
| 9 Mar, 2010 | Under contract | $169,900 | MRED MLS |
| — | Last price change | $185,000 | MRED MLS |
| 27 Feb, 2009 | Listed for sale | $238,900 | MRED MLS |
Sorry, we are updating photos, please update this page in 15 minutes
Room Specifics
All Bedroom Info:
Total Bedrooms: 5
Bedrooms Above Ground: 5
Bedrooms Below Ground: 0
Total Bedrooms: 5
Bedrooms Above Ground: 5
Bedrooms Below Ground: 0
Second Bedroom Info:
Dimensions: —
Location: —Dimensions: —
Floor Type: Carpet
Third Bedroom Info:
Dimensions: —
Location: —Dimensions: —
Floor Type: Carpet
Fourth Bedroom Info:
Dimensions: —
Location: —Dimensions: —
Floor Type: Carpet
Bathroom Info:
Full Bathrooms: 4
Partial Bathrooms: 1Full Bathrooms: 4
Bathroom Amenities: Separate Shower
Bathroom in Basement: 0
Dining Room Info:
Dimensions: —
Location: —Dimensions: —
Floor Type: Carpet
Kitchen Info:
Dimensions: —
Location: —Dimensions: —
Floor Type: Vinyl
Features: Eating Area-Breakfast Bar, Eating Area-Table Space, Pantry-Closet
Laundry Room Info:
Dimensions: —
Location: —Dimensions: —
Floor Type: Vinyl
Living Room Info:
Dimensions: —
Location: —Dimensions: —
Floor Type: Carpet
Family Room Info:
Dimensions: —
Location: —Dimensions: —
Floor Type: Carpet
Additional Rooms Info:
Rooms: Bedroom 5, Breakfast Room, Den, Enclosed Porch, Foyer, Other Room, Screened Porch, Sitting Room, Utility Room-2nd Floor
Basement: FullRooms: Bedroom 5, Breakfast Room, Den, Enclosed Porch, Foyer, Other Room, Screened Porch, Sitting Room, Utility Room-2nd Floor
Other Specifics
| 3 | |
| — | |
| Garage | |
| — | |
| — | |
| — | |
| Porch Screened | |
| — | |
| 110 X 75 X 199 X 110 X 207 | |
| Finished,Full,Interior Stair | |
| Full | |
| Vaulted/Cathedral Ceilings, First Floor Bedroom, In-Law Arrangement | |
| Range, Refrigerator | |
| Not in DB | |
| Street Lights | |
| — | |
| Wood Burning |
Tax History
| Year | Property Taxes |
|---|---|
| 2010 | $5,825 |
Contact Agent
Nearby Similar Homes
448 Grand Avenue, Aurora, Illinois 60506
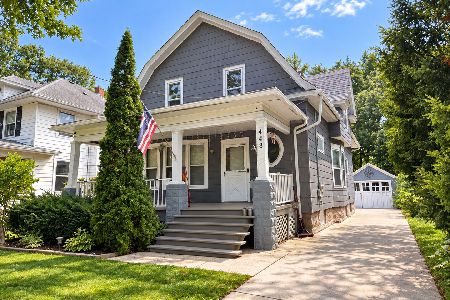
For Sale
$299,900
5 beds / 1.2 baths / 2,300 ft2
Single Family / Built: 1909
48
626 View Street, Aurora, Illinois 60506
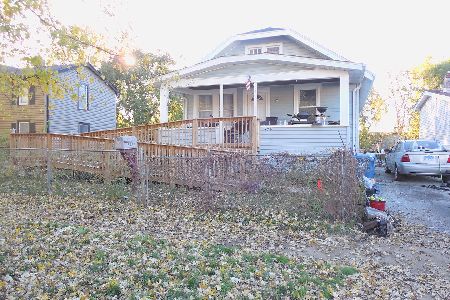
For Sale
$200,000
3 beds / 2.0 baths / 1,440 ft2
Single Family / Built: 1914
3
735 View Street, Aurora, Illinois 60506
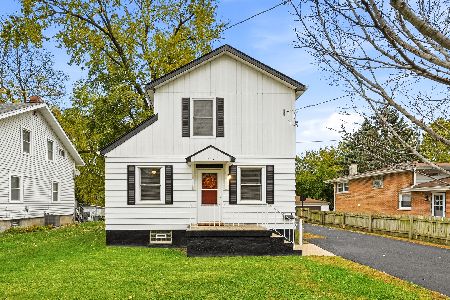
For Sale
$249,500
4 beds / 1.1 baths / 1,428 ft2
Single Family / Built: 1926
8
Nearby Sold Comparables
426 Palace Street, Aurora, Illinois 60506

Sold
$189,900
3 beds / 1.1 baths / 1,600 ft2
Single Family / Built: 1909
7074
Aurora, Illinois 60506
Sold
$210,000
3 beds / 1.1 baths / 1,600 ft2
Single Family / Built: 1909
6728
426 Palace Street, Aurora, Illinois 60506
Sold
$194,900
3 beds / 1.2 baths / 1,608 ft2
Single Family / Built: 1909
4236
426 Palace Street, Aurora, Illinois 60506
Sold
$215,000
3 beds / 1.2 baths / 1,608 ft2
Single Family / Built: 1909
2498
426 Palace Street, Aurora, Illinois 60506

Sold
$250,000
3 beds / 1.2 baths / 1,608 ft2
Single Family / Built: 1909
1691
426 Palace Street, Aurora, Illinois 60506

Sold
$350,000
3 beds / 1.2 baths / 1,608 ft2
Single Family / Built: 1909
422
Contact Agent
Listing Provided By
Century 21 Affiliated
