

418 Thornapple Lane, Libertyville, Illinois 60048
Subdivision > Greentree
Sorry, we are updating photos, please update this page in 15 minutes
$322,500
|
Sold
|
|
| Status: | Closed |
| Sqft: | 1,996 |
| Cost/Sqft: | $165 |
| Beds: | 3 |
| Baths: | 2 |
| Year Built: | 1976 |
| Property Taxes: | $8,462 |
| Days On Market: | 4256 |
| Lot Size: | 0,00 |
Description
Immaculate ranch in Greentree! Wonderful walking paths and park nearby. Recent improvements include siding, gutters, carpet, paint and appliances, roof and mechanicals. Wonderful paver block entry plus a wide concrete driveway! Addition off the back creates a lot of extra living space great for home office or playroom, game room, theater room, etc. Well designed storage areas for all your stuff! Come see.
Property Specifics
| Single Family | |
| — | |
| Ranch | |
| 1976 | |
| None | |
| Other | |
| Asphalt | |
| RANCH WITH ADDITION | |
| No | |
| — |
| Lake | |
| Greentree | |
| 61 / Annual | |
| Other | |
| Public | |
| Public Sewer | |
| Central Air | |
| Natural Gas, Forced Air | |
| 08852612 | |
| 11281020590000 |
Nearby Schools
| NAME: | DISTRICT: | DISTANCE: | |
|---|---|---|---|
|
Grade School
Hawthorn Elementary School (nor |
73 | — | |
|
Middle School
Hawthorn Middle School North |
73 | Not in DB | |
|
High School
Libertyville High School |
128 | Not in DB | |
|
Alternate High School
Vernon Hills High School |
— | Not in DB | |
Property History
| DATE: | EVENT: | PRICE: | SOURCE: |
|---|---|---|---|
| 4 Jun, 2015 | Sold | $322,500 | MRED MLS |
| 20 Apr, 2015 | Under contract | $329,900 | MRED MLS |
| — | Last price change | $334,900 | MRED MLS |
| 2 Mar, 2015 | Listed for sale | $334,900 | MRED MLS |
Sorry, we are updating photos, please update this page in 15 minutes
Room Specifics
All Bedroom Info:
Total Bedrooms: 3
Bedrooms Above Ground: 3
Bedrooms Below Ground: 0
Total Bedrooms: 3
Bedrooms Above Ground: 3
Bedrooms Below Ground: 0
Second Bedroom Info:
Dimensions: —
Location: —Dimensions: —
Floor Type: Carpet
Third Bedroom Info:
Dimensions: —
Location: —Dimensions: —
Floor Type: Carpet
Bathroom Info:
Full Bathrooms: 2
Partial Bathrooms: 0Full Bathrooms: 2
Bathroom Amenities: —
Bathroom in Basement: 0
Dining Room Info:
Dimensions: —
Location: —Dimensions: —
Floor Type: Carpet
Kitchen Info:
Dimensions: —
Location: —Dimensions: —
Floor Type: Vinyl
Features: Eating Area-Breakfast Bar, Eating Area-Table Space
Laundry Room Info:
Dimensions: —
Location: —Dimensions: —
Floor Type: Vinyl
Living Room Info:
Dimensions: —
Location: —Dimensions: —
Floor Type: Carpet
Additional Rooms Info:
Rooms: Bonus Room, Eating Area
Basement: NoneRooms: Bonus Room, Eating Area
Other Specifics
| 2 | |
| Concrete Perimeter | |
| Garage | |
| — | |
| — | |
| — | |
| Patio | |
| Corner Lot | |
| 10417 SQ FT | |
| — | |
| Full | |
| First Floor Bedroom, First Floor Laundry, First Floor Full Bath | |
| Range, Microwave, Dishwasher, Refrigerator, Washer, Dryer, Disposal | |
| Not in DB | |
| Sidewalks, Street Lights, Street Paved, Other | |
| — | |
| — |
Tax History
| Year | Property Taxes |
|---|---|
| 2015 | $8,462 |
Contact Agent
Nearby Similar Homes
1117 Dawes Street, Libertyville, Illinois 60048

For Sale
$625,000
3 beds / 2.1 baths / 1,909 ft2
Single Family / Built: 1976
124
1039 Garfield Avenue, Libertyville, Illinois 60048

For Sale
$529,000
3 beds / 2.1 baths / 1,734 ft2
Single Family / Built: 1977
32

1939 Lake Charles Drive, Vernon Hills, Illinois 60061

For Sale
$1,299,900
4 beds / 3.1 baths / 4,127 ft2
Single Family / Built: 2024
1407

235 Plainfield Court, Vernon Hills, Illinois 60061

For Sale
$1,798,000
5 beds / 5.0 baths / 4,700 ft2
Single Family / Built: 2026
227
Nearby Sold Comparables

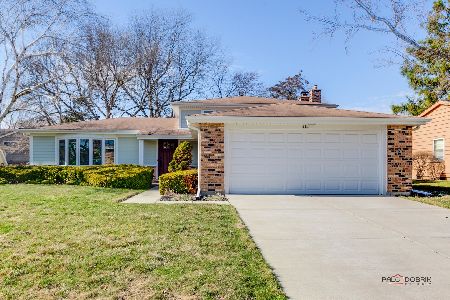
412 Thornapple Lane, Libertyville, Illinois 60048
Sold
$349,000
3 beds / 2.0 baths / 1,712 ft2
Single Family / Built: 1975
1326
Contact Agent
Listing Provided By
RE/MAX Unlimited Northwest
