

4181 Bunker Hill Drive, Algonquin, Illinois 60102
Subdivision > Manchester Lakes Estates
Sorry, we are updating photos, please update this page in 15 minutes
$292,000
|
Sold
|
|
| Status: | Closed |
| Sqft: | 0 |
| Cost/Sqft: | — |
| Beds: | 4 |
| Baths: | 3 |
| Year Built: | 2000 |
| Property Taxes: | $7,174 |
| Days On Market: | 6447 |
| Lot Size: | 0,00 |
Description
Location a plus in this beautiful and popular Richmond Model! Curb appeal, Gleaming hardwood floors, French door between Living room and Family room with fireplace. Most popular kitchen,center island, pantry and breakfast area with French Door leads to paver patio, ribboned service walk & driveway edged. Treed yard -Sprinkler system- New roof. Full Finished Basement w/ wk shop. Pictured 1 of 6 ponds in sub./Trails
Property Specifics
| Single Family | |
| — | |
| Colonial | |
| 2000 | |
| Full | |
| Aluminum/Vinyl/Steel Siding, Brick | |
| Asphalt | |
| RICHMOND | |
| No | |
| 0 |
| Mc Henry | |
| Manchester Lakes Estates | |
| 155 / Quarterly | |
| Insurance | |
| Public | |
| Sewer-Storm | |
| Central Air | |
| Natural Gas, Forced Air | |
| 07167054 | |
| 1825353006 |
Nearby Schools
| NAME: | DISTRICT: | DISTANCE: | |
|---|---|---|---|
|
Grade School
Mackeben Elementary School |
158 | — | |
|
Middle School
Heineman Middle School |
158 | Not in DB | |
|
High School
Huntley High School |
158 | Not in DB | |
Property History
| DATE: | EVENT: | PRICE: | SOURCE: |
|---|---|---|---|
| 17 Aug, 2009 | Sold | $292,000 | MRED MLS |
| 4 Jul, 2009 | Under contract | $299,900 | MRED MLS |
| — | Last price change | $320,000 | MRED MLS |
| 22 Mar, 2009 | Listed for sale | $320,000 | MRED MLS |
Sorry, we are updating photos, please update this page in 15 minutes
Room Specifics
All Bedroom Info:
Total Bedrooms: 4
Bedrooms Above Ground: 4
Bedrooms Below Ground: 0
Total Bedrooms: 4
Bedrooms Above Ground: 4
Bedrooms Below Ground: 0
Second Bedroom Info:
Dimensions: —
Location: —Dimensions: —
Floor Type: Carpet
Third Bedroom Info:
Dimensions: —
Location: —Dimensions: —
Floor Type: Carpet
Fourth Bedroom Info:
Dimensions: —
Location: —Dimensions: —
Floor Type: Carpet
Bathroom Info:
Full Bathrooms: 3
Partial Bathrooms: 1Full Bathrooms: 3
Bathroom Amenities: Separate Shower, Double Sink
Bathroom in Basement: 0
Dining Room Info:
Dimensions: —
Location: —Dimensions: —
Floor Type: Carpet
Kitchen Info:
Dimensions: —
Location: —Dimensions: —
Floor Type: Hardwood
Features: Eating Area-Table Space, Island, Pantry-Closet
Living Room Info:
Dimensions: —
Location: —Dimensions: —
Floor Type: Carpet
Family Room Info:
Dimensions: —
Location: —Dimensions: —
Floor Type: Hardwood
Additional Rooms Info:
Rooms: Breakfast Room, Recreation Room
Basement: FullRooms: Breakfast Room, Recreation Room
Other Specifics
| 2 | |
| Concrete Perimeter | |
| Garage | |
| — | |
| — | |
| — | |
| Patio | |
| — | |
| 75X120 | |
| — | |
| Full | |
| Vaulted/Cathedral Ceilings | |
| Range, Microwave, Dishwasher, Refrigerator, Washer, Dryer, Disposal | |
| Not in DB | |
| Sidewalks, Street Lights, Street Paved | |
| — | |
| Gas Log |
Tax History
| Year | Property Taxes |
|---|---|
| 2009 | $7,174 |
Contact Agent
Nearby Similar Homes
4050 Bunker Hill Drive, Algonquin, Illinois 60102
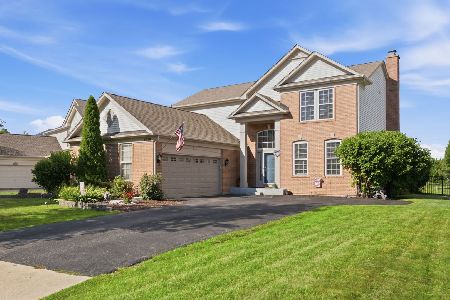
For Sale
$525,000
4 beds / 2.1 baths / 3,511 ft2
Single Family / Built: 1999
89
601 Bluestem Lane, Algonquin, Illinois 60102

For Sale
$749,900
5 beds / 3.0 baths / 3,248 ft2
Single Family / Built: 2003
24
Nearby Sold Comparables
4161 Bunker Hill Drive, Algonquin, Illinois 60102

Sold
$425,000
4 beds / 3.1 baths / 0 ft2
Single Family / Built: 2000
1756
4360 Whitehall Lane, Algonquin, Illinois 60102
Sold
$335,000
4 beds / 2.1 baths / 2,614 ft2
Single Family / Built: 2001
3936
4200 Bunker Hill Drive, Algonquin, Illinois 60102
Sold
$389,750
4 beds / 3.1 baths / 2,600 ft2
Single Family / Built: 2000
7004
4190 Bunker Hill Drive, Algonquin, Illinois 60102
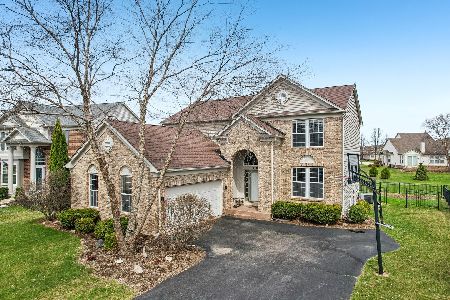
Sold
$475,000
4 beds / 2.1 baths / 3,356 ft2
Single Family / Built: 2000
563
4190 Bunker Hill Drive, Algonquin, Illinois 60102
Sold
$358,750
4 beds / 2.1 baths / 0 ft2
Single Family / Built: —
6996
4190 Bunker Hill Drive, Algonquin, Illinois 60102
Sold
$269,999
4 beds / 2.1 baths / 2,229 ft2
Single Family / Built: 2000
5192
Contact Agent
Listing Provided By
Coldwell Banker Residential Brokerage
