

4188 Westlake Village Drive, Winnebago, Illinois 61088


$375,000
|
Sold
|
|
| Status: | Closed |
| Sqft: | 3,344 |
| Cost/Sqft: | $112 |
| Beds: | 4 |
| Baths: | 3 |
| Year Built: | 2003 |
| Property Taxes: | $5,756 |
| Days On Market: | 46 |
| Lot Size: | 0,33 |
Description
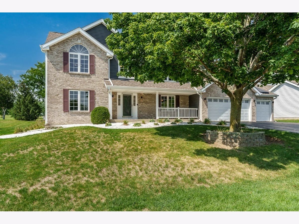
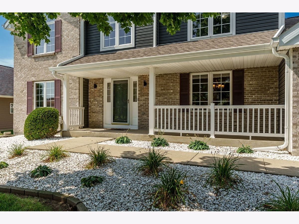
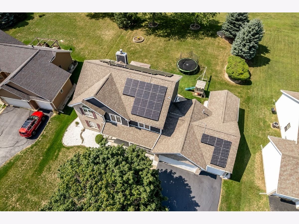
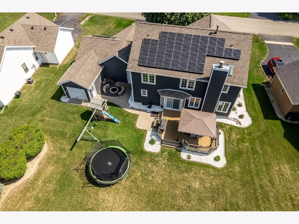
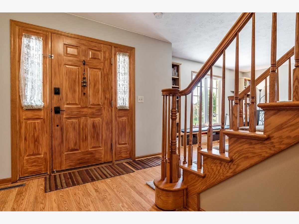
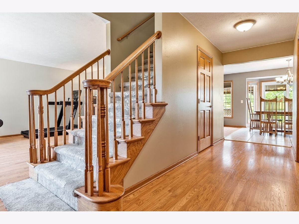
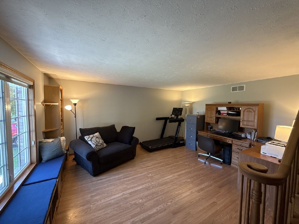
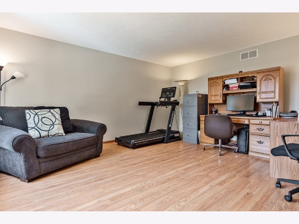
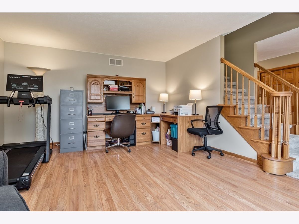
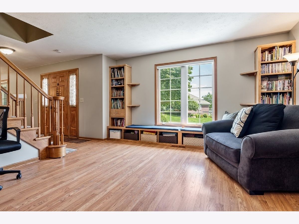
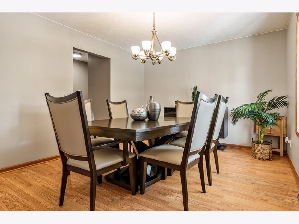
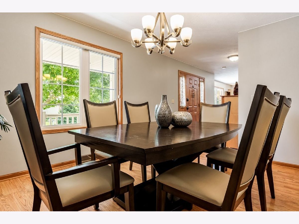
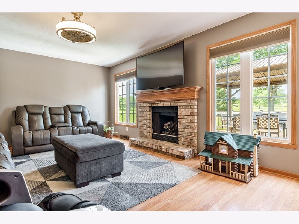
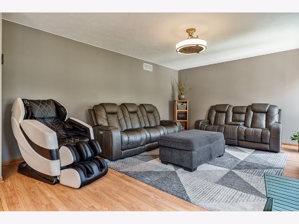
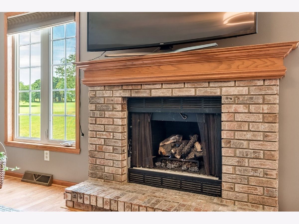
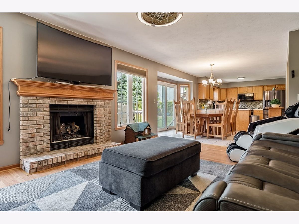
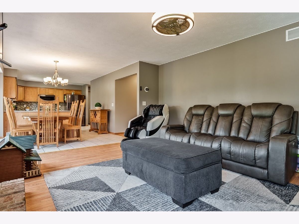
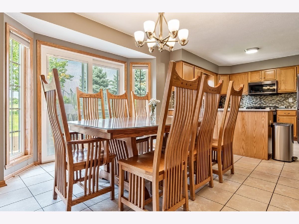
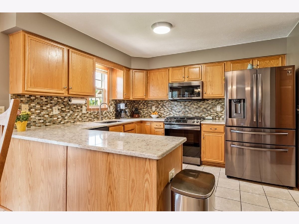
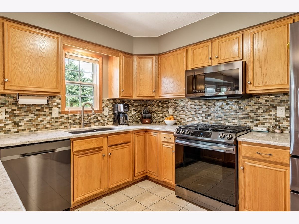
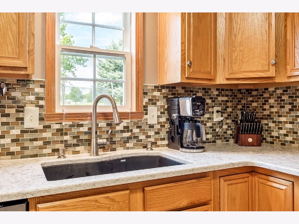
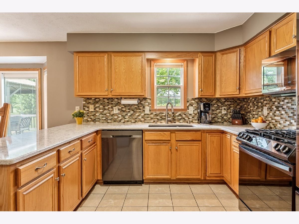
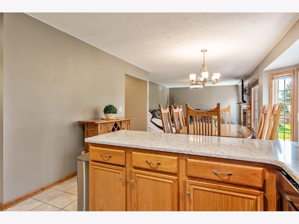
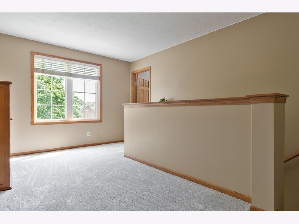
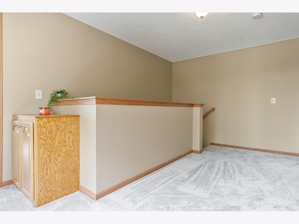
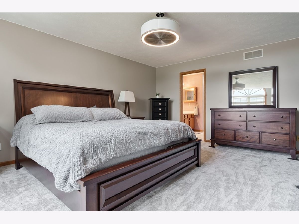
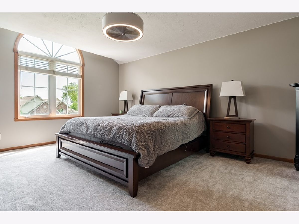
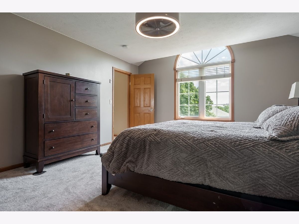
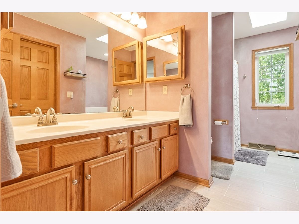
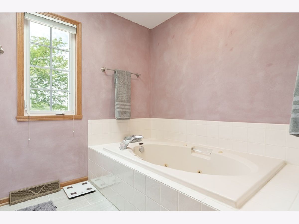
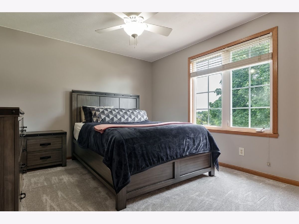
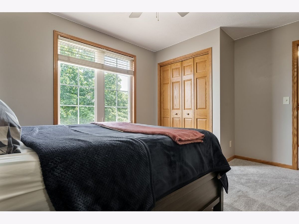
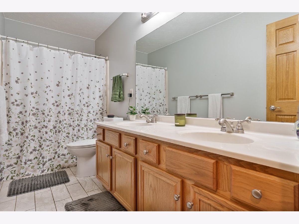
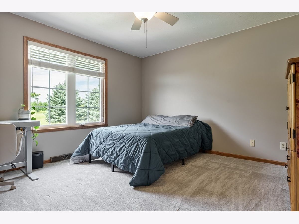
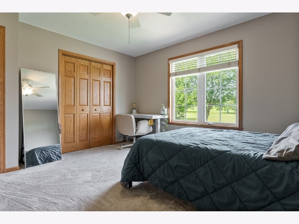
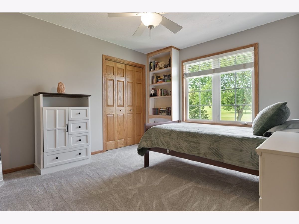
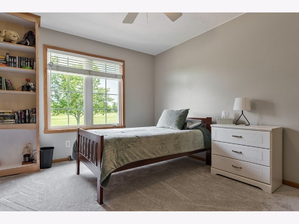
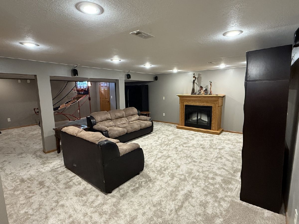
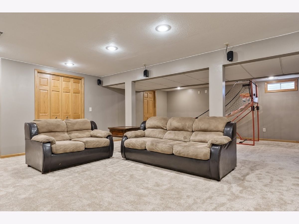
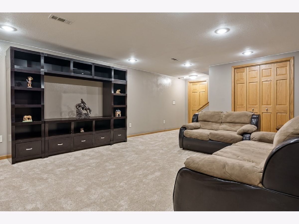
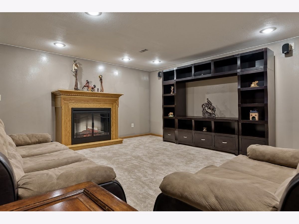
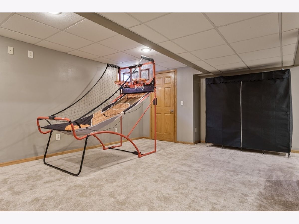
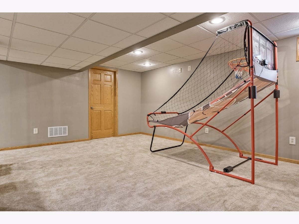
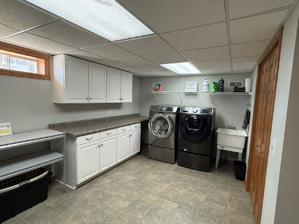
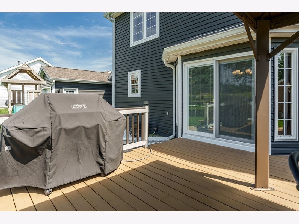
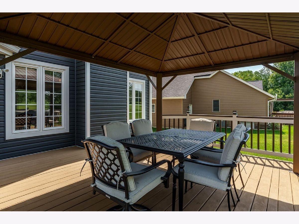
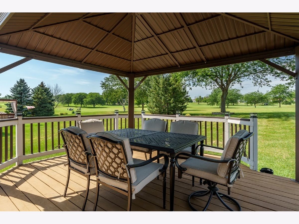
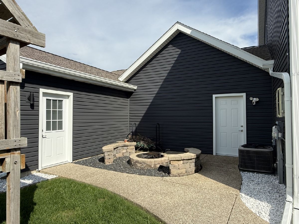
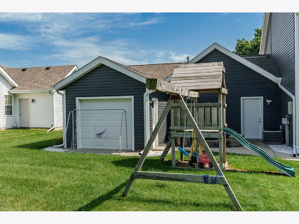
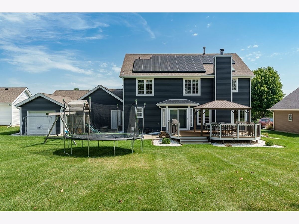
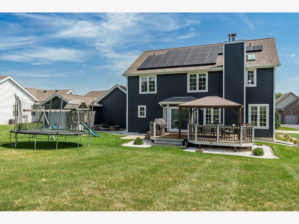
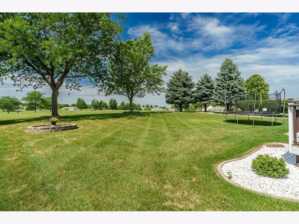
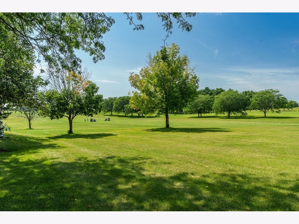
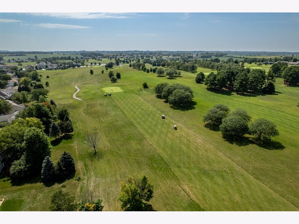
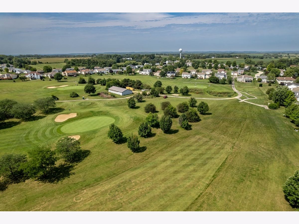
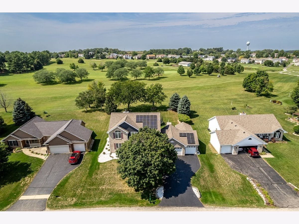
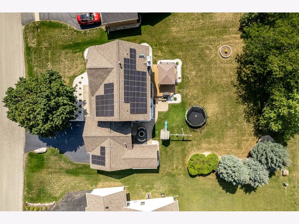
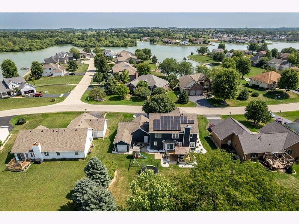
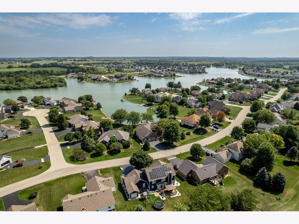
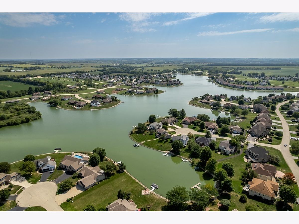
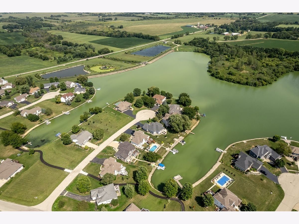
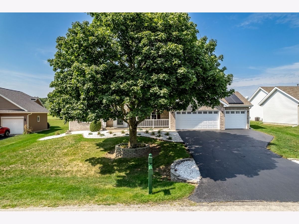
Beautifully maintained 4-bedroom, 3-bath, 2-story home with brand-new carpet and fresh interior paint. Features include a fully heated 4th-bay garage, gas fireplace on the main floor, and a remote-controlled electric fireplace in the finished basement. The finished basement also includes an open home theater area with hung, wired speakers and full cable wiring. The kitchen offers quartz countertops, a stylish backsplash, a large pantry, and newer appliances. A spacious custom laundry room provides exceptional cabinet and closet storage. Custom built-ins are located throughout the home, adding convenience and character. Exterior updates completed in 2022 include a new roof, siding, and gutters. Outdoor amenities include a brand-new gazebo and a Benson Stone paved fire pit. The backyard borders Westlake Village Golf Course on the 17th fairway, and the home sits directly across from the lake. Enjoy Westlake Village amenities: lake access, beach, pool, golf course, playground, walking paths, community center, and highly rated schools. Move-in ready with an unbeatable location and exceptional upgrades throughout.
Property Specifics
| Single Family | |
| — | |
| Contemporary,Traditional,Modern | |
| 2003 | |
| Finished, Full, Daylight | |
| Vinyl Siding, Brick, Stone | |
| Asphalt | |
| — | |
| Lake Privileges (West Lake) | |
| 0.33 |
| Winnebago | |
| — | |
| 397 / Quarterly | |
| Clubhouse, Pool, Lake Rights, Other | |
| Public | |
| Public Sewer | |
| Central Air | |
| Gas | |
| No | |
| 12766807 | |
| 0925252004 |
Nearby Schools
| NAME: | DISTRICT: | DISTANCE: | |
|---|---|---|---|
|
Grade School
Pecatonica Grade School |
321 | — | |
|
Middle School
Pecatonica Comm Middle School |
321 | Not in DB | |
|
High School
Pecatonica High School |
321 | Not in DB | |
Property History
| DATE: | EVENT: | PRICE: | SOURCE: |
|---|---|---|---|
| 28 Dec, 2007 | Sold | $208,000 | MRED MLS |
| 31 Oct, 2007 | Under contract | $214,900 | MRED MLS |
| 11 Oct, 2007 | Listed for sale | $214,900 | MRED MLS |
| 23 Oct, 2026 | Sold | $375,000 | MRED MLS |
| 27 Sep, 2026 | Under contract | $375,000 | MRED MLS |
| 22 Sep, 2026 | Listed for sale | $375,000 | MRED MLS |
Room Specifics
Total Bedrooms: 4
Bedrooms Above Ground: 4
Bedrooms Below Ground: 0
Dimensions: 16X14
Floor Type: —
Dimensions: 14X11
Floor Type: —
Dimensions: 12X12
Floor Type: —
Dimensions: 13X10
Floor Type: —
Full Bathrooms: 3
Bathroom Amenities: Whirlpool, Separate Shower, Double Sink
Bathroom in Basement: 0
Dimensions: 14X11
Floor Type: —
Dimensions: 25X11
Floor Type: —
Features: SolidSurfaceCounter
Dimensions: 15X14
Floor Type: —
Dimensions: 18X13
Floor Type: —
Rooms: Recreation Room
Name: Recreation Room
Dimensions: 20X15
Floor Type: —
Other Specifics
| 4 | |
| — | |
| Asphalt, Garage Door Opener, Heated Garage, Tandem, Garage Owned, Attached, Driveway, Owned, Garage | |
| Gas Dryer Hookup, In Unit, Sink | |
| — | |
| Deck, Patio | |
| None | |
| Fire Pit, Lighting | |
| On Golf Course, Water Rights | |
| 75.51 x 155 x 99.71 x 155 | |
| Unfinished | |
| Full, Double Sink, Whirlpool & Sep Shwr | |
| Built-in Features, Walk-In Closet(s), Bookcases, Separate Dining Room, Pantry, Quartz Counters | |
| Range, Microwave, Dishwasher, Refrigerator, Disposal | |
| Not in DB | |
| Clubhouse, Park, Pool, Tennis Court(s), Lake, Dock, Water Rights, Sidewalks, Street Lights, Street Paved | |
| — | |
| Electric |
Tax History
| Year | Property Taxes |
|---|---|
| 2007 | $5,459 |
| 2026 | $5,756 |
Contact Agent
Nearby Similar Homes
Nearby Sold Comparables

Contact Agent
Listing Provided By
Berkshire Hathaway HomeServices Crosby Starck Real
