

419 Barrington Avenue, East Dundee, Illinois 60118
Sorry, we are updating photos, please update this page in 15 minutes
$155,000
|
Sold
|
|
| Status: | Closed |
| Sqft: | 1,300 |
| Cost/Sqft: | $123 |
| Beds: | 3 |
| Baths: | 1 |
| Year Built: | — |
| Property Taxes: | $3,579 |
| Days On Market: | 5660 |
| Lot Size: | 0,00 |
Description
WOW! The very best in custom remodeling! A must see!! Incredible kitchen w/ new cherry cabinets, corian counters, fixtures & SS appls! Sensational bath w/ new everything + designer ceramics. New Oak hardwood flrs, plush new carpeting, New furnace, C/A, HWH, plumbing 100 amp electric. New doors, trim, light fixtures & drywall. Newer windows & siding. New aspahalt drive & professional landscaping. Full bsmnt. WOW!!!
Property Specifics
| Single Family | |
| — | |
| Cape Cod | |
| — | |
| Full | |
| Vinyl Siding | |
| Asphalt | |
| CAPE COD | |
| No | |
| — |
| Kane | |
| — | |
| 0 / Not Applicable | |
| None | |
| Public | |
| Public Sewer | |
| Central Air | |
| Natural Gas, Forced Air | |
| 07810792 | |
| 0323306010 |
Nearby Schools
| NAME: | DISTRICT: | DISTANCE: | |
|---|---|---|---|
|
Grade School
Parkview Elementary School |
300 | — | |
Property History
| DATE: | EVENT: | PRICE: | SOURCE: |
|---|---|---|---|
| 26 Jan, 2011 | Sold | $71,000 | MRED MLS |
| 29 Dec, 2010 | Under contract | $72,000 | MRED MLS |
| 13 Dec, 2010 | Listed for sale | $72,000 | MRED MLS |
| 26 Aug, 2011 | Sold | $155,000 | MRED MLS |
| 2 Aug, 2011 | Under contract | $159,900 | MRED MLS |
| — | Last price change | $164,900 | MRED MLS |
| 18 May, 2011 | Listed for sale | $164,900 | MRED MLS |
Sorry, we are updating photos, please update this page in 15 minutes
Room Specifics
All Bedroom Info:
Total Bedrooms: 3
Bedrooms Above Ground: 3
Bedrooms Below Ground: 0
Total Bedrooms: 3
Bedrooms Above Ground: 3
Bedrooms Below Ground: 0
Second Bedroom Info:
Dimensions: —
Location: —Dimensions: —
Floor Type: Carpet
Third Bedroom Info:
Dimensions: —
Location: —Dimensions: —
Floor Type: Hardwood
Bathroom Info:
Full Bathrooms: 1
Partial Bathrooms: 0Full Bathrooms: 1
Bathroom Amenities: —
Bathroom in Basement: 0
Dining Room Info:
Dimensions: —
Location: —Dimensions: —
Floor Type: Hardwood
Kitchen Info:
Dimensions: —
Location: —Dimensions: —
Floor Type: Hardwood
Laundry Room Info:
Dimensions: —
Location: —Dimensions: —
Floor Type: Other
Living Room Info:
Dimensions: —
Location: —Dimensions: —
Floor Type: Hardwood
Additional Rooms Info:
Rooms: No additional rooms
Basement: FullRooms: No additional rooms
Other Specifics
| 1 | |
| Concrete Perimeter | |
| Garage | |
| — | |
| — | |
| — | |
| — | |
| — | |
| 67X136X45X133 | |
| — | |
| None | |
| Hardwood Floors, First Floor Bedroom, First Floor Full Bath | |
| Range, Microwave, Dishwasher, Refrigerator, Washer, Dryer, Stainless Steel Appliance(s) | |
| Not in DB | |
| Tennis Courts, Sidewalks, Street Lights, Street Paved | |
| — | |
| — |
Tax History
| Year | Property Taxes |
|---|---|
| 2011 | $3,440 |
| 2011 | $3,579 |
Contact Agent
Nearby Similar Homes
2 Summit Avenue, East Dundee, Illinois 60118

For Sale
$399,999
4 beds / 3.0 baths / 2,888 ft2
Single Family / Built: 1971
6
11 North Street, East Dundee, Illinois 60118
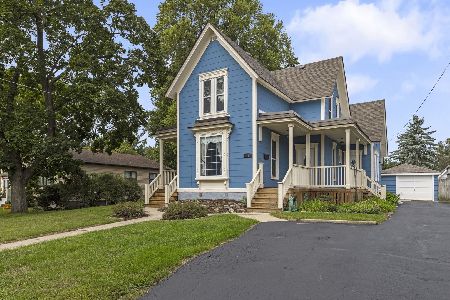
For Sale
$450,000
4 beds / 2.0 baths / 2,317 ft2
Single Family / Built: 1889
45
340 Illinois Street, Dundee, Illinois 60118
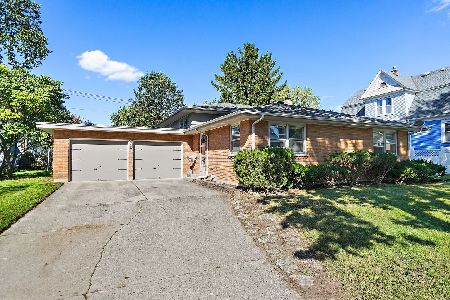
For Sale
$329,900
4 beds / 2.1 baths / 2,400 ft2
Single Family / Built: 1965
39
638 Ravine Road, East Dundee, Illinois 60118

For Sale
$525,000
3 beds / 2.1 baths / 2,639 ft2
Single Family / Built: 1974
6
Nearby Sold Comparables
403 Railroad Street, East Dundee, Illinois 60118

Sold
$239,900
3 beds / 2.1 baths / 0 ft2
Single Family / Built: 1896
6435
310 Van Buren Street, East Dundee, Illinois 60118
Sold
$169,900
3 beds / 1.1 baths / 1,391 ft2
Single Family / Built: —
2571
310 Van Buren Street, East Dundee, Illinois 60118

Sold
$284,900
3 beds / 1.1 baths / 1,400 ft2
Single Family / Built: —
1531
407 Van Buren Street, East Dundee, Illinois 60118

Sold
$215,000
3 beds / 1.0 baths / 1,262 ft2
Single Family / Built: 1885
1762
309 Van Buren Street, East Dundee, Illinois 60118
Sold
$199,900
2 beds / 1.1 baths / 1,200 ft2
Single Family / Built: 1880
7383
Contact Agent
Listing Provided By
RE/MAX Horizon
