

419 Big Cloud, Lake In The Hills, Illinois 60156


$321,000
|
Sold
|
|
| Status: | Closed |
| Sqft: | 2,340 |
| Cost/Sqft: | $128 |
| Beds: | 3 |
| Baths: | 3 |
| Year Built: | 1994 |
| Property Taxes: | $6,999 |
| Days On Market: | 2061 |
| Lot Size: | 0,25 |
Description
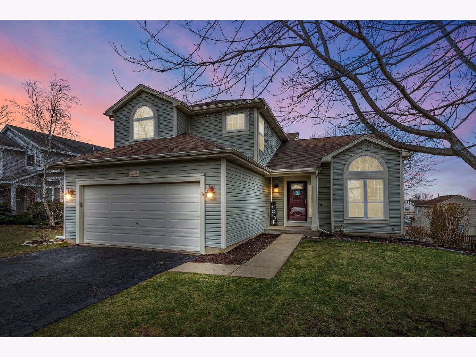
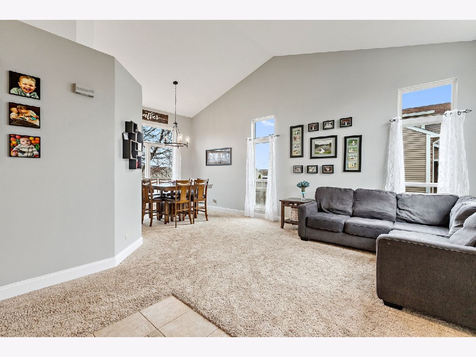
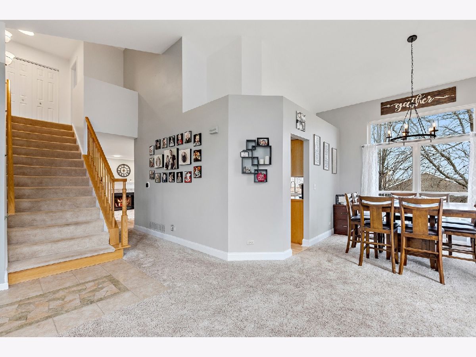
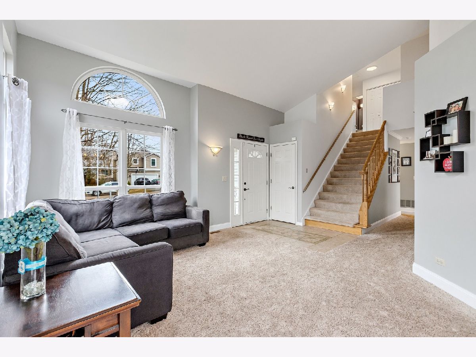
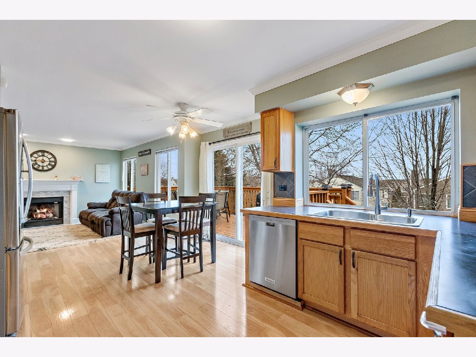
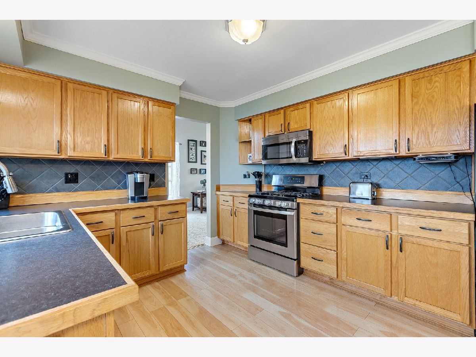
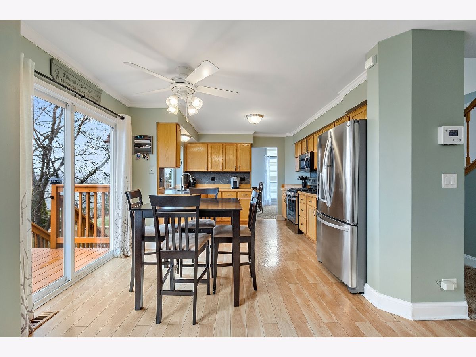
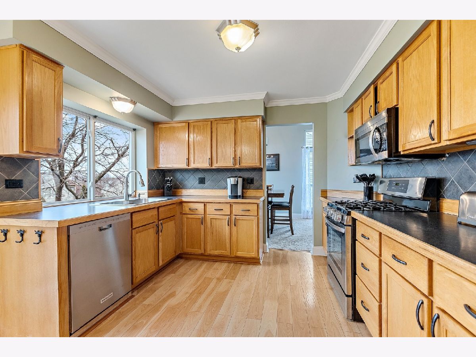
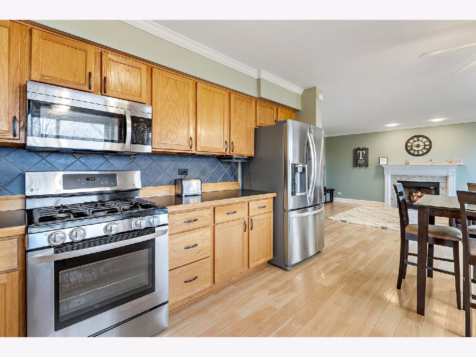
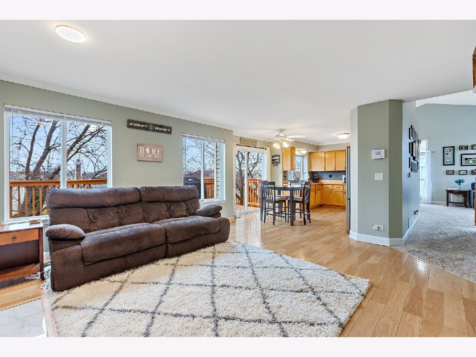
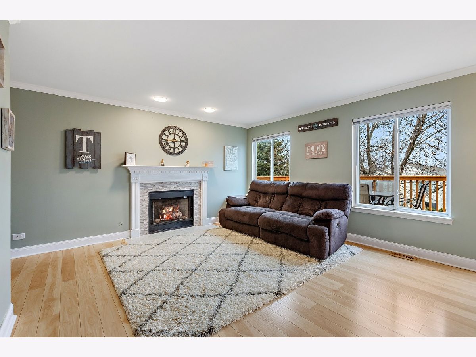
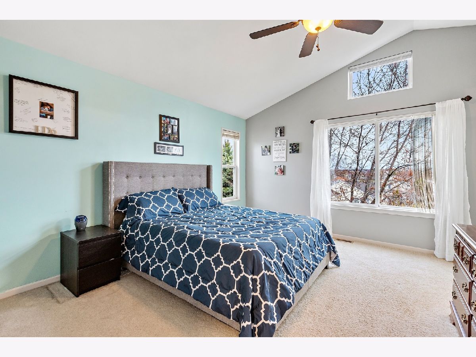
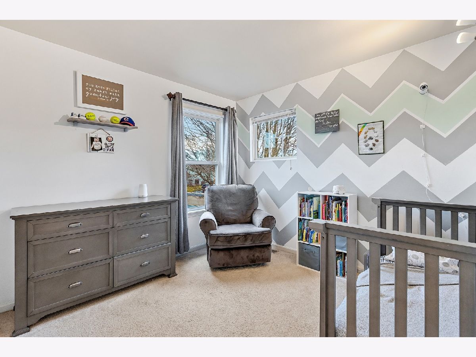
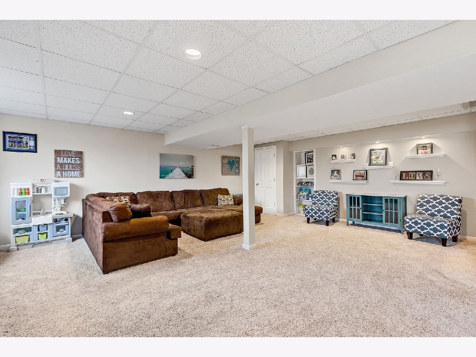
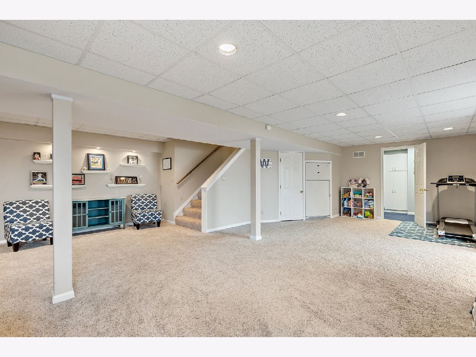
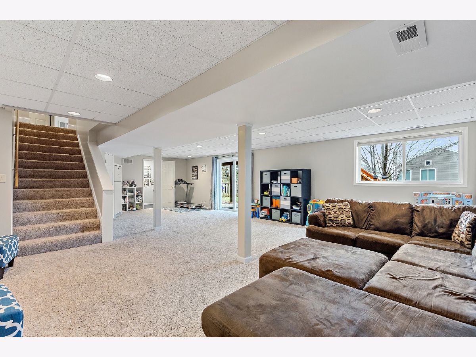
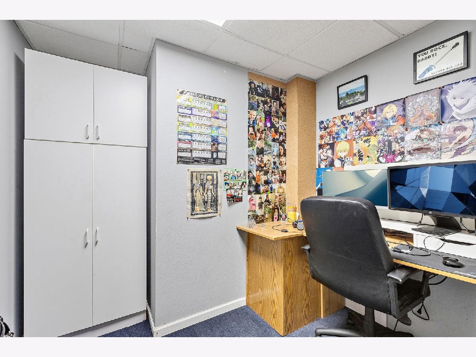
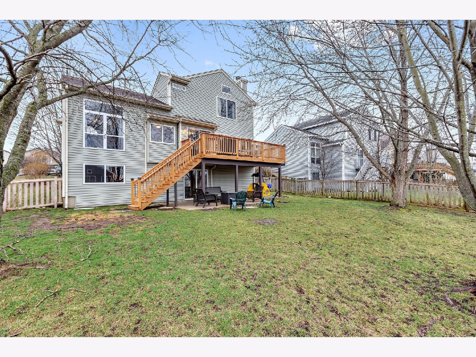
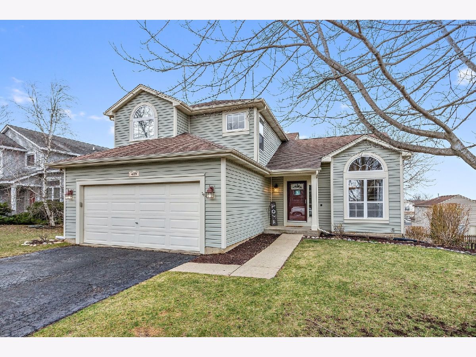
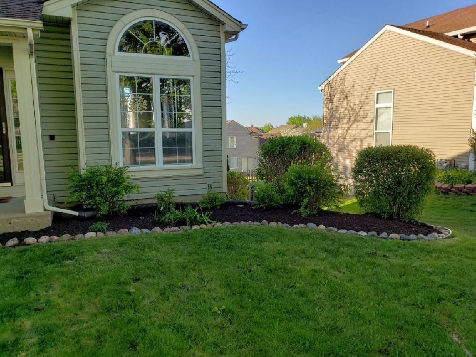
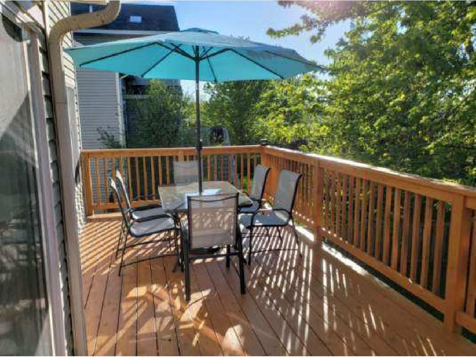
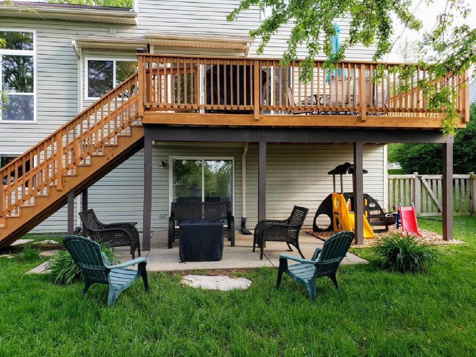
Prepare to be impressed when you enter the stunning two-story entry of this spacious open concept home. The sun filled 2-story Living Room and Dining room greet you and lead to the large eat-in kitchen with plenty of cabinet space and newer Stainless-Steel Appliances. The newer Pella S.G.D. leads to the huge, renovated Deck, 2020. The spacious Family Rm features a gas start fireplace with gas logs. The HUGE finished walkout basement has a large media room space with fireplace, cozy office area & a newer Pella sliding door to the large, covered patio which offers additional outdoor livings space great for entertaining in the private fenced 2018 with mature trees. New HVAC system 2019, Updated landscaping 2020, Newer Roof, Siding, Carpet & Paint. Owners hate to leave this quiet neighborhood, close to Randall Rd/Shopping, Schools, The Nature Preserve with walking paths.
Property Specifics
| Single Family | |
| — | |
| — | |
| 1994 | |
| Full, Walkout | |
| Vinyl Siding | |
| Asphalt | |
| — | |
| No | |
| 0.25 |
| Mc Henry | |
| Big Sky | |
| 0 / Not Applicable | |
| None | |
| Public | |
| Public Sewer | |
| Central Air | |
| Natural Gas, Forced Air | |
| 11032486 | |
| 1930127024 |
Nearby Schools
| NAME: | DISTRICT: | DISTANCE: | |
|---|---|---|---|
|
Grade School
Lincoln Prairie Elementary Schoo |
300 | — | |
|
Middle School
Westfield Community School |
300 | Not in DB | |
|
High School
H D Jacobs High School |
300 | Not in DB | |
Property History
| DATE: | EVENT: | PRICE: | SOURCE: |
|---|---|---|---|
| 14 May, 2021 | Sold | $321,000 | MRED MLS |
| 5 Apr, 2021 | Under contract | $298,500 | MRED MLS |
| 25 Mar, 2021 | Listed for sale | $298,500 | MRED MLS |
Room Specifics
Total Bedrooms: 3
Bedrooms Above Ground: 3
Bedrooms Below Ground: 0
Dimensions: —
Floor Type: Carpet
Dimensions: —
Floor Type: Carpet
Full Bathrooms: 3
Bathroom Amenities: —
Bathroom in Basement: 0
Dimensions: —
Floor Type: Carpet
Dimensions: —
Floor Type: Wood Laminate
Features: Eating Area-Table Space, Pantry-Closet
Dimensions: —
Floor Type: Carpet
Dimensions: —
Floor Type: Carpet
Rooms: Mud Room, Office, Recreation Room
Other Specifics
| 2 | |
| Concrete Perimeter | |
| Garage | |
| — | |
| — | |
| — | |
| Deck, Patio | |
| Fenced Yard | |
| 75X125 | |
| Unfinished | |
| Full | |
| Vaulted/Cathedral Ceilings, Bar-Wet, Wood Laminate Floors | |
| Range, Microwave, Dishwasher, Refrigerator, Washer, Dryer, Disposal | |
| Not in DB | |
| Curbs, Sidewalks, Street Lights, Street Paved | |
| — | |
| Gas Log, Gas Starter |
Tax History
| Year | Property Taxes |
|---|---|
| 2021 | $6,999 |
Contact Agent
Nearby Similar Homes

Nearby Sold Comparables

Contact Agent
Listing Provided By
Coldwell Banker Realty
