

419 Greenwood Street, Evanston, Illinois 60201


$1,615,000
|
Sold
|
|
| Status: | Closed |
| Sqft: | 2,911 |
| Cost/Sqft: | $481 |
| Beds: | 4 |
| Baths: | 4 |
| Year Built: | 1895 |
| Property Taxes: | $22,673 |
| Days On Market: | 55 |
| Lot Size: | 0,00 |
Description
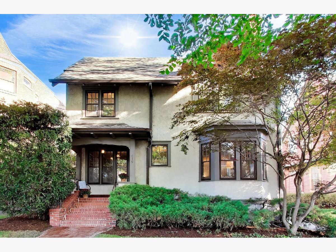
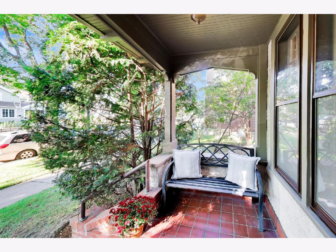
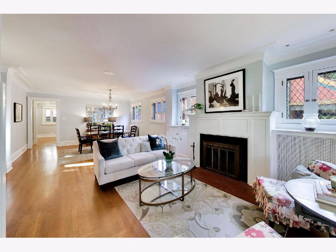
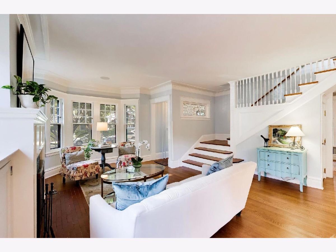
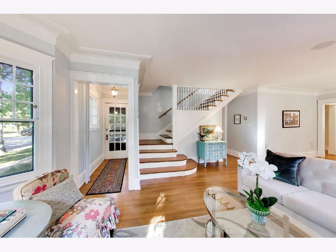
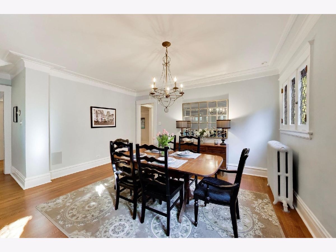
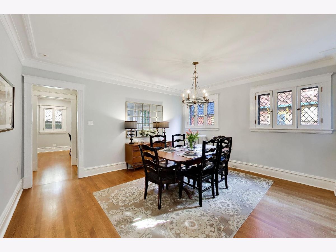
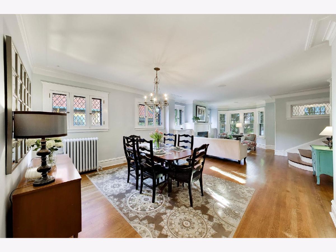
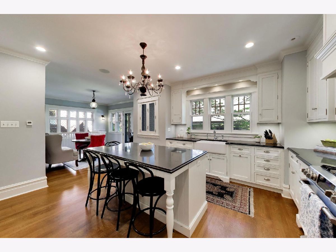
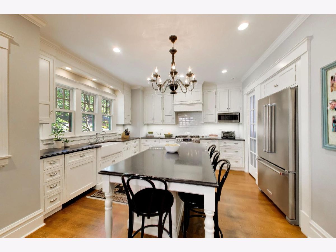
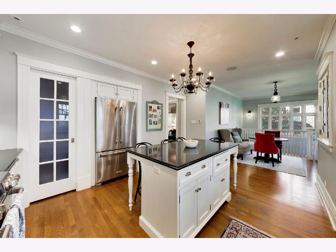
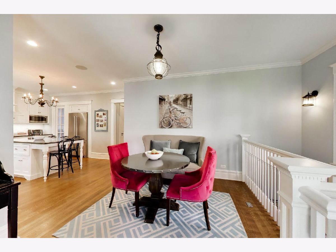
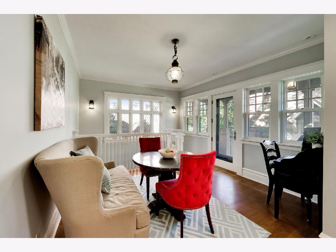
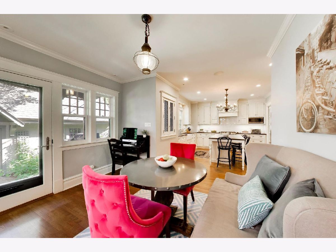
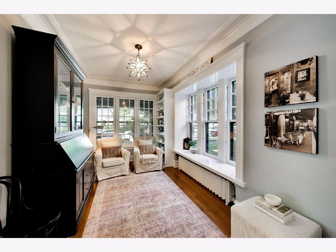
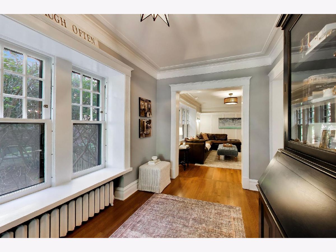
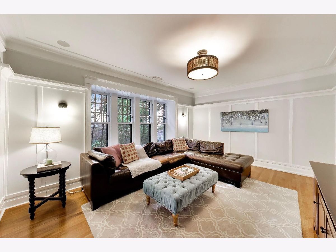
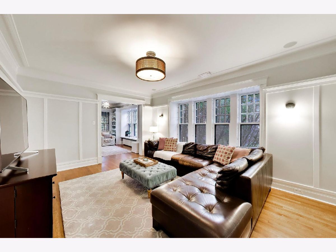
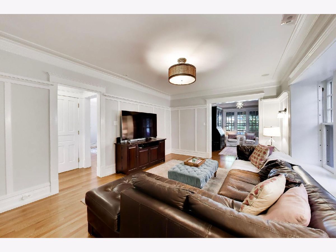
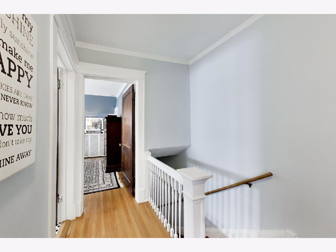
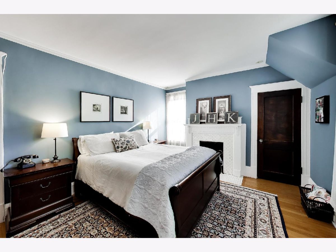
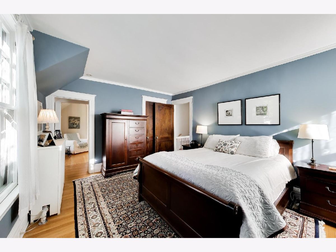
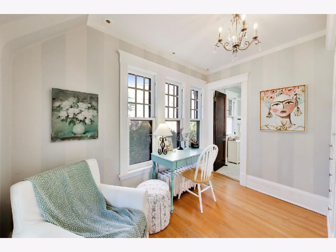
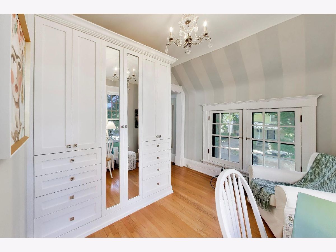
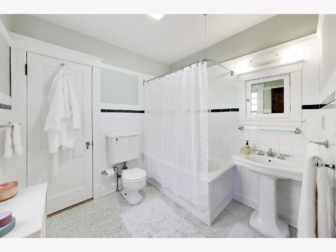
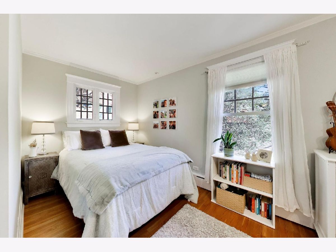
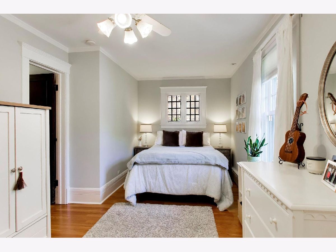
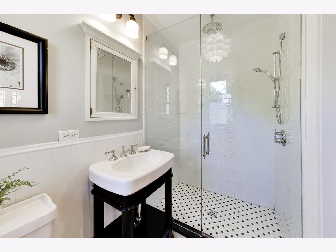
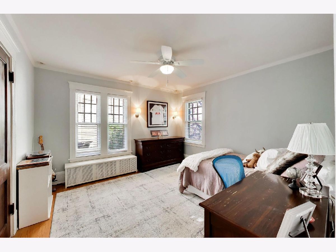
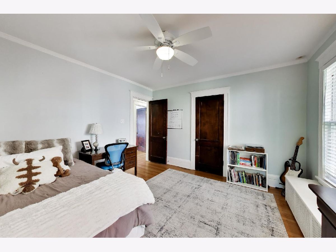
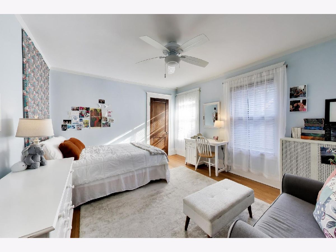
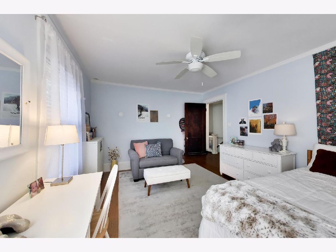
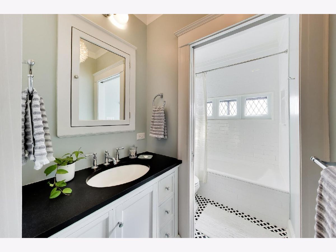
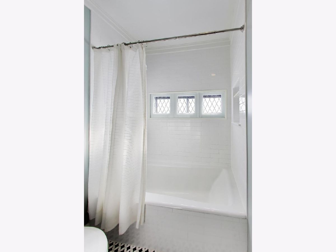
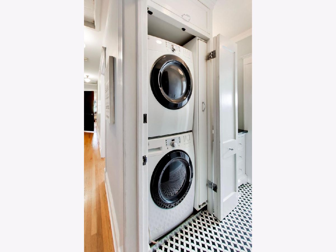
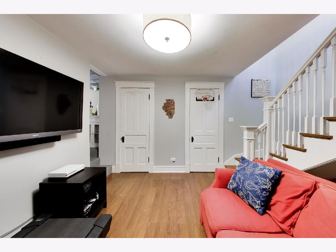
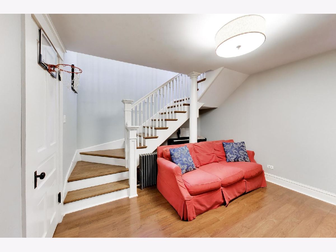
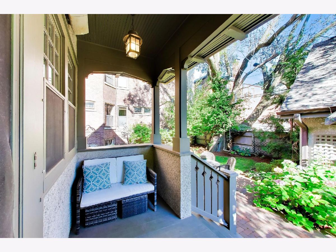
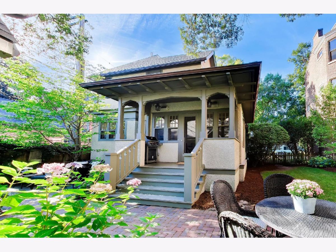
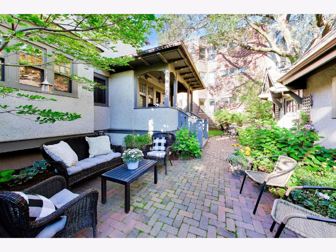
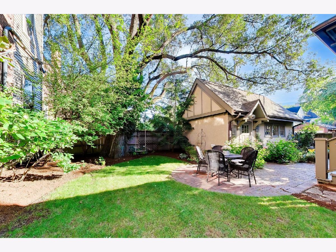
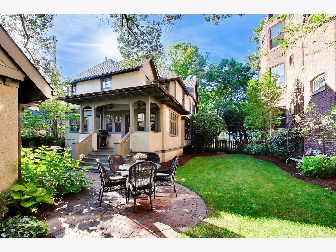
Lovingly updated by its current owners over the past 18 years, this charming home seamlessly blends original architectural character with modern amenities. The inviting main level features an open kitchen with a spacious island, classic white cabinetry, and an adjacent eat-in area. The living room, complete with a fireplace, flows effortlessly into the dining room, while a large family room and charming sitting room provide plenty of space for relaxing and entertaining. Upstairs, the primary suite is thoughtfully designed with a creative and fun use of space, accompanied by three additional bedrooms, including one with its own ensuite full bathroom. A hall bathroom and conveniently located laundry complete the second floor. The basement offers a recreation room with high ceilings, along with abundant storage and versatile additional space to suit your needs. Step outside to enjoy the quaint and charming backyard, complete with a detached garage built in 2015 and thoughtfully designed to complement the architectural style of the home. The location is hard to beat, just blocks from Lake Michigan, Dempster Street and Davis Street train stations, local retail and dining, Chiaravalle Montessori, Dewey Elementary School, and so much more. A truly special home in a wonderful location!
Property Specifics
| Single Family | |
| — | |
| Traditional | |
| 1895 | |
| Partially Finished, Full | |
| 156 (156 finished) | |
| Stucco | |
| Asphalt | |
| — | |
| No | |
| — |
| Cook | |
| — | |
| 0 / Not Applicable | |
| None | |
| Lake Michigan | |
| Storm Sewer | |
| Small Duct High Velocity | |
| Gas, Steam, Radiator(s) | |
| No | |
| 12758284 | |
| 11184150170000 |
Nearby Schools
| NAME: | DISTRICT: | DISTANCE: | |
|---|---|---|---|
|
Grade School
Dewey Elementary School |
65 | — | |
|
Middle School
Nichols Middle School |
65 | Not in DB | |
|
High School
Evanston Twp High School |
202 | Not in DB | |
Property History
| DATE: | EVENT: | PRICE: | SOURCE: |
|---|---|---|---|
| 4 Jun, 2008 | Sold | $750,000 | MRED MLS |
| 7 May, 2008 | Under contract | $865,000 | MRED MLS |
| — | Last price change | $895,000 | MRED MLS |
| 10 Sep, 2007 | Listed for sale | $965,000 | MRED MLS |
| 27 Oct, 2026 | Sold | $1,615,000 | MRED MLS |
| 15 Sep, 2026 | Under contract | $1,400,000 | MRED MLS |
| 13 Sep, 2026 | Listed for sale | $1,400,000 | MRED MLS |
Room Specifics
Total Bedrooms: 4
Bedrooms Above Ground: 4
Bedrooms Below Ground: 0
Dimensions: 14X12
Floor Type: Hardwood
Dimensions: 14X12
Floor Type: Hardwood
Dimensions: 13X13
Floor Type: Hardwood
Dimensions: 17X10
Floor Type: Hardwood
Full Bathrooms: 4
Bathroom Amenities: —
Bathroom in Basement: 0
Dimensions: 10X15
Floor Type: Hardwood
Dimensions: 12X15
Floor Type: Hardwood
Features: Eating Area-Table Space, Island, Pantry-Walk-in
Dimensions: 10X19
Floor Type: Hardwood
Dimensions: 12X17
Floor Type: Hardwood
Rooms: Den, Sitting Room, Breakfast Room, Recreation Room
Name: Den
Dimensions: 13X9
Floor Type: Hardwood
Name: Sitting Room
Dimensions: 10X8
Floor Type: Hardwood
Name: Breakfast Room
Dimensions: 12X14
Floor Type: Hardwood
Name: Recreation Room
Dimensions: 13X12
Floor Type: —
Other Specifics
| 1 | |
| Brick/Mortar | |
| Garage Owned, Detached, Garage | |
| — | |
| — | |
| — | |
| Fenced | |
| — | |
| — | |
| 49X98 | |
| — | |
| Full | |
| — | |
| Double Oven, Microwave, Dishwasher, Refrigerator, Washer, Dryer, Disposal, Range Hood | |
| Not in DB | |
| — | |
| — | |
| Decorative |
Tax History
| Year | Property Taxes |
|---|---|
| 2008 | $11,902 |
| 2026 | $22,673 |
Contact Agent
Nearby Similar Homes
Nearby Sold Comparables

Contact Agent
Listing Provided By
Compass
