

41W450 Plato Road, Elgin, Illinois 60124
Sorry, we are updating photos, please update this page in 15 minutes
$645,000
|
Sold
|
|
| Status: | Closed |
| Sqft: | 4,650 |
| Cost/Sqft: | $153 |
| Beds: | 4 |
| Baths: | 6 |
| Year Built: | 2003 |
| Property Taxes: | $15,046 |
| Days On Market: | 6033 |
| Lot Size: | 6,10 |
Description
Stunning, spacious 3750 sq ft ranch on 6+ acres with stocked pond and 30' dock. Plus 900 sq ft family game room upstairs & 480 sq ft office in basement w/ add'l garage entrance. Open floor plan. Vaulted ceilings. Chef's kitchen w/granite, stainless pro appliances. Perfect for entertaining! Bring your fishing poles, atv, or horses. Minutes to interstate, hospitals, shopping, and excellent 301 Burlington Schools.
Property Specifics
| Single Family | |
| — | |
| Ranch | |
| 2003 | |
| Partial | |
| Aluminum/Vinyl/Steel Siding, Brick, Stone | |
| — | |
| — | |
| No | |
| 6.1 |
| Kane | |
| — | |
| 0 / Not Applicable | |
| None | |
| Private Well | |
| Septic-Private | |
| Central Air, Zoned | |
| Natural Gas, Forced Air, Sep Heating Systems - 2+, Zoned | |
| 07520186 | |
| 0522200054 |
Nearby Schools
| NAME: | DISTRICT: | DISTANCE: | |
|---|---|---|---|
|
Grade School
Howard B Thomas Grade School |
301 | — | |
|
Middle School
Central Middle School |
301 | Not in DB | |
|
High School
Central High School |
301 | Not in DB | |
Property History
| DATE: | EVENT: | PRICE: | SOURCE: |
|---|---|---|---|
| 19 Oct, 2010 | Sold | $645,000 | MRED MLS |
| 17 Aug, 2010 | Under contract | $709,990 | MRED MLS |
| 4 May, 2010 | Listed for sale | $709,990 | MRED MLS |
Sorry, we are updating photos, please update this page in 15 minutes
Room Specifics
All Bedroom Info:
Total Bedrooms: 4
Bedrooms Above Ground: 4
Bedrooms Below Ground: 0
Total Bedrooms: 4
Bedrooms Above Ground: 4
Bedrooms Below Ground: 0
Second Bedroom Info:
Dimensions: —
Location: —Dimensions: —
Floor Type: Carpet
Third Bedroom Info:
Dimensions: —
Location: —Dimensions: —
Floor Type: Carpet
Fourth Bedroom Info:
Dimensions: —
Location: —Dimensions: —
Floor Type: Carpet
Bathroom Info:
Full Bathrooms: 6
Partial Bathrooms: 1Full Bathrooms: 6
Bathroom Amenities: Whirlpool, Separate Shower, Double Sink
Bathroom in Basement: 1
Dining Room Info:
Dimensions: —
Location: —Dimensions: —
Floor Type: Hardwood
Kitchen Info:
Dimensions: —
Location: —Dimensions: —
Floor Type: Hardwood
Features: Eating Area-Breakfast Bar, Island, Pantry-Walk-in
Laundry Room Info:
Dimensions: —
Location: —Dimensions: —
Floor Type: Ceramic Tile
Living Room Info:
Dimensions: —
Location: —Dimensions: —
Floor Type: Hardwood
Family Room Info:
Dimensions: —
Location: —Dimensions: —
Floor Type: Carpet
Additional Rooms Info:
Rooms: Mud Room, Office, Study, Sun Room
Basement: PartialRooms: Mud Room, Office, Study, Sun Room
Other Specifics
| 3 | |
| — | |
| Garage | |
| — | |
| — | |
| — | |
| Patio | |
| Horses Allowed, Pond(s), Water View | |
| 265,000 | |
| Dormer,Interior Stair | |
| Full | |
| Vaulted/Cathedral Ceilings, Skylight(s) | |
| Double Oven, Range, Microwave, Dishwasher, Refrigerator, Indoor Grill | |
| Not in DB | |
| Horse-Riding Area | |
| — | |
| Wood Burning, Attached Fireplace Doors/Screen, Gas Starter |
Tax History
| Year | Property Taxes |
|---|---|
| 2010 | $15,046 |
Contact Agent
Nearby Similar Homes
Nearby Sold Comparables
41 W 419 Plato Road, Elgin, Illinois 60124
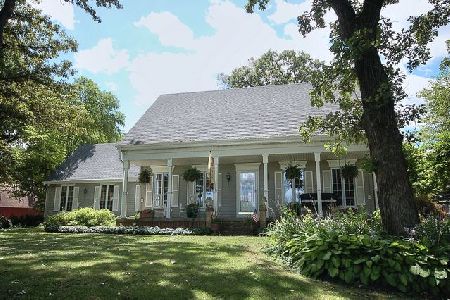
Sold
$899,000
4 beds / 3.1 baths / 2,600 ft2
Single Family / Built: 1992
1265
41W470 Plato Road, Elgin, Illinois 60124

Sold
$680,000
4 beds / 5.1 baths / 5,685 ft2
Single Family / Built: 2006
1847
10N630 Muirhead Road, Elgin, Illinois 60124
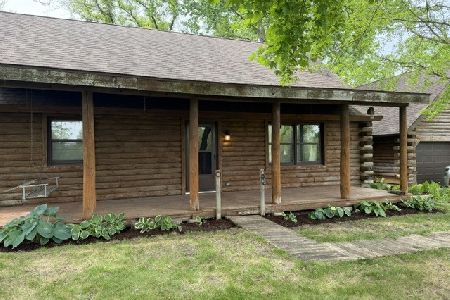
Sold
$485,000
2 beds / 1.0 baths / 1,521 ft2
Single Family / Built: 1984
202
10N800 Muirhead Road, Elgin, Illinois 60124
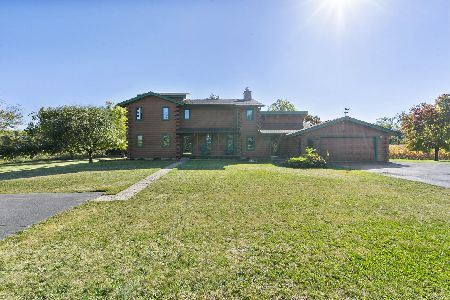
Sold
$709,900
4 beds / 2.1 baths / 3,659 ft2
Single Family / Built: 1987
298
41W235 Chippewa Pass, Elgin, Illinois 60123

Sold
$270,000
5 beds / 3.1 baths / 2,653 ft2
Single Family / Built: 1984
5702
10N862 Muirhead Road, Elgin, Illinois 60124
Sold
$330,000
3 beds / 2.0 baths / 2,428 ft2
Single Family / Built: 1966
4480
Contact Agent
Listing Provided By
Berg Properties
