

41W536 Hunters Hill Drive, St Charles, Illinois 60175
Subdivision > Hunters Hill
Sorry, we are updating photos, please update this page in 15 minutes
$378,250
|
Sold
|
|
| Status: | Closed |
| Sqft: | 2,645 |
| Cost/Sqft: | $151 |
| Beds: | 4 |
| Baths: | 3 |
| Year Built: | 1990 |
| Property Taxes: | $8,742 |
| Days On Market: | 5822 |
| Lot Size: | 1,10 |
Description
OPEN FLR PLAN W/TONS OF UPDATES!VAULTED FOYER&LIVRM W/HWDS&SKYLITES!FORMAL DINRM W/DOORS TO PATIO&SCRND PORCH!GORGEOUS CHERRY,GRANITE&SS KITCH!CATHEDRAL FAMRM W/BRK FP,HWDS&BLT-INS!1ST FLR MSTR W/LUX WHIRLPOOL BTH! BDRMS W/LG CLOSETS&BIG WINDOWS!FIN BSMT INCLUDES HUGE RECRM,OFFICE W/FULL WALL OF BLT-INS&LOTS OF STORAGE!3CAR HEATED GAR HAS FLOORED WALKUP!LOVELY WOODED ACRE-PLUS LOT BACKING TO FOREST PRESERVE!
Property Specifics
| Single Family | |
| — | |
| Cape Cod | |
| 1990 | |
| Full | |
| Brick, Cedar | |
| Asphalt | |
| — | |
| No | |
| 1.1 |
| Kane | |
| Hunters Hill | |
| 250 / Annual | |
| None | |
| Private Well | |
| Septic-Private | |
| Central Air | |
| Natural Gas, Forced Air | |
| 07682365 | |
| 0815326002 |
Nearby Schools
| NAME: | DISTRICT: | DISTANCE: | |
|---|---|---|---|
|
Grade School
Wasco Elementary School |
303 | — | |
|
Middle School
Thompson Middle School |
303 | Not in DB | |
|
High School
St Charles North High School |
303 | Not in DB | |
Property History
| DATE: | EVENT: | PRICE: | SOURCE: |
|---|---|---|---|
| 6 Jul, 2011 | Sold | $378,250 | MRED MLS |
| 30 Apr, 2011 | Under contract | $398,500 | MRED MLS |
| — | Last price change | $419,000 | MRED MLS |
| 23 Nov, 2010 | Listed for sale | $419,000 | MRED MLS |
| 3 Jun, 2019 | Sold | $397,500 | MRED MLS |
| 15 Apr, 2019 | Under contract | $399,900 | MRED MLS |
| 11 Apr, 2019 | Listed for sale | $399,900 | MRED MLS |
Sorry, we are updating photos, please update this page in 15 minutes
Room Specifics
All Bedroom Info:
Total Bedrooms: 4
Bedrooms Above Ground: 4
Bedrooms Below Ground: 0
Total Bedrooms: 4
Bedrooms Above Ground: 4
Bedrooms Below Ground: 0
Second Bedroom Info:
Dimensions: —
Location: —Dimensions: —
Floor Type: Carpet
Third Bedroom Info:
Dimensions: —
Location: —Dimensions: —
Floor Type: Carpet
Fourth Bedroom Info:
Dimensions: —
Location: —Dimensions: —
Floor Type: Carpet
Bathroom Info:
Full Bathrooms: 3
Partial Bathrooms: 1Full Bathrooms: 3
Bathroom Amenities: Whirlpool, Separate Shower, Double Sink
Bathroom in Basement: 0
Dining Room Info:
Dimensions: —
Location: —Dimensions: —
Floor Type: Hardwood
Kitchen Info:
Dimensions: —
Location: —Dimensions: —
Floor Type: Ceramic Tile
Features: Eating Area-Table Space, Island
Laundry Room Info:
Dimensions: —
Location: —Dimensions: —
Floor Type: Ceramic Tile
Living Room Info:
Dimensions: —
Location: —Dimensions: —
Floor Type: Hardwood
Family Room Info:
Dimensions: —
Location: —Dimensions: —
Floor Type: Hardwood
Additional Rooms Info:
Rooms: Office, Recreation Room, Screened Porch
Basement: FullRooms: Office, Recreation Room, Screened Porch
Other Specifics
| 3 | |
| Concrete Perimeter | |
| Garage | |
| — | |
| — | |
| — | |
| Patio, Porch Screened | |
| Forest Preserve Adjacent, Landscaped, Wooded | |
| 148X256X201X304 | |
| — | |
| Full | |
| Vaulted/Cathedral Ceilings, Skylight(s), Hardwood Floors, Wood Laminate Floors, First Floor Laundry, First Floor Full Bath | |
| Range, Microwave, Dishwasher, Refrigerator, Disposal, Stainless Steel Appliance(s) | |
| Not in DB | |
| Tennis Courts, Horse-Riding Trails, Street Paved | |
| — | |
| Wood Burning, Gas Starter |
Tax History
| Year | Property Taxes |
|---|---|
| 2011 | $8,742 |
| 2019 | $9,569 |
Contact Agent
Nearby Similar Homes
5N719 Castle Drive, St Charles, Illinois 60175
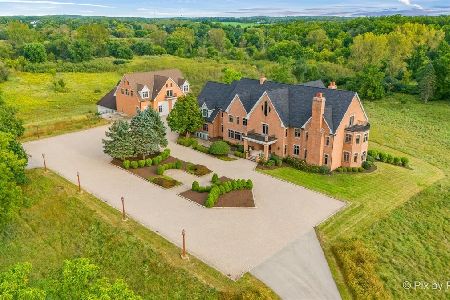
For Sale
$2,550,000
6 beds / 8.1 baths / 10,275 ft2
Single Family / Built: 1999
25
4N760 Circle Drive, St Charles, Illinois 60175
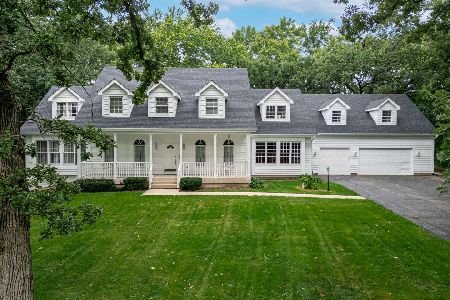
For Sale
$775,000
5 beds / 3.1 baths / 4,840 ft2
Single Family / Built: 2001
78
Nearby Sold Comparables


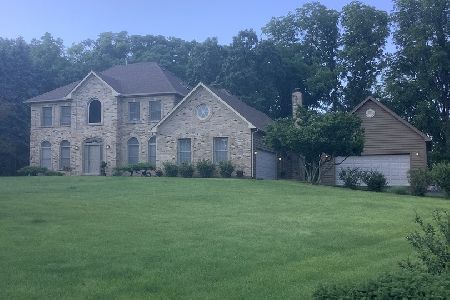
Contact Agent
Listing Provided By
RE/MAX All Pro
